
212 Cardigan Drive, Pembroke, NH 03275
Local realty services provided by:ERA Key Realty Services
Upcoming open houses
- Sat, Dec 0511:00 am - 01:00 pm
Listed by: angela smith
Office: lakefront living realty - the smith group603-718-3130
MLS#:5117983
Source:PrimeMLS
Price summary
- Price:$399,000
- Price per sq. ft.:$166.39
- Monthly HOA dues:$525
About this home
Some homes feel bigger the moment you walk in, and this is one of them. This 2-bedroom, 3-bath condo is tucked into a quiet Pembroke community close to schools, parks, nature trails, restaurants and shops. It's generously sized rooms give you space to settle in, slow down, and live comfortably. Picture morning coffee in a room with space to stretch out, or a dinner where nobody has to squeeze in around the table. The full basement is waiting for your vision. It could be a home office where focus comes easier, a workout space that's steps away instead of a drive across town, or a theater room for cozy movie nights with the lights down low. Step outside and the area opens up. Nearby trails are there for crisp fall afternoons, a golf course is close for a weekend tee time, and local schools, shopping, and everyday conveniences are all within 10-15 minutes. When the workday calls, 93 is 6 miles south. Come see this home and imagine how you'd make it your own. Schedule your private showing today....
Contact an agent
Home facts
- Year built:2005
- Listing ID #:5117983
- Added:4 day(s) ago
- Updated:November 20, 2026 at 12:14 PM
Rooms and interior
- Bedrooms:2
- Total bathrooms:3
- Full bathrooms:1
- Rooms Total:8
- Flooring:Carpet, Vinyl, Vinyl Plank
- Kitchen Description:Dishwasher, Microwave, Refrigerator
- Basement Description:Concrete, Interior, Interior Access, Unfinished
- Living area:1,551 sq. ft.
Heating and cooling
- Cooling:Central AC
- Heating:Forced Air, In Floor
Structure and exterior
- Roof:Asphalt Shingle
- Year built:2005
- Building area:1,551 sq. ft.
- Levels:2 Story
Schools
- High school:Pembroke Academy
- Middle school:Three Rivers School
- Elementary school:Pembroke Hill School
Utilities
- Sewer:Public Available
Finances and disclosures
- Price:$399,000
- Price per sq. ft.:$166.39
- Tax amount:$7,523 (2026)
Features and amenities
- Appliances:Refrigerator
- Amenities:Circuit Breaker(s), On-Site
Parking
- Parking description:Common/Shared, Paved Driveway
- Garage spaces:1
 Copyright 2026 Prime MLS, Inc. All rights reserved. This information is deemed reliable, but not guaranteed. The data relating to real estate displayed on this Site comes in part from the IDX Program of Prime MLS. The information being provided is for consumers’ personal, noncommercial use and may not be used for any purpose other than to identify prospective properties consumers may be interested in purchasing. Data last updated November 20, 2026
New listings near 212 Cardigan Drive
- Coming SoonOpen Sat, 1 to 2:30pm
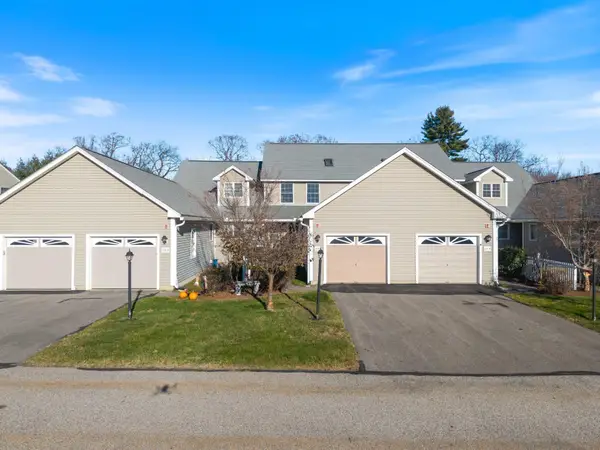 $385,000Coming Soon2 beds 3 baths1,551 sq. ft.
229 Belknap Drive #C, Pembroke, NH 03275-1379
MLS# P5118370Listed by: KELLER WILLIAMS GATEWAY REALTY - Open Sat, 11am to 12:30pmNew
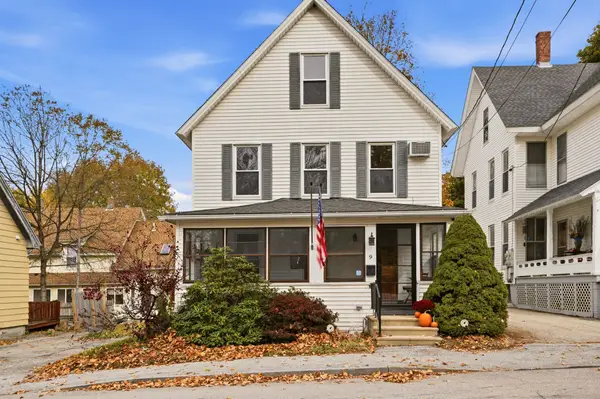 $399,900Active3 beds 2 baths1,702 sq. ft.
9 Pleasant St, Pembroke, NH 03275
MLS# 73604001Listed by: Jill & Co. Realty Group - New
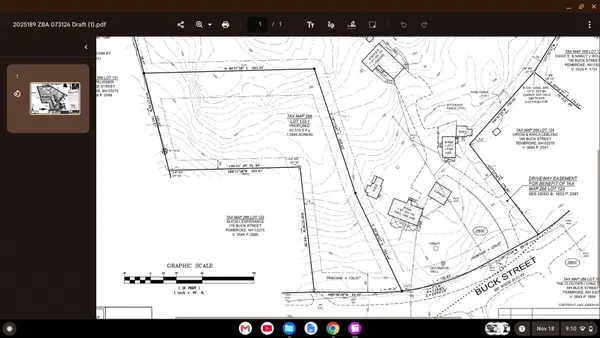 $199,900Active1.5 Acres
178 Buck Street, Pembroke, NH 03275
MLS# P5118314Listed by: FIRST NH REAL ESTATE - New
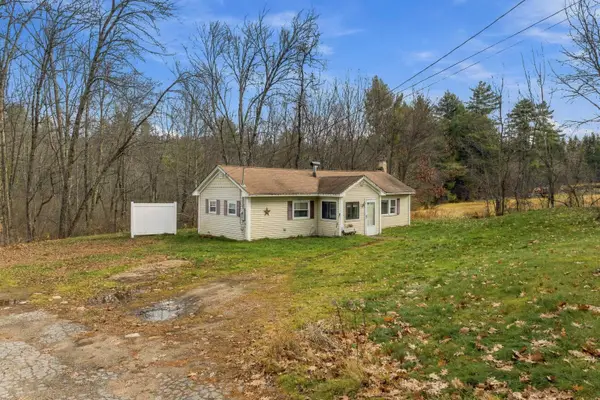 $249,900Active1 beds 1 baths770 sq. ft.
549 North Pembroke Road, Pembroke, NH 03275
MLS# 5117962Listed by: UNIQUE REALTY LLC - Open Sat, 11am to 1pmNew
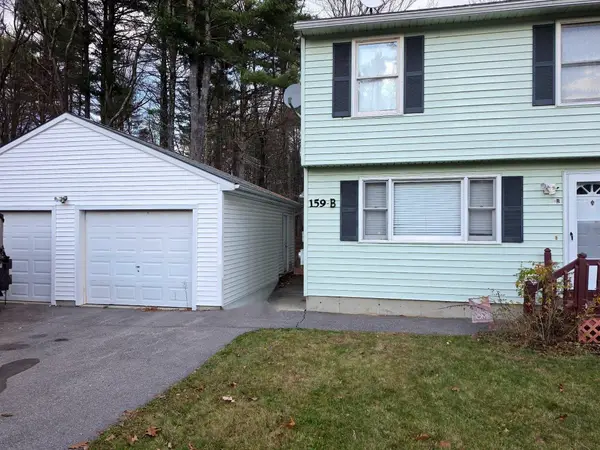 $335,000Active3 beds 2 baths1,100 sq. ft.
159 Tina Drive #B, Pembroke, NH 03275
MLS# 5117637Listed by: REMAX PRIME 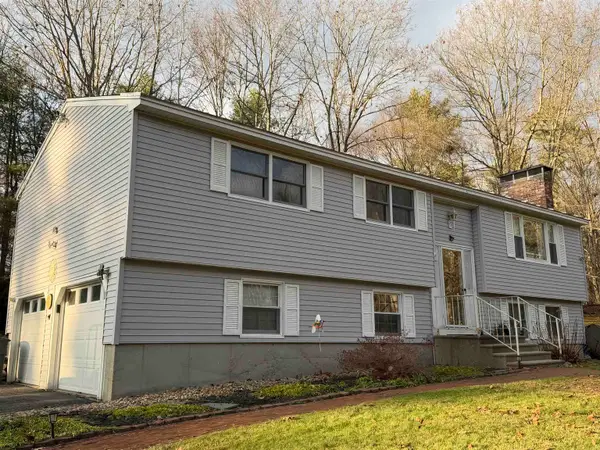 $389,900Pending3 beds 2 baths1,374 sq. ft.
417 E Meadow Lane, Pembroke, NH 03275
MLS# 5117474Listed by: TRUSTED SOURCE REALTY GROUP- Open Sat, 10:30am to 12pmNew
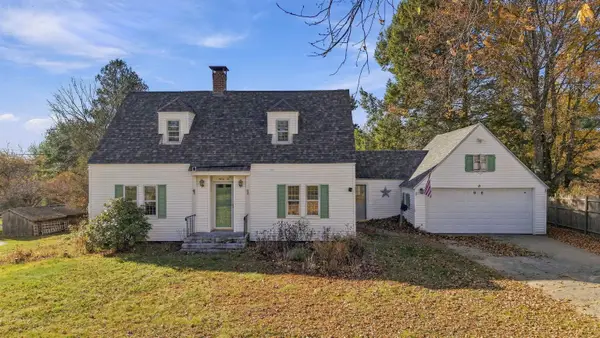 $475,000Active3 beds 2 baths1,663 sq. ft.
96 Broadway, Pembroke, NH 03275
MLS# 5117282Listed by: REALTY ONE GROUP NEXT LEVEL 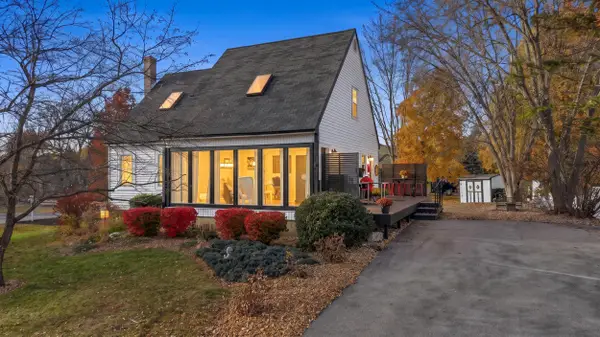 $439,000Active3 beds 2 baths1,688 sq. ft.
6 Donna Drive, Pembroke, NH 03275
MLS# 5116797Listed by: REAL BROKER NH, LLC- Open Sat, 11am to 12:30pm
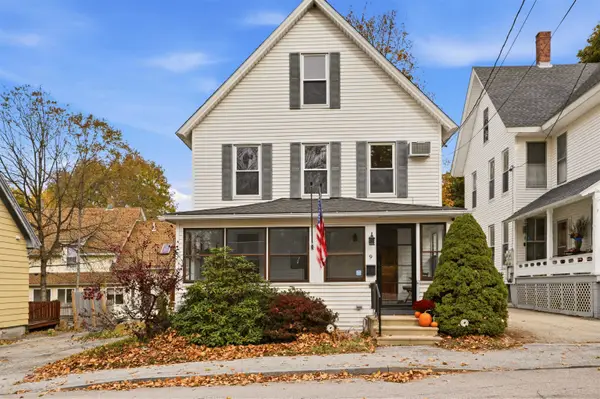 $399,900Active3 beds 2 baths1,702 sq. ft.
9 Pleasant Street, Pembroke, NH 03275
MLS# 5116240Listed by: JILL & CO. REALTY GROUP - REAL BROKER NH, LLC


Protect your home and budget from life's surprises with an Assurant Home Warranty, backed by a partner that supports you through every step of homeownership. Explore Plans.
© 2023 - 2026 ERA Franchise Systems LLC. All rights reserved. ERA Franchise Systems LLC fully supports the principles of the Fair Housing Act and the Equal Opportunity Act. ERA, ERA Real Estate powered, and their respective logos are registered service marks of ERA Franchise Systems LLC. Each office is independently owned and operated.