
9 Pleasant St, Pembroke, NH 03275
Local realty services provided by:Cohn & Company ERA Powered
9 Pleasant St,Pembroke, NH 03275
$399,900
- 3 Beds
- 2 Baths
- 1,702 sq. ft.
- Single family
- Active
Upcoming open houses
- Sat, Nov 2111:00 am - 12:30 pm
Listed by: bryan conant
Office: jill & co. realty group
MLS#:73604001
Source:MLSPIN
Price summary
- Price:$399,900
- Price per sq. ft.:$234.96
About this home
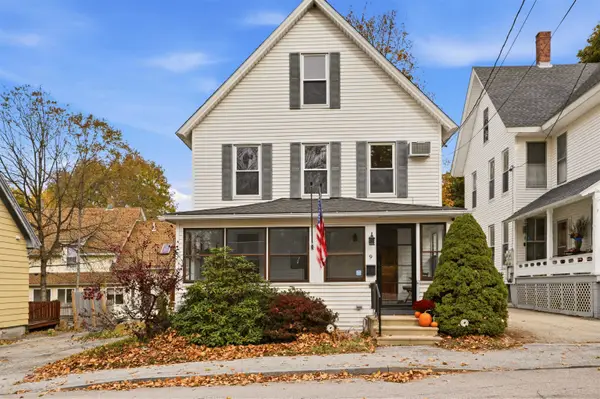
Some homes have a story to tell. This one has a little more history than most. Tucked inside the porch of this historic New Englander is a piece of Pembroke’s past: a plane propeller from the days when a local drugstore doubled as a postal stop and mail was delivered by aircraft. It’s the kind of detail you won’t find in just any home. And the stories don’t stop there. When Pembroke hosts its parades and festivals, the route comes right down Pleasant Street, making the front porch a pretty great place to take in the hometown festivities. Inside, the character continues. Original floors, beautiful woodwork, a charming tin ceiling, and vintage light fixtures give this home the kind of personality that's hard to recreate. The dining room's glass display cabinet adds another special touch, complete with customizable lighting to bring a little extra color to the seasons and holidays. With three bedrooms and a finished attic offering the potential for a fourth bedroom, bonus room, home office, or creative space, there's room to make the home your own. Whether you're drawn to the history, the architectural details, or simply the idea of owning a home that feels like it has lived a few interesting chapters before you, 9 Pleasant Street has something special to offer. Because some homes are built. Others become part of the story of a town. This one happens to be both....
Contact an agent
Home facts
- Year built:1922
- Listing ID #:73604001
- Updated:November 21, 2026 at 12:37 PM
Rooms and interior
- Bedrooms:3
- Total bathrooms:2
- Full bathrooms:2
- Rooms Total:8
- Flooring:Tile, Vinyl, Wood
- Kitchen Description:Dishwasher, Microwave, Range, Refrigerator
- Basement Description:Concrete, Full, Interior Entry
- Living area:1,702 sq. ft.
Heating and cooling
- Cooling:Wall Unit(s)
- Heating:Natural Gas, Steam
Structure and exterior
- Roof:Shingle
- Year built:1922
- Building area:1,702 sq. ft.
- Lot area:0.1 Acres
- Lot Features:Level
- Architectural Style:Colonial
- Construction Materials:Frame
- Exterior Features:Deck, Porch - Enclosed
- Foundation Description:Concrete Perimeter, Granite
Schools
- High school:Pembroke Academy
- Middle school:Three Rivers School
- Elementary school:Pembroke Hill School
Utilities
- Water:Public
- Sewer:Public Sewer
Finances and disclosures
- Price:$399,900
- Price per sq. ft.:$234.96
- Tax amount:$5,997 (2025)
Features and amenities
- Appliances:Dishwasher, Dryer, Microwave, Range, Refrigerator, Washer
- Laundry features:Dryer, First Floor, Washer
Parking
- Total parking spaces:3
- Parking description:Off Street, Paved, Paved Drive
New listings near 9 Pleasant St
- Coming SoonOpen Sat, 1 to 2:30pm
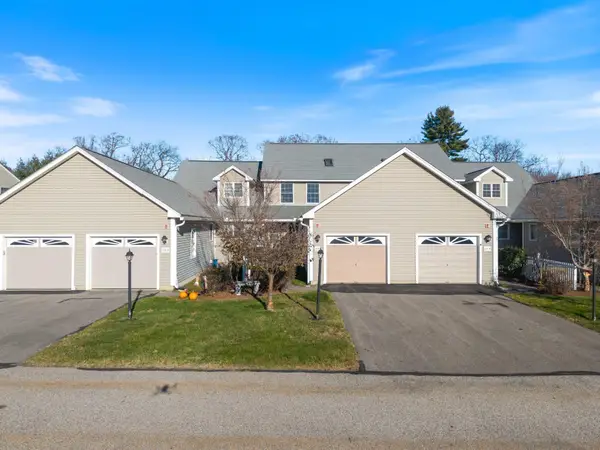 $385,000Coming Soon2 beds 3 baths1,551 sq. ft.
229 Belknap Drive #C, Pembroke, NH 03275-1379
MLS# P5118370Listed by: KELLER WILLIAMS GATEWAY REALTY
- New
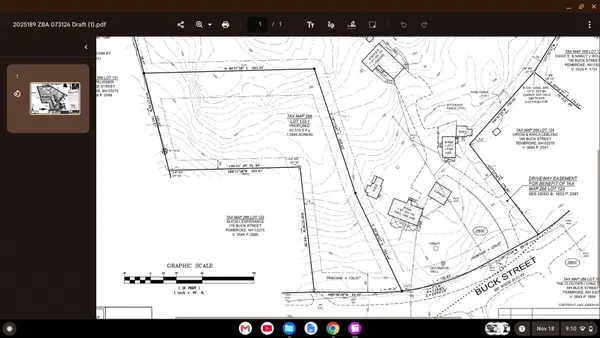 $199,900Active1.5 Acres
178 Buck Street, Pembroke, NH 03275
MLS# P5118314Listed by: FIRST NH REAL ESTATE - New
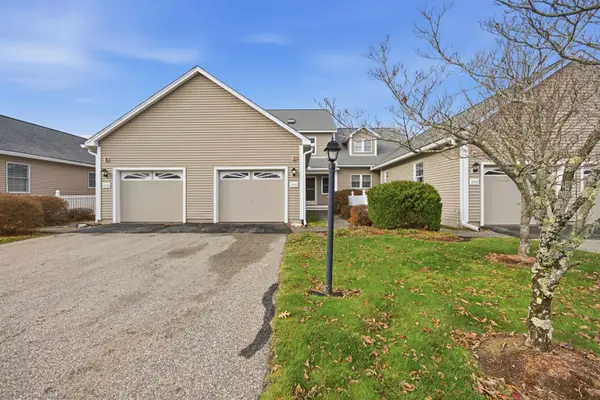 $399,000Active2 beds 3 baths1,551 sq. ft.
212 Cardigan Drive, Pembroke, NH 03275
MLS# 5117983Listed by: LAKEFRONT LIVING REALTY - THE SMITH GROUP - New
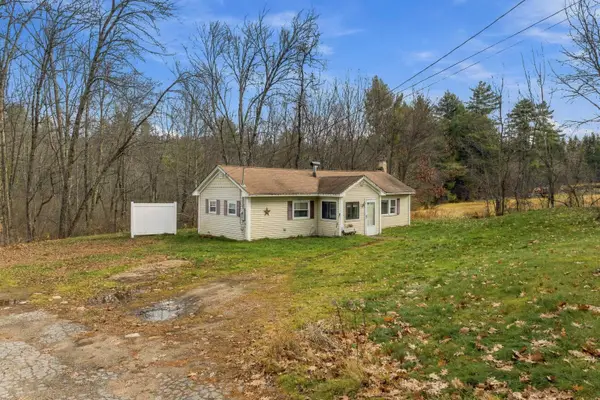 $249,900Active1 beds 1 baths770 sq. ft.
549 North Pembroke Road, Pembroke, NH 03275
MLS# 5117962Listed by: UNIQUE REALTY LLC - Open Sat, 11am to 1pmNew
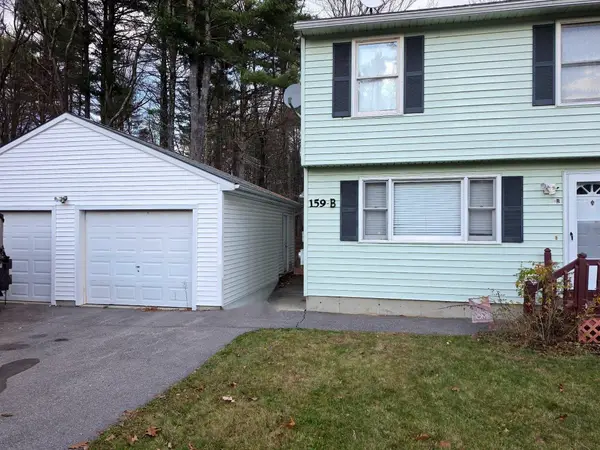 $335,000Active3 beds 2 baths1,100 sq. ft.
159 Tina Drive #B, Pembroke, NH 03275
MLS# 5117637Listed by: REMAX PRIME 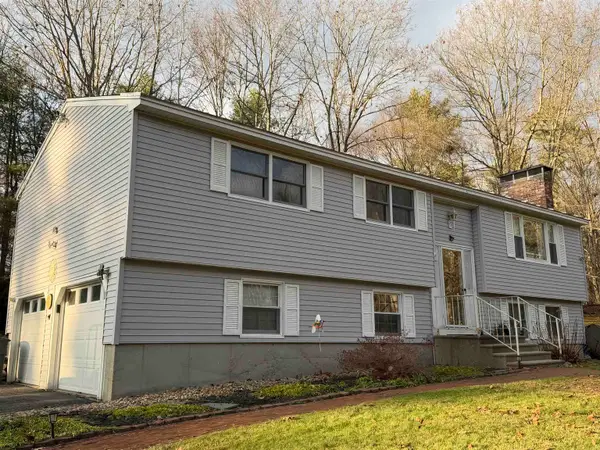 $389,900Pending3 beds 2 baths1,374 sq. ft.
417 E Meadow Lane, Pembroke, NH 03275
MLS# 5117474Listed by: TRUSTED SOURCE REALTY GROUP- Open Sat, 10:30am to 12pm
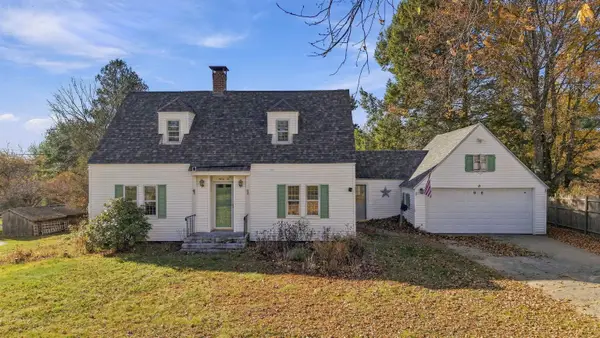 $475,000Active3 beds 2 baths1,663 sq. ft.
96 Broadway, Pembroke, NH 03275
MLS# 5117282Listed by: REALTY ONE GROUP NEXT LEVEL 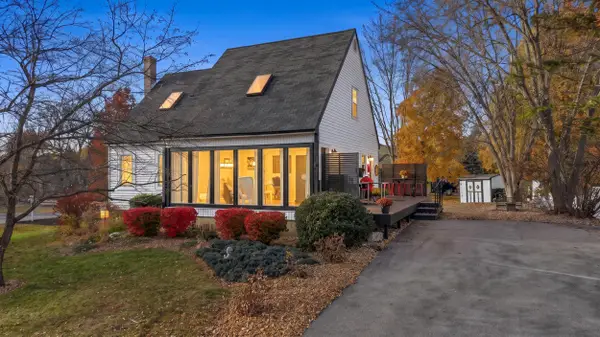 $439,000Active3 beds 2 baths1,688 sq. ft.
6 Donna Drive, Pembroke, NH 03275
MLS# 5116797Listed by: REAL BROKER NH, LLC- Open Sat, 11am to 12:30pm
 $399,900Active3 beds 2 baths1,702 sq. ft.
9 Pleasant Street, Pembroke, NH 03275
MLS# 5116240Listed by: JILL & CO. REALTY GROUP - REAL BROKER NH, LLC


Protect your home and budget from life's surprises with an Assurant Home Warranty, backed by a partner that supports you through every step of homeownership. Explore Plans.
© 2023 - 2026 ERA Franchise Systems LLC. All rights reserved. ERA Franchise Systems LLC fully supports the principles of the Fair Housing Act and the Equal Opportunity Act. ERA, ERA Real Estate powered, and their respective logos are registered service marks of ERA Franchise Systems LLC. Each office is independently owned and operated.