
104 Southfield Lane, Peterborough, NH 03458
Local realty services provided by:ERA Key Realty Services
Listed by: louis nixon
Office: bhgre masiello bedford603-625-2800
MLS#:5108461
Source:PrimeMLS
Price summary
- Price:$280,000
- Price per sq. ft.:$353.54
- Monthly HOA dues:$270
About this home
Welcome to Southfield Village Condominiums, just outside the town center of Peterborough. This updated and inviting 2-bedroom, 1-bath home offers easy one-level living on the ground floor. Perfect for first-time buyers, downsizers, or anyone seeking low-maintenance, low-cost living and a great communtiy. Filled with natural light, this home features a functional and welcoming layout with a spacious living area, a well-equipped kitchen with recent appliances, and new vinyl plank flooring through the Living Room and Kitchen. The Kitchen also includes a good-sized pantry closet, Kitchen island and slider to access the patio. Step outside to your private patio and take in gorgeous views of the surrounding hills while enjoying your backyard - perfect for morning coffee, relaxing evenings, or a touch of gardening. An additional outdoor utility storage space/mechanical room adds even more utility. Enjoy the benefits of 1st floor low-maintenance living with a low condo fee, in-unit laundry, and two dedicated parking spaces including one under a carport for added protection and year-round ease. Ideally located just minutes from downtown Peterborough and steps away from scenic walking trails, you’ll love being close to charming shops, local dining, and cultural destinations such as the Peterborough Players and the renowned MacDowell, known for its inspiring programs and community events. Commuters will appreciate easy access to Route 202, while nearby healthcare, including Monadnock Community Hospital, adds peace of mind. Whether you're starting out or simplifying your lifestyle, this first floor condominium offers comfort, location, and value in one of New Hampshire’s most desirable small towns. Come take a look and see if this is the one for you!...
Contact an agent
Home facts
- Year built:1993
- Listing ID #:5108461
- Added:1 day(s) ago
- Updated:September 07, 2026 at 11:51 AM
Rooms and interior
- Bedrooms:2
- Total bathrooms:1
- Full bathrooms:1
- Rooms Total:4
- Flooring:Carpet, Vinyl, Vinyl Plank
- Kitchen Description:Dishwasher, Disposal, Microwave, Refrigerator
- Basement Description:Slab
- Living area:792 sq. ft.
Heating and cooling
- Heating:Baseboard, Hot Water, Individual
Structure and exterior
- Roof:Asphalt Shingle
- Year built:1993
- Building area:792 sq. ft.
- Levels:1 Story
Schools
- High school:Contoocook Valley Regional Hig
- Middle school:South Meadow School
- Elementary school:Peterborough Elem School
Utilities
- Sewer:Public Available
Finances and disclosures
- Price:$280,000
- Price per sq. ft.:$353.54
- Tax amount:$5,863 (2025)
Features and amenities
- Appliances:Refrigerator, Washer
- Laundry features:Dryer, Washer
- Amenities:Circuit Breaker(s)
Parking
- Parking description:Paved Driveway
- Garage spaces:1
 Copyright 2026 Prime MLS, Inc. All rights reserved. This information is deemed reliable, but not guaranteed. The data relating to real estate displayed on this Site comes in part from the IDX Program of Prime MLS. The information being provided is for consumers’ personal, noncommercial use and may not be used for any purpose other than to identify prospective properties consumers may be interested in purchasing. Data last updated September 7, 2026
New listings near 104 Southfield Lane
- New
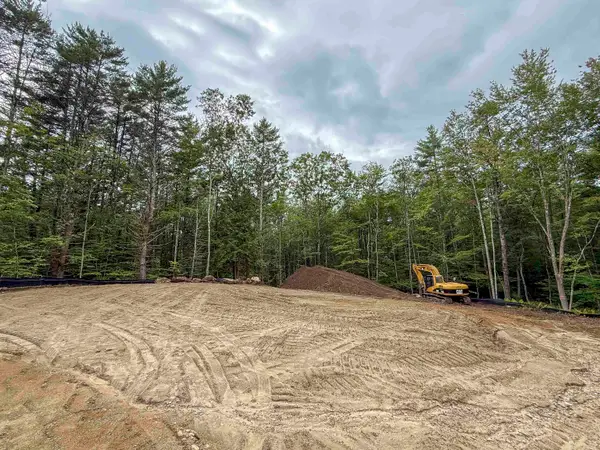 $279,000Active4.14 Acres
Lot 4 Old Greenfield Road, Peterborough, NH 03458
MLS# 5108302Listed by: EXP REALTY - New
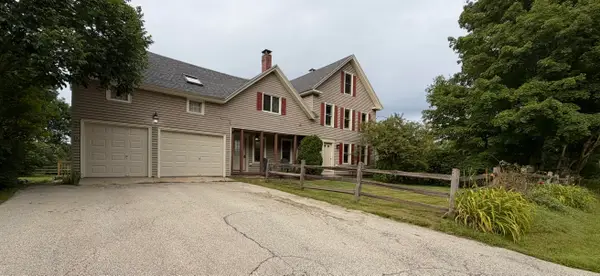 $689,900Active4 beds 3 baths2,680 sq. ft.
129 Old Dublin Road, Peterborough, NH 03458
MLS# 5108263Listed by: DEREK GREENE - New
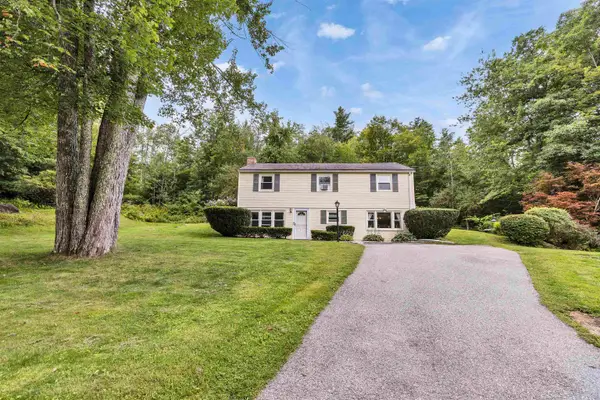 $379,900Active3 beds 2 baths1,897 sq. ft.
33 Lobacki Road, Peterborough, NH 03458
MLS# 5107409Listed by: EXP REALTY - New
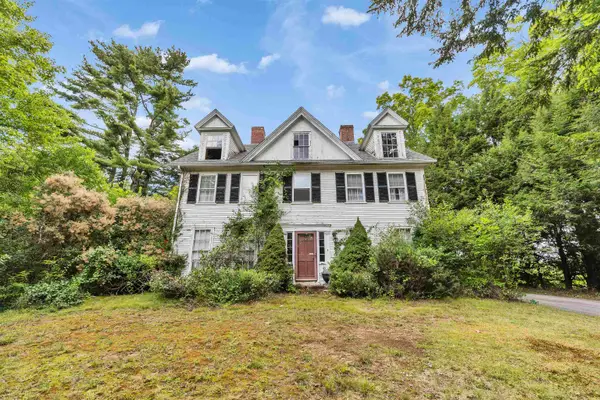 $569,000Active5 beds 3 baths3,975 sq. ft.
5 Old Jaffrey Road, Peterborough, NH 03458
MLS# 5107283Listed by: FOUR SEASONS SOTHEBY'S INTERNATIONAL REALTY - New
 $429,000Active3 beds 2 baths1,432 sq. ft.
36 Long Hill Road, Peterborough, NH 03458
MLS# 5107132Listed by: REVERIE RESIDENTIAL - New
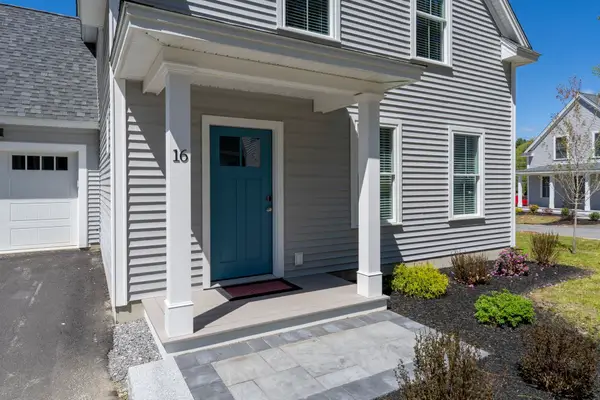 $485,000Active3 beds 3 baths1,824 sq. ft.
15 Woodmans Lane, Peterborough, NH 03458
MLS# 5107151Listed by: MONUMENT REALTY 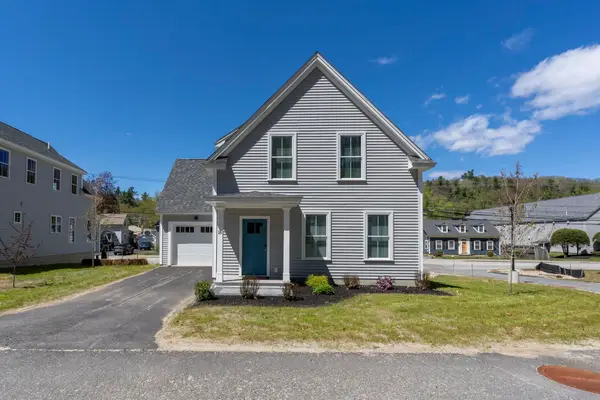 $485,000Pending3 beds 3 baths1,824 sq. ft.
13 Woodmans Lane, Peterborough, NH 03458
MLS# 5088197Listed by: MONUMENT REALTY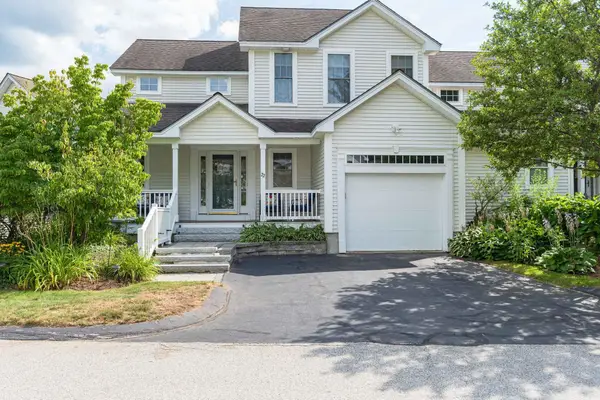 $469,000Active2 beds 3 baths2,269 sq. ft.
22 Eastridge Drive, Peterborough, NH 03458
MLS# 5105808Listed by: NORTH NEW ENGLAND REAL ESTATE GROUP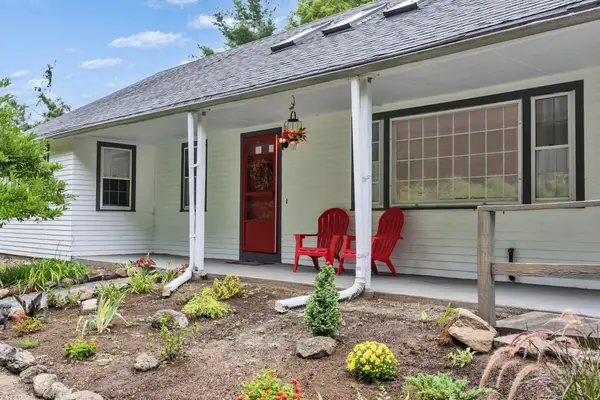 $510,000Active3 beds 2 baths1,370 sq. ft.
311 Old Street Road, Peterborough, NH 03458
MLS# 5105816Listed by: FOUR SEASONS SOTHEBY'S INTERNATIONAL REALTY


Protect your home and budget from life's surprises with an Assurant Home Warranty, backed by a partner that supports you through every step of homeownership. Explore Plans.
© 2023 - 2026 ERA Franchise Systems LLC. All rights reserved. ERA Franchise Systems LLC fully supports the principles of the Fair Housing Act and the Equal Opportunity Act. ERA, ERA Real Estate powered, and their respective logos are registered service marks of ERA Franchise Systems LLC. Each office is independently owned and operated.