
129 Old Dublin Road, Peterborough, NH 03458
Local realty services provided by:ERA Key Realty Services
129 Old Dublin Road,Peterborough, NH 03458
$689,900
- 4 Beds
- 3 Baths
- 2,680 sq. ft.
- Single family
- Active
Listed by: derek greene
Office: derek greene888-278-5840
MLS#:5108263
Source:PrimeMLS
Price summary
- Price:$689,900
- Price per sq. ft.:$149.46
About this home
Beautifully updated farmhouse with a separate in-law apartment. This modern farmhouse offers an enviable rural setting just minutes from downtown Peterborough. The property includes a charming one bedroom in-law has a large rooftop deck and an amazing view, nice kitchen, full bath, pellet stove, storage area and entrance separate from the main house. There is currently a tenant whose rent more than covers the annual taxes. The main home is modern with farmhouse charm, high-end pellet stove for supplemental comfort, featuring a spacious modern country kitchen bright rooms, wide pine flooring, mahogany handrail with matching stairs, walk-up access to full size unfinished attic with unlimited potential, two garage bays, plus a large detached lofted barn—ideal for animals, hobbies, business or storage. Set on prime agricultural land, the property has fencing perfect for a large animals or a hobby farm, even with an open animal run-in/lean-to/stalls, additionally a chicken coop and pen ready for new occupants, garden and fruit trees currently producing, enjoy the large screen room and fire pit, all within view. There’s lots of parking from the garage, driveway, barn and around the property for vehicles of any size and purpose. The light at sunrise and sunset fills the home and property beautifully, so anytime on the porches, deck, patio, or by the fire is a true delight. This amazing and unique move-in ready property can be yours!! Come take a look, you will be very happy you did....
Contact an agent
Home facts
- Year built:1860
- Listing ID #:5108263
- Added:2 day(s) ago
- Updated:September 07, 2026 at 11:02 AM
Rooms and interior
- Bedrooms:4
- Total bathrooms:3
- Full bathrooms:2
- Rooms Total:10
- Flooring:Vinyl, Wood
- Basement Description:Concrete, Concrete Floor, Crawl Space, Interior, Sump Pump, Unfinished
- Living area:2,680 sq. ft.
Heating and cooling
- Heating:Baseboard, Electric, Forced Air, Oil
Structure and exterior
- Roof:Shingle
- Year built:1860
- Building area:2,680 sq. ft.
- Lot area:3 Acres
- Levels:2 Story
Utilities
- Sewer:Public Available
Finances and disclosures
- Price:$689,900
- Price per sq. ft.:$149.46
- Tax amount:$12,363 (2025)
Features and amenities
- Appliances:Washer
- Laundry features:Dryer, Washer
Parking
- Parking description:Dirt Driveway, Paved Driveway
- Garage spaces:2
 Copyright 2026 Prime MLS, Inc. All rights reserved. This information is deemed reliable, but not guaranteed. The data relating to real estate displayed on this Site comes in part from the IDX Program of Prime MLS. The information being provided is for consumers’ personal, noncommercial use and may not be used for any purpose other than to identify prospective properties consumers may be interested in purchasing. Data last updated September 7, 2026
New listings near 129 Old Dublin Road
- New
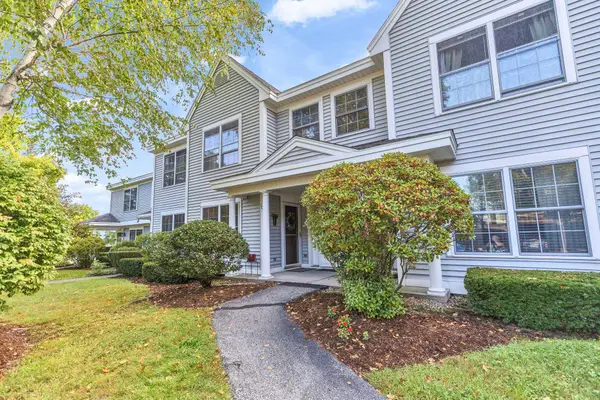 $280,000Active2 beds 1 baths792 sq. ft.
104 Southfield Lane, Peterborough, NH 03458
MLS# 5108461Listed by: BHGRE MASIELLO BEDFORD - New
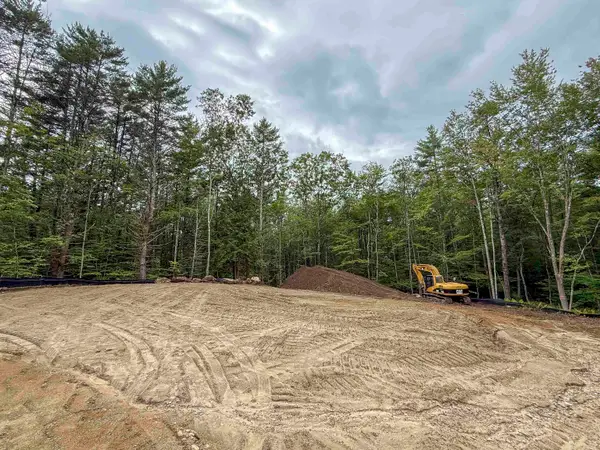 $279,000Active4.14 Acres
Lot 4 Old Greenfield Road, Peterborough, NH 03458
MLS# 5108302Listed by: EXP REALTY - New
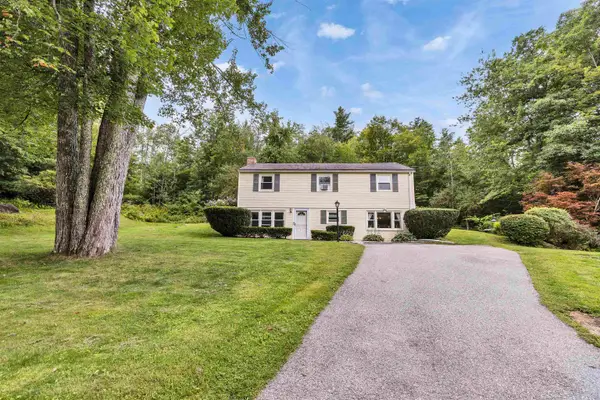 $379,900Active3 beds 2 baths1,897 sq. ft.
33 Lobacki Road, Peterborough, NH 03458
MLS# 5107409Listed by: EXP REALTY - New
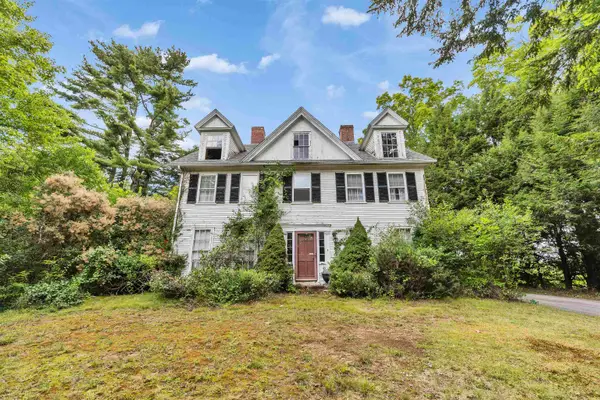 $569,000Active5 beds 3 baths3,975 sq. ft.
5 Old Jaffrey Road, Peterborough, NH 03458
MLS# 5107283Listed by: FOUR SEASONS SOTHEBY'S INTERNATIONAL REALTY - New
 $429,000Active3 beds 2 baths1,432 sq. ft.
36 Long Hill Road, Peterborough, NH 03458
MLS# 5107132Listed by: REVERIE RESIDENTIAL - New
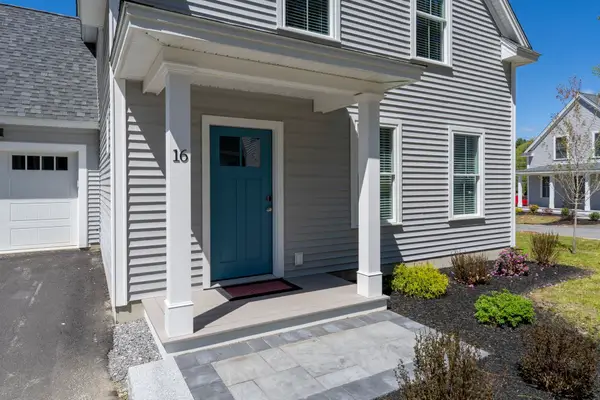 $485,000Active3 beds 3 baths1,824 sq. ft.
15 Woodmans Lane, Peterborough, NH 03458
MLS# 5107151Listed by: MONUMENT REALTY 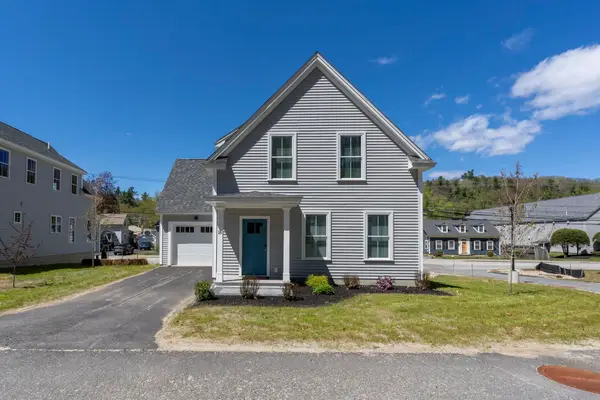 $485,000Pending3 beds 3 baths1,824 sq. ft.
13 Woodmans Lane, Peterborough, NH 03458
MLS# 5088197Listed by: MONUMENT REALTY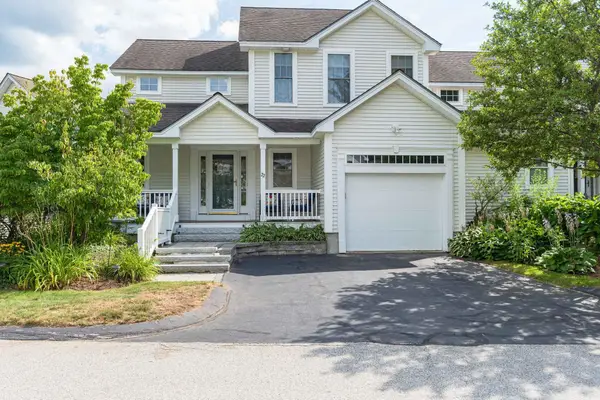 $469,000Active2 beds 3 baths2,269 sq. ft.
22 Eastridge Drive, Peterborough, NH 03458
MLS# 5105808Listed by: NORTH NEW ENGLAND REAL ESTATE GROUP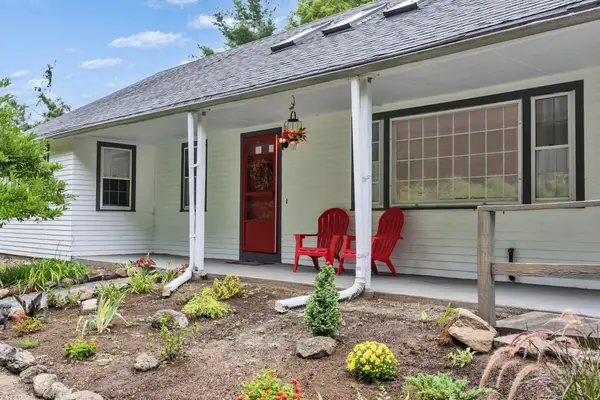 $510,000Active3 beds 2 baths1,370 sq. ft.
311 Old Street Road, Peterborough, NH 03458
MLS# 5105816Listed by: FOUR SEASONS SOTHEBY'S INTERNATIONAL REALTY


Protect your home and budget from life's surprises with an Assurant Home Warranty, backed by a partner that supports you through every step of homeownership. Explore Plans.
© 2023 - 2026 ERA Franchise Systems LLC. All rights reserved. ERA Franchise Systems LLC fully supports the principles of the Fair Housing Act and the Equal Opportunity Act. ERA, ERA Real Estate powered, and their respective logos are registered service marks of ERA Franchise Systems LLC. Each office is independently owned and operated.