
16 Ashlee Drive, Peterborough, NH 03458
Local realty services provided by:ERA Key Realty Services
Listed by: derek stone
Office: keller williams realty success978-475-2111
MLS#:5104906
Source:PrimeMLS
Price summary
- Price:$579,000
- Price per sq. ft.:$163.19
About this home
SELLER OFFERING A 1-YEAR, 1% INTEREST RATE BUY DOWN! Move right in and enjoy the updates. BRAND NEW KITCHEN, HARDWOOD FLOORS, NEW APPLIANCES & UPDATED BATHROOMS! Set on 3 private acres, this beautifully updated 4 bedroom, 2.5 bath home combines modern comfort with a peaceful wooded setting. The stunning new kitchen features granite countertops, abundant cabinetry, stainless steel appliances, recessed lighting and stylish pendant fixtures. Upstairs, the spacious primary suite offers a private bath and walk-in closet, complemented by three additional bedrooms and convenient second-floor laundry. The large basement with high ceilings provides excellent potential for a home gym, recreation room, workshop or future finished living space. Step outside onto the spacious deck and enjoy the privacy and peaceful wooded surroundings. An attached 2 car garage provides plenty of parking and storage. Updated, spacious, private and truly move in ready come see everything this Peterborough home has to offer!...
Contact an agent
Home facts
- Year built:1995
- Listing ID #:5104906
- Added:74 day(s) ago
- Updated:October 27, 2026 at 11:33 AM
Rooms and interior
- Bedrooms:4
- Total bathrooms:3
- Full bathrooms:2
- Rooms Total:8
- Flooring:Hardwood
- Kitchen Description:Dishwasher, Microwave, Refrigerator
- Basement Description:Concrete Floor, Interior, Unfinished
- Living area:2,314 sq. ft.
Heating and cooling
- Heating:Hot Water, Oil
Structure and exterior
- Year built:1995
- Building area:2,314 sq. ft.
- Lot area:3 Acres
- Levels:2 Story
Schools
- High school:Contoocook Valley Regional Hig
- Middle school:South Meadow School
- Elementary school:Peterborough Elem School
Finances and disclosures
- Price:$579,000
- Price per sq. ft.:$163.19
- Tax amount:$11,648 (2025)
Features and amenities
- Appliances:Refrigerator
- Amenities:Circuit Breaker(s)
Parking
- Parking description:Paved Driveway
- Garage spaces:2
 Copyright 2026 Prime MLS, Inc. All rights reserved. This information is deemed reliable, but not guaranteed. The data relating to real estate displayed on this Site comes in part from the IDX Program of Prime MLS. The information being provided is for consumers’ personal, noncommercial use and may not be used for any purpose other than to identify prospective properties consumers may be interested in purchasing. Data last updated October 27, 2026
New listings near 16 Ashlee Drive
- New
 $469,000Active3 beds 3 baths2,096 sq. ft.
43 Picard Road, Peterborough, NH 03458
MLS# 5114611Listed by: REVERIE RESIDENTIAL  $2,600,000Active52.5 Acres
00 Heartwell Lane, Peterborough, NH 03458
MLS# 5114302Listed by: FOUR SEASONS SOTHEBY'S INTERNATIONAL REALTY $529,500Active2 beds 2 baths1,807 sq. ft.
93 Old Greenfield Road, Peterborough, NH 03458
MLS# 5113719Listed by: FOUR SEASONS SOTHEBY'S INTERNATIONAL REALTY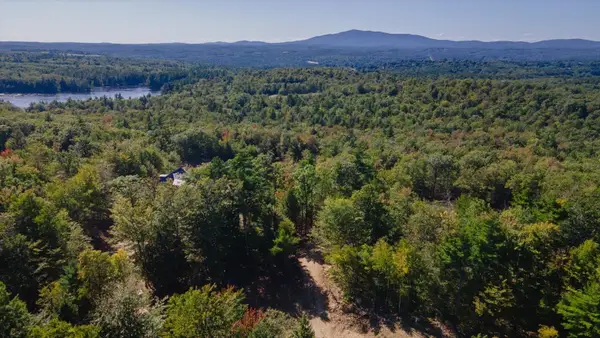 $850,000Active15.15 Acres
55 Outlook Drive, Peterborough, NH 03458
MLS# 5112877Listed by: EXP REALTY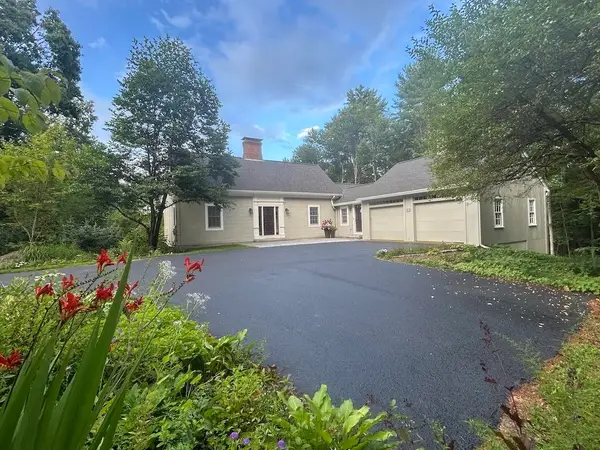 $765,000Pending3 beds 3 baths2,434 sq. ft.
37 Arundel Road, Peterborough, NH 03458
MLS# 5112501Listed by: BHG MASIELLO PETERBOROUGH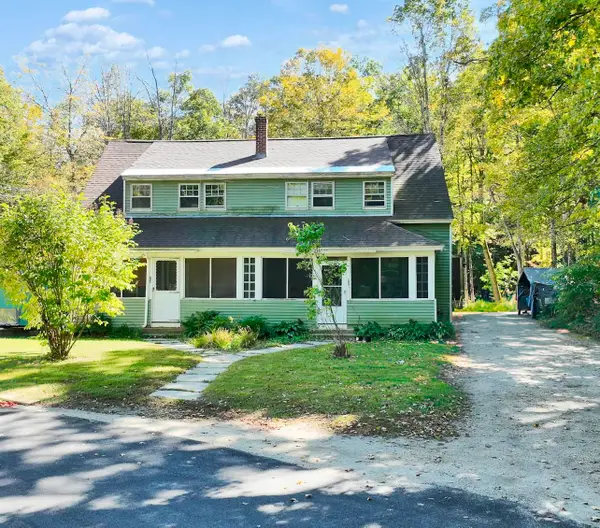 $329,500Active6 beds 3 baths2,216 sq. ft.
23 Overseers Road, Peterborough, NH 03458
MLS# 5111838Listed by: FOUR SEASONS SOTHEBY'S INTERNATIONAL REALTY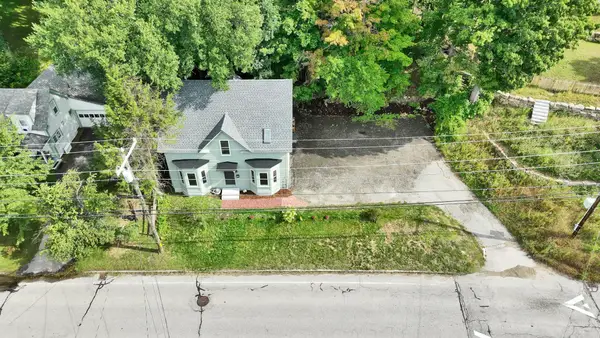 $475,000Active4 beds 2 baths1,815 sq. ft.
15 Union Street, Peterborough, NH 03458
MLS# 5110751Listed by: EXP REALTY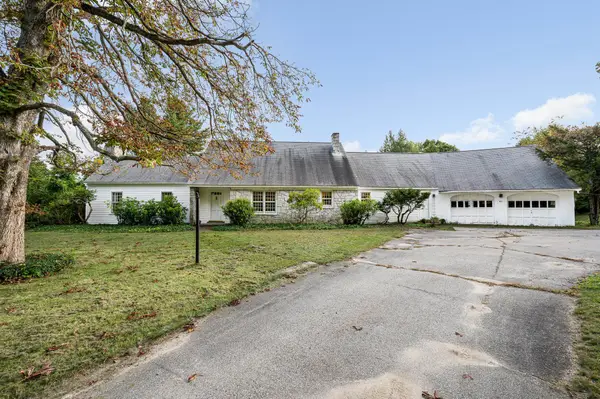 $409,900Active3 beds 2 baths1,960 sq. ft.
40 Kaufmann Drive, Peterborough, NH 03458
MLS# 5110402Listed by: CENTURY 21 NORTH EAST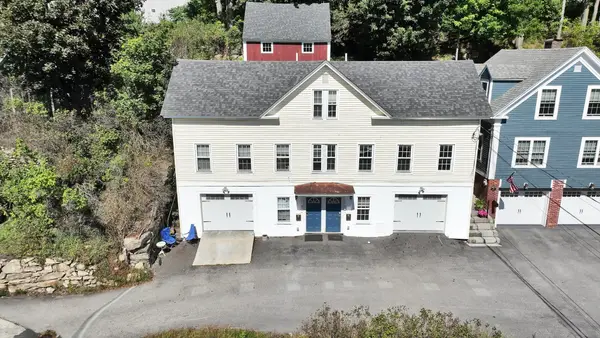 $295,000Active2 beds 2 baths991 sq. ft.
79 Main Street #B, Peterborough, NH 03458
MLS# 5110154Listed by: EXP REALTY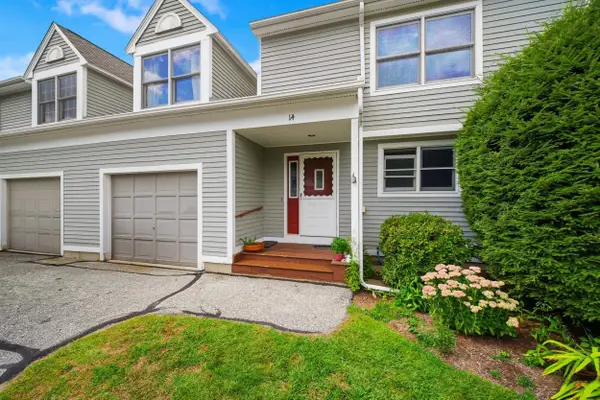 $309,900Active3 beds 2 baths1,740 sq. ft.
14 Long Hill Road, Peterborough, NH 03458
MLS# 5108615Listed by: COLDWELL BANKER REALTY NASHUA


Protect your home and budget from life's surprises with an Assurant Home Warranty, backed by a partner that supports you through every step of homeownership. Explore Plans.
© 2023 - 2026 ERA Franchise Systems LLC. All rights reserved. ERA Franchise Systems LLC fully supports the principles of the Fair Housing Act and the Equal Opportunity Act. ERA, ERA Real Estate powered, and their respective logos are registered service marks of ERA Franchise Systems LLC. Each office is independently owned and operated.