
22 Eastridge Drive, Peterborough, NH 03458
Local realty services provided by:ERA Key Realty Services
22 Eastridge Drive,Peterborough, NH 03458
$469,000
- 2 Beds
- 3 Baths
- 2,269 sq. ft.
- Single family
- Coming Soon
Listed by: christine laveryPhone: 603-547-5944
Office: north new england real estate group603-567-7155
MLS#:5105847
Source:PrimeMLS
Price summary
- Price:$469,000
- Price per sq. ft.:$148
- Monthly HOA dues:$200
About this home
Welcome to this beautifully maintained Condex located in a peaceful and highly desirable Peterborough neighborhood. The large front farmers porch leads into a bright foyer that opens to an impressive cathedral-ceiling first level with spacious living, dining, and kitchen areas. The kitchen offers abundant granite counterspace, plentiful cabinetry, and a generous dining area behind the breakfast bar, while the living room provides a cozy feel with its gas fireplace. A sunroom off the living area filled with natural light leads to a large trex deck, additional patio space, and a lovely garden area. The first floor also includes a large half bath and a convenient laundry room for easy everyday living. Upstairs, a wide landing perfect for a reading nook leads to two ensuite bedrooms, including a primary suite with a walk-in closet, custom tile shower, and double-vanity sinks, plus a second ensuite with its own full bath and excellent storage. The finished lower level adds flexible space with an office/study and an additional room currently used as a bedroom. The perfect location for biking and walking, property abuts conservation and hiking and biking trails outside your door. The common pathway is steps down the street bringing to you to downtown Peterborough or north to Hancock and beyond. Located just minutes' drive to downtown Peterborough, close to major NH destinations, and approximately 1.5 hours to Boston. Showings begin at the Open House on Sunday, August 23, 2026, from 12:30 PM to 2:30 PM, with appointments available after the 23rd....
Contact an agent
Home facts
- Year built:2004
- Listing ID #:5105847
- Updated:August 21, 2026 at 10:48 AM
Rooms and interior
- Bedrooms:2
- Total bathrooms:3
- Full bathrooms:2
- Rooms Total:7
- Flooring:Combination, Hardwood
- Kitchen Description:Dishwasher, Freezer, Microwave, Refrigerator
- Basement Description:Interior, Partially Finished
- Living area:2,269 sq. ft.
Heating and cooling
- Cooling:Central AC
- Heating:Forced Air
Structure and exterior
- Roof:Asphalt Shingle
- Year built:2004
- Building area:2,269 sq. ft.
- Levels:1.5 Story
Schools
- High school:Contoocook Valley Regional Hig
- Middle school:South Meadow School
- Elementary school:Peterborough Elem School
Utilities
- Sewer:Community
Finances and disclosures
- Price:$469,000
- Price per sq. ft.:$148
- Tax amount:$9,577 (2025)
Features and amenities
- Appliances:Exhaust Fan, Refrigerator, Washer
- Laundry features:Dryer, Washer
Parking
- Parking description:Paved Driveway
- Garage spaces:1
 Copyright 2026 Prime MLS, Inc. All rights reserved. This information is deemed reliable, but not guaranteed. The data relating to real estate displayed on this Site comes in part from the IDX Program of Prime MLS. The information being provided is for consumers’ personal, noncommercial use and may not be used for any purpose other than to identify prospective properties consumers may be interested in purchasing. Data last updated August 21, 2026
New listings near 22 Eastridge Drive
- New
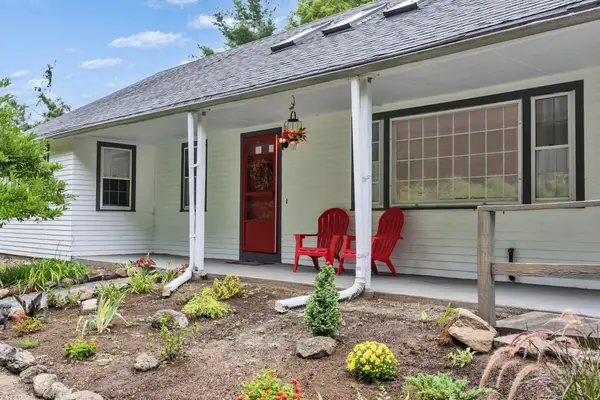 $510,000Active3 beds 2 baths1,370 sq. ft.
311 Old Street Road, Peterborough, NH 03458
MLS# 5105816Listed by: FOUR SEASONS SOTHEBY'S INTERNATIONAL REALTY - New
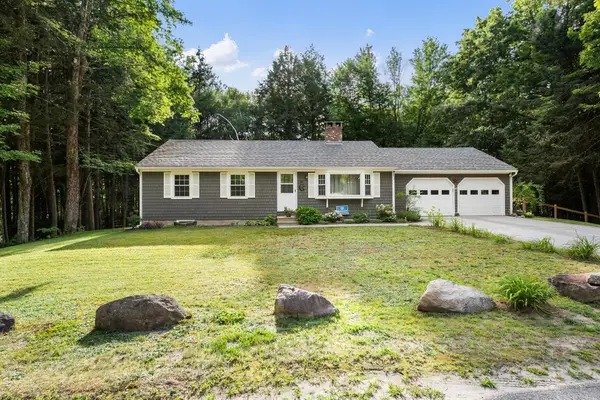 $375,000Active3 beds 1 baths1,176 sq. ft.
46 Lounsbury Lane, Peterborough, NH 03458
MLS# 5105282Listed by: DUSTON LEDDY REAL ESTATE - Open Sat, 10am to 12pmNew
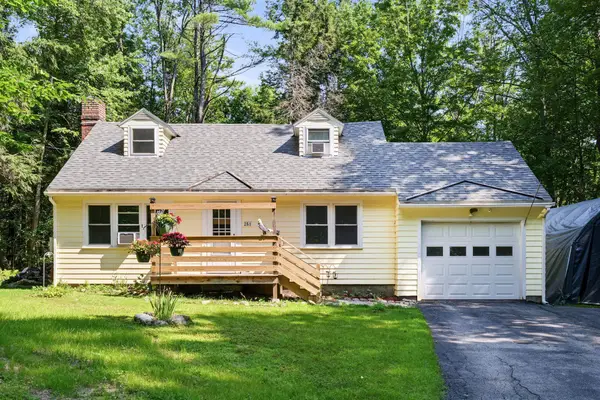 $425,000Active4 beds 2 baths1,750 sq. ft.
251 Macdowell Road, Peterborough, NH 03458
MLS# 5105117Listed by: KELLER WILLIAMS REALTY-METROPOLITAN - New
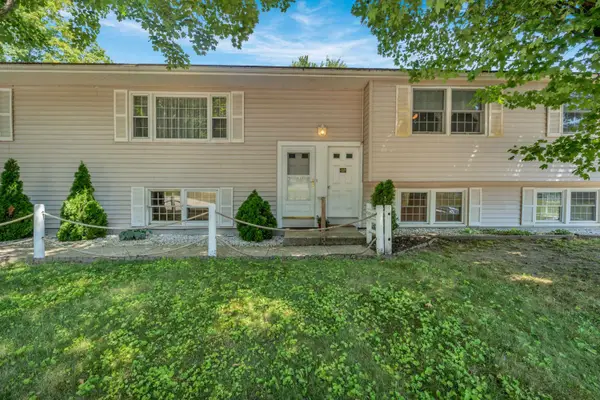 $800,000Active5 beds 6 baths3,960 sq. ft.
77 Hancock Street, Peterborough, NH 03458
MLS# 5104884Listed by: CAMERON PRESTIGE, LLC - New
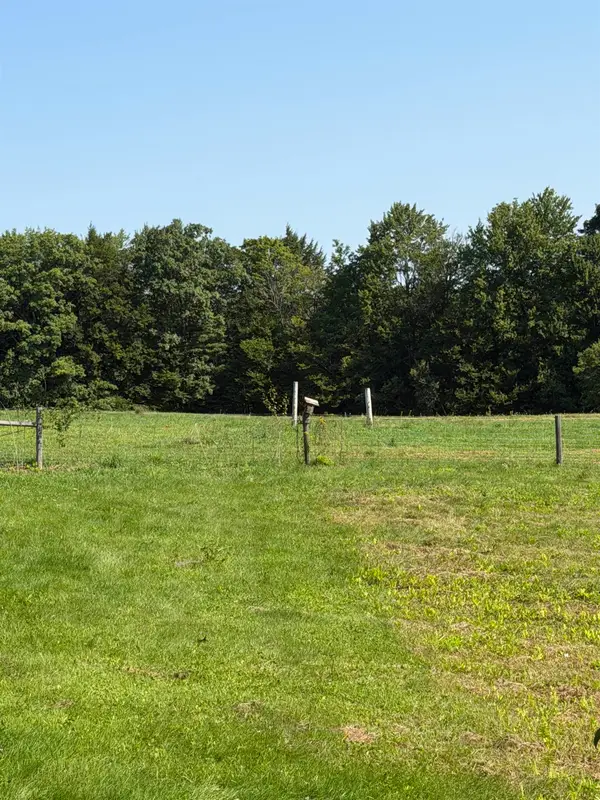 $248,900Active3.15 Acres
125 Old Dublin Road, Peterborough, NH 03458
MLS# 5104887Listed by: DEREK GREENE - New
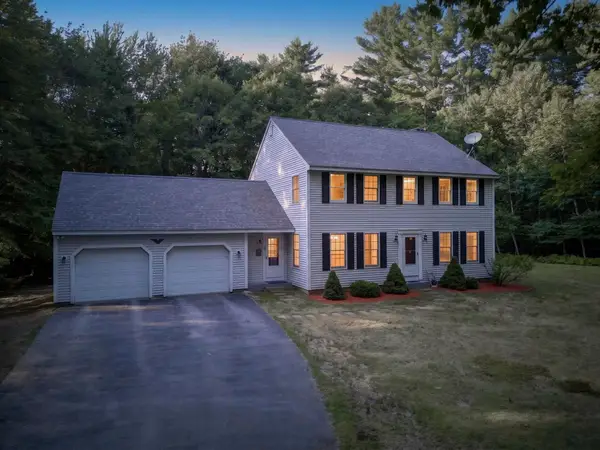 $649,000Active4 beds 3 baths2,314 sq. ft.
16 Ashlee Drive, Peterborough, NH 03458
MLS# 5104906Listed by: KELLER WILLIAMS REALTY SUCCESS - New
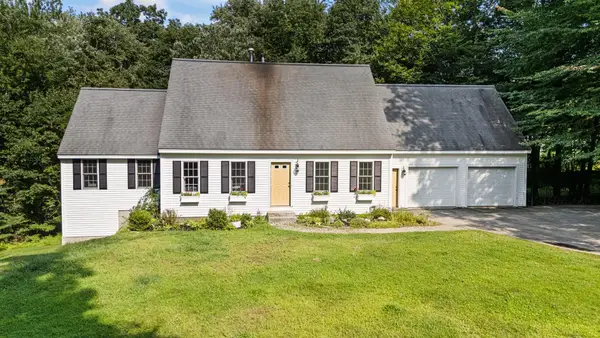 $550,000Active3 beds 3 baths2,586 sq. ft.
48 Reynolds Drive, Peterborough, NH 03458
MLS# 5104684Listed by: DUSTON LEDDY REAL ESTATE - New
 $248,900Active3.37 Acres
121 Old Dublin Road, Peterborough, NH 03458
MLS# 5104475Listed by: DEREK GREENE  $299,000Active25.41 Acres
000 Jaffrey Road, Peterborough, NH 03458
MLS# 5103944Listed by: EXP REALTY


Protect your home and budget from life's surprises with an Assurant Home Warranty, backed by a partner that supports you through every step of homeownership. Explore Plans.
© 2023 - 2026 ERA Franchise Systems LLC. All rights reserved. ERA Franchise Systems LLC fully supports the principles of the Fair Housing Act and the Equal Opportunity Act. ERA, ERA Real Estate powered, and their respective logos are registered service marks of ERA Franchise Systems LLC. Each office is independently owned and operated.