
230 Old Greenfield Road, Peterborough, NH 03458
Local realty services provided by:ERA Key Realty Services
230 Old Greenfield Road,Peterborough, NH 03458
$759,900
- 3 Beds
- 3 Baths
- 2,756 sq. ft.
- Single family
- Active
Upcoming open houses
- Sat, Nov 2102:00 pm - 04:00 pm
Listed by: sadie hallidayCell: 603-660-2321
Office: exp realty888-398-7062
MLS#:5117736
Source:PrimeMLS
Price summary
- Price:$759,900
- Price per sq. ft.:$246.4
About this home
A beautiful covered front porch welcomes you to 230 Old Greenfield Road, a brand new Colonial set on 3.09 acres along a quiet country road in Peterborough. Built in 2026 and ready for its first owners, this three bedroom home pairs a peaceful country setting with quality construction throughout, including underground utilities, 9-foot ceilings, central air, and luxury vinyl plank flooring with hardwood stairs. The dining room is open to the bright kitchen with quartz countertops. The deck directly off the kitchen allows for easy grilling and entertaining on a beautiful summer day. The mudroom off the attached two-car garage and first floor laundry keep everyday life clean and tidy. Upstairs, the primary suite offers a sanctuary from everyday life including a walk-in closet, and a bath with a double vanity and ceramic shower. Upstairs includes two more bedrooms, a full bath, and a small office for working from home with high speed internet available. The finished walkout lower level adds a very large space for family or entertainment, giving everyone space to spread out, plus room for storage. Step out to the back yard to enjoy the quiet of three acres. Life here means being just minutes from Monadnock Community Hospital and downtown Peterborough, known for its independent shops, restaurants, and cultural life, with the Contoocook Valley schools serving the town. Schedule your private showing and experience the quiet setting, quality craftsmanship, and room to grow at 230 Old Greenfield Road....
Contact an agent
Home facts
- Year built:2026
- Listing ID #:5117736
- Added:6 day(s) ago
- Updated:November 19, 2026 at 12:07 PM
Rooms and interior
- Bedrooms:3
- Total bathrooms:3
- Full bathrooms:1
- Rooms Total:8
- Flooring:Hardwood, Vinyl Plank
- Kitchen Description:Dishwasher, Refrigerator
- Basement Description:Climate Controlled, Daylight, Exterior Access, Full, Insulated, Partially Finished, Storage Space, Walkout
- Living area:2,756 sq. ft.
Heating and cooling
- Cooling:Central AC
- Heating:Forced Air
Structure and exterior
- Year built:2026
- Building area:2,756 sq. ft.
- Lot area:3.09 Acres
- Levels:2 Story
Schools
- High school:Contoocook Valley Regional Hig
- Middle school:South Meadow School
- Elementary school:Peterborough Elem School
Utilities
- Sewer:Concrete, Leach Field, Private
Finances and disclosures
- Price:$759,900
- Price per sq. ft.:$246.4
- Tax amount:$10,055 (2026)
Features and amenities
- Appliances:Refrigerator
- Amenities:Circuit Breaker(s)
Parking
- Parking description:Paved Driveway
- Garage spaces:2
 Copyright 2026 Prime MLS, Inc. All rights reserved. This information is deemed reliable, but not guaranteed. The data relating to real estate displayed on this Site comes in part from the IDX Program of Prime MLS. The information being provided is for consumers’ personal, noncommercial use and may not be used for any purpose other than to identify prospective properties consumers may be interested in purchasing. Data last updated November 19, 2026
New listings near 230 Old Greenfield Road
 $515,000Pending3 beds 3 baths1,824 sq. ft.
16 Woodmans Lane, Peterborough, NH 03458
MLS# 5094167Listed by: MONUMENT REALTY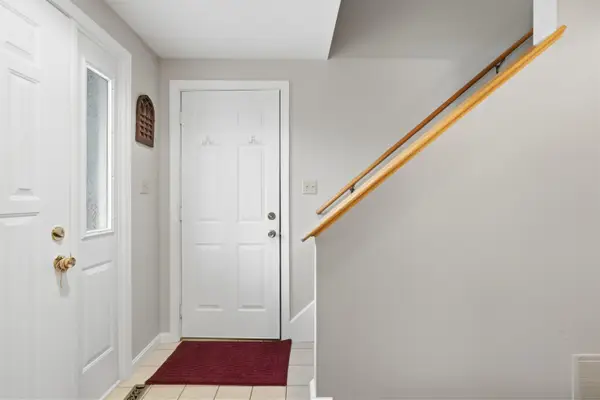 $375,000Active3 beds 2 baths1,700 sq. ft.
8 Long Hill Road, Peterborough, NH 03458
MLS# 5117134Listed by: PAT NASH REALTY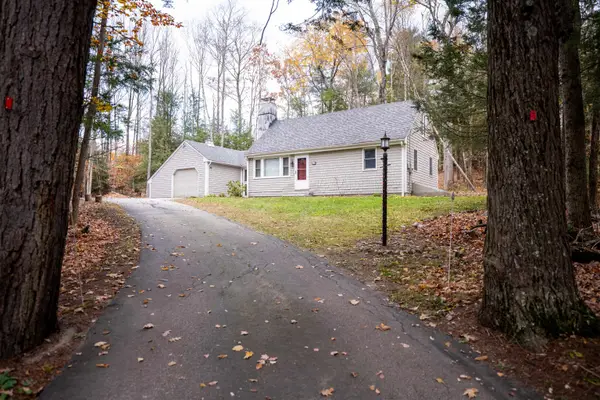 $399,000Active2 beds 1 baths898 sq. ft.
350 Sand Hill Road, Peterborough, NH 03458
MLS# 5116877Listed by: BHHS VERANI NASHUA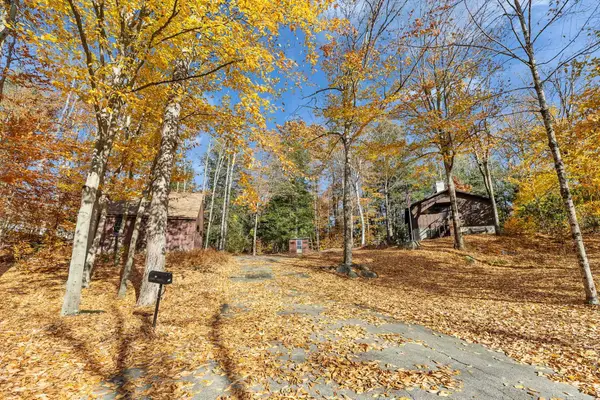 $425,000Active2 beds 3 baths1,524 sq. ft.
27 Briggs Road, Peterborough, NH 03458
MLS# 5116416Listed by: DUSTON LEDDY REAL ESTATE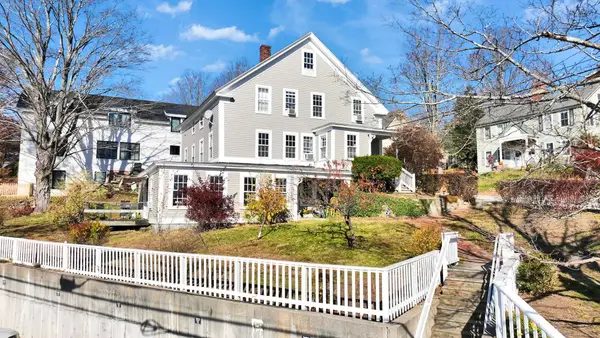 $575,000Active5 beds 3 baths2,784 sq. ft.
4 High Street, Peterborough, NH 03458
MLS# 5116426Listed by: EXP REALTY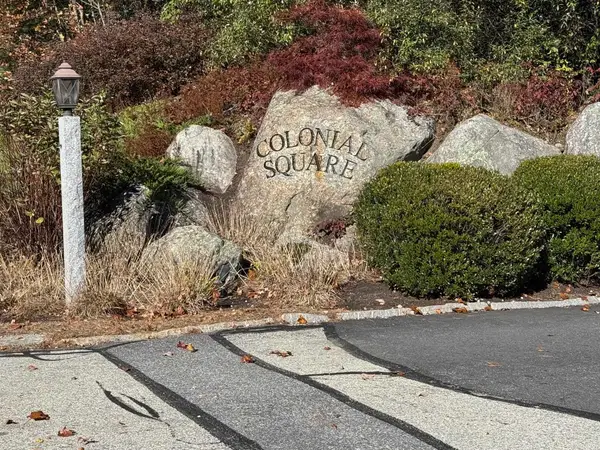 $340,000Active2 beds 3 baths1,466 sq. ft.
23 Colonial Square Road, Peterborough, NH 03458
MLS# 5116101Listed by: HOMESMART SUCCESS REALTY LLC $469,000Active3 beds 3 baths2,096 sq. ft.
43 Picard Road, Peterborough, NH 03458
MLS# 5114611Listed by: REVERIE RESIDENTIAL $2,600,000Active52.5 Acres
00 Heartwell Lane, Peterborough, NH 03458
MLS# 5114302Listed by: FOUR SEASONS SOTHEBY'S INTERNATIONAL REALTY $529,500Active2 beds 2 baths1,807 sq. ft.
93 Old Greenfield Road, Peterborough, NH 03458
MLS# 5113719Listed by: FOUR SEASONS SOTHEBY'S INTERNATIONAL REALTY


Protect your home and budget from life's surprises with an Assurant Home Warranty, backed by a partner that supports you through every step of homeownership. Explore Plans.
© 2023 - 2026 ERA Franchise Systems LLC. All rights reserved. ERA Franchise Systems LLC fully supports the principles of the Fair Housing Act and the Equal Opportunity Act. ERA, ERA Real Estate powered, and their respective logos are registered service marks of ERA Franchise Systems LLC. Each office is independently owned and operated.