
8 Long Hill Road, Peterborough, NH 03458
Local realty services provided by:ERA Key Realty Services
8 Long Hill Road,Peterborough, NH 03458
$375,000
- 3 Beds
- 2 Baths
- 1,700 sq. ft.
- Condominium
- Active
Listed by: pat nash
Office: pat nash realty603-540-5867
MLS#:5117134
Source:PrimeMLS
Price summary
- Price:$375,000
- Price per sq. ft.:$130.94
- Monthly HOA dues:$355
About this home
Welcome to Long Hill Estates in beautiful Peterborough. This end unit Condo has been meticulously maintained and is move-in ready. Updated kitchen, appliances, most windows, heating system, hot water heater. Convenient first floor living with fireplaced living room, heated sunroom, dining area, bedroom and bath with walk in shower. Upstairs are two bedrooms. One is being used as an office. There is also an unfinished space which is currently being used for storage but could be another bedroom, den or family room. Laundry facilities are conveniently located in the 2nd floor bath. Water and sewer are provided by Peterborough. Condo is located close to downtown for shopping and restaurants and near skiing and golf. Don't miss out on this one.
Contact an agent
Home facts
- Year built:1989
- Listing ID #:5117134
- Added:3 day(s) ago
- Updated:November 10, 2026 at 12:24 PM
Rooms and interior
- Bedrooms:3
- Total bathrooms:2
- Full bathrooms:1
- Rooms Total:6
- Flooring:Carpet, Laminate, Vinyl, Wood
- Kitchen Description:Dishwasher, Refrigerator
- Basement Description:Crawl Space, Interior
- Living area:1,700 sq. ft.
Heating and cooling
- Cooling:Central AC
- Heating:Electric, Forced Air
Structure and exterior
- Roof:Asphalt Shingle
- Year built:1989
- Building area:1,700 sq. ft.
- Levels:2 Story
Schools
- High school:Contoocook Valley Regional Hig
- Middle school:Great Brook School
- Elementary school:Peterborough Elem School
Utilities
- Sewer:Public Available
Finances and disclosures
- Price:$375,000
- Price per sq. ft.:$130.94
- Tax amount:$6,177 (2026)
Features and amenities
- Appliances:Refrigerator, Washer
- Laundry features:Dryer, Washer
- Amenities:Circuit Breaker(s)
Parking
- Parking description:Paved Driveway
- Garage spaces:1
 Copyright 2026 Prime MLS, Inc. All rights reserved. This information is deemed reliable, but not guaranteed. The data relating to real estate displayed on this Site comes in part from the IDX Program of Prime MLS. The information being provided is for consumers’ personal, noncommercial use and may not be used for any purpose other than to identify prospective properties consumers may be interested in purchasing. Data last updated November 10, 2026
New listings near 8 Long Hill Road
- New
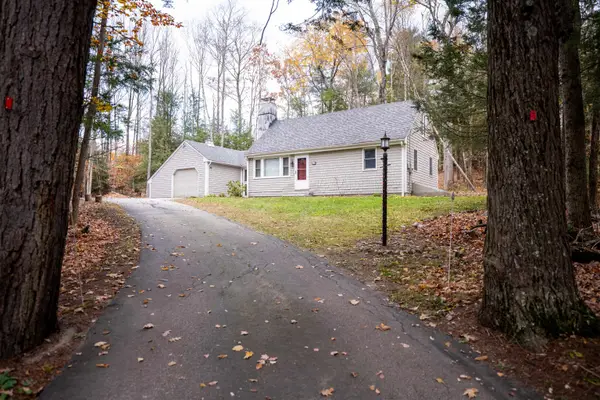 $399,000Active2 beds 1 baths898 sq. ft.
350 Sand Hill Road, Peterborough, NH 03458
MLS# 5116877Listed by: BHHS VERANI NASHUA - New
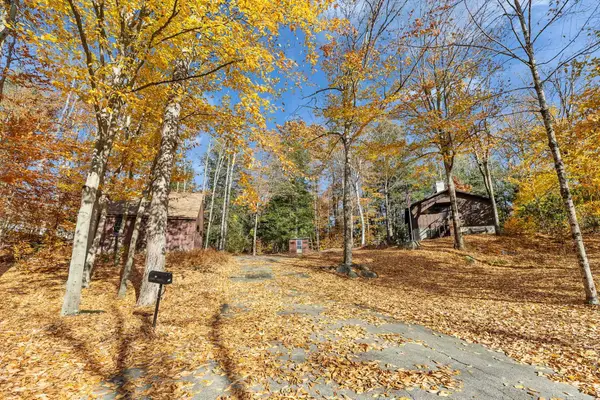 $425,000Active2 beds 3 baths1,524 sq. ft.
27 Briggs Road, Peterborough, NH 03458
MLS# 5116416Listed by: DUSTON LEDDY REAL ESTATE - New
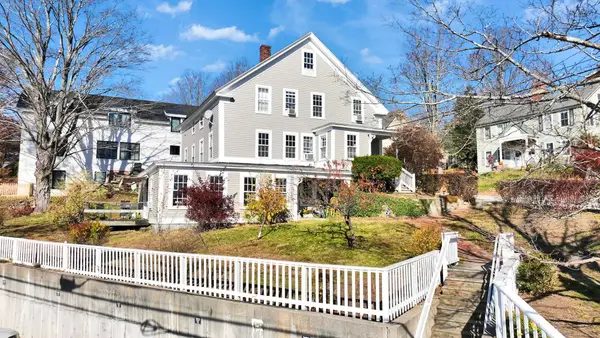 $575,000Active5 beds 3 baths2,784 sq. ft.
4 High Street, Peterborough, NH 03458
MLS# 5116426Listed by: EXP REALTY 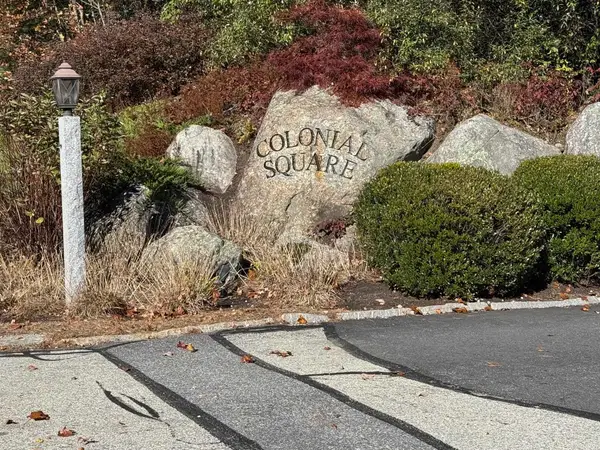 $340,000Active2 beds 3 baths1,466 sq. ft.
23 Colonial Square Road, Peterborough, NH 03458
MLS# 5116101Listed by: HOMESMART SUCCESS REALTY LLC $469,000Active3 beds 3 baths2,096 sq. ft.
43 Picard Road, Peterborough, NH 03458
MLS# 5114611Listed by: REVERIE RESIDENTIAL $2,600,000Active52.5 Acres
00 Heartwell Lane, Peterborough, NH 03458
MLS# 5114302Listed by: FOUR SEASONS SOTHEBY'S INTERNATIONAL REALTY $529,500Active2 beds 2 baths1,807 sq. ft.
93 Old Greenfield Road, Peterborough, NH 03458
MLS# 5113719Listed by: FOUR SEASONS SOTHEBY'S INTERNATIONAL REALTY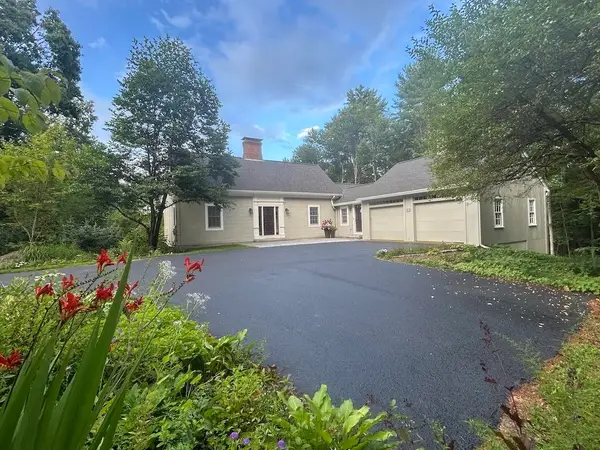 $765,000Pending3 beds 3 baths2,434 sq. ft.
37 Arundel Road, Peterborough, NH 03458
MLS# 5112501Listed by: BHG MASIELLO PETERBOROUGH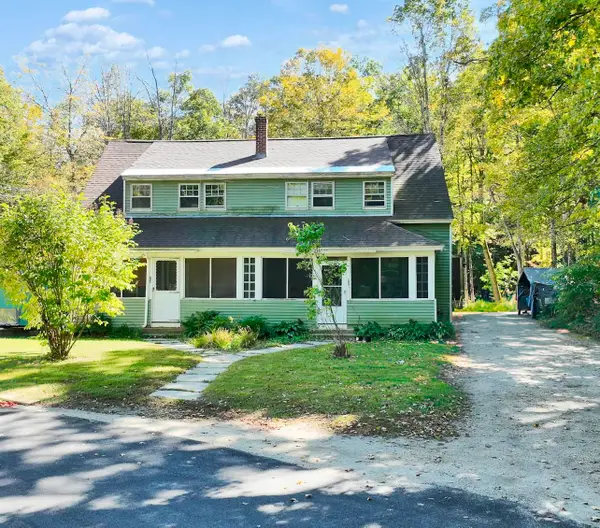 $329,500Active6 beds 3 baths2,216 sq. ft.
23 Overseers Road, Peterborough, NH 03458
MLS# 5111838Listed by: FOUR SEASONS SOTHEBY'S INTERNATIONAL REALTY


Protect your home and budget from life's surprises with an Assurant Home Warranty, backed by a partner that supports you through every step of homeownership. Explore Plans.
© 2023 - 2026 ERA Franchise Systems LLC. All rights reserved. ERA Franchise Systems LLC fully supports the principles of the Fair Housing Act and the Equal Opportunity Act. ERA, ERA Real Estate powered, and their respective logos are registered service marks of ERA Franchise Systems LLC. Each office is independently owned and operated.