
408 Southfield Lane, Peterborough, NH 03458
Local realty services provided by:ERA Key Realty Services
408 Southfield Lane,Peterborough, NH 03458
$399,000
- 3 Beds
- 3 Baths
- 1,634 sq. ft.
- Condominium
- Active
Listed by: dan petroneCell: 973-713-1582
Office: exp realty888-398-7062
MLS#:5094050
Source:PrimeMLS
Price summary
- Price:$399,000
- Price per sq. ft.:$244.19
- Monthly HOA dues:$270
About this home
Don't miss this opportunity to own a beautifully upgraded, move-in-ready Peterborough condominium. Offering the ease of first-floor Built in 2019, this newer construction home combines modern finishes, exceptional energy efficiency, and low-maintenance living, all at the end of a quiet cul-de-sac on a dead-end street. Clean and ready for immediate occupancy. One of this home's standout features is its energy-efficient all-electric design. A modern electric heat pump system provides both heating and central air conditioning, while the home's efficient 2019 construction helps keep operating costs remarkably low. A single utility bill covers heating, air conditioning, hot water, cooking, laundry, kitchen appliances, lighting, and everyday household electricity. There are no separate oil, propane, or natural gas bills, making ownership simple and predictable. The main level features durable hard-surface flooring throughout, while the kitchen showcases granite countertops and opens seamlessly to the living and dining areas, perfect for everyday living and entertaining. Custom tile work and solid oak stair treads and landing add warmth, quality, and craftsmanship rarely found in comparable homes. The spacious primary suite is conveniently located on the main level and features an upgraded bathroom with a custom glass-enclosed shower and attractive designer finishes. The finished garage provides additional versatility for parking, storage, hobbies, or even a home gym. Outside, enjoy beautifully maintained common land, abundant guest parking, and the peace of mind that comes with a professionally managed association. Offering premium upgrades, outstanding energy efficiency, low utility costs, and arguably one of the best locations within the community, this move-in-ready home is a rare opportunity that today's buyers won't want to miss....
Contact an agent
Home facts
- Year built:2019
- Listing ID #:5094050
- Added:94 day(s) ago
- Updated:September 13, 2026 at 11:07 AM
Rooms and interior
- Bedrooms:3
- Total bathrooms:3
- Full bathrooms:1
- Rooms Total:6
- Flooring:Carpet, Vinyl Plank
- Kitchen Description:Dishwasher, Refrigerator
- Basement Description:Slab
- Living area:1,634 sq. ft.
Heating and cooling
- Cooling:Central AC
- Heating:Electric, Heat Pump, Hot Air
Structure and exterior
- Year built:2019
- Building area:1,634 sq. ft.
- Levels:1.5 Story
Schools
- High school:Contoocook Valley Regional Hig
- Middle school:South Meadow School
- Elementary school:Peterborough Elem School
Utilities
- Sewer:Public Available
Finances and disclosures
- Price:$399,000
- Price per sq. ft.:$244.19
- Tax amount:$8,239 (2025)
Features and amenities
- Appliances:Refrigerator, Washer
- Laundry features:Dryer, Washer
- Amenities:Circuit Breaker(s)
Parking
- Parking description:Paved Driveway
- Garage spaces:1
 Copyright 2026 Prime MLS, Inc. All rights reserved. This information is deemed reliable, but not guaranteed. The data relating to real estate displayed on this Site comes in part from the IDX Program of Prime MLS. The information being provided is for consumers’ personal, noncommercial use and may not be used for any purpose other than to identify prospective properties consumers may be interested in purchasing. Data last updated September 13, 2026
New listings near 408 Southfield Lane
- New
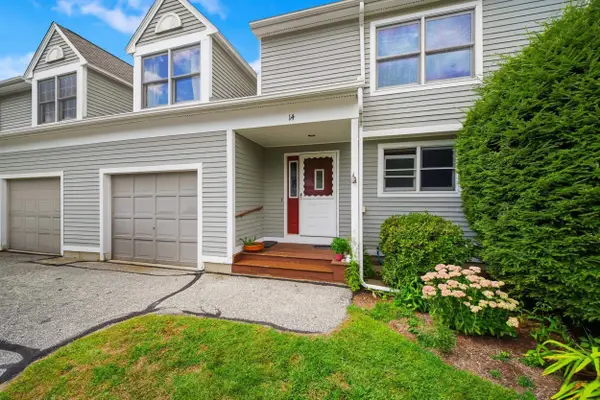 $339,000Active3 beds 2 baths1,740 sq. ft.
14 Long Hill Road, Peterborough, NH 03458
MLS# 5108615Listed by: COLDWELL BANKER REALTY NASHUA 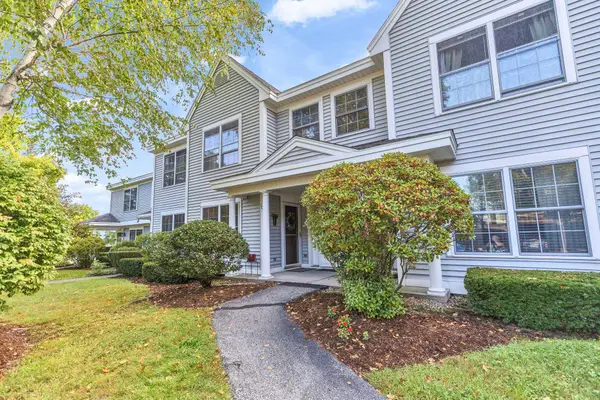 $280,000Pending2 beds 1 baths792 sq. ft.
104 Southfield Lane, Peterborough, NH 03458
MLS# 5108461Listed by: BHGRE MASIELLO BEDFORD- New
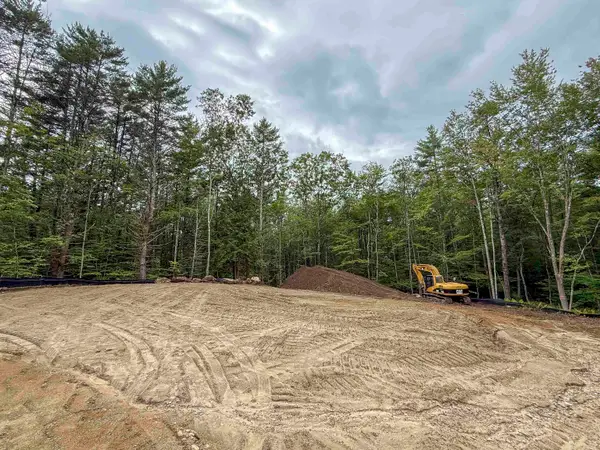 $279,000Active4.14 Acres
Lot 4 Old Greenfield Road, Peterborough, NH 03458
MLS# 5108302Listed by: EXP REALTY - New
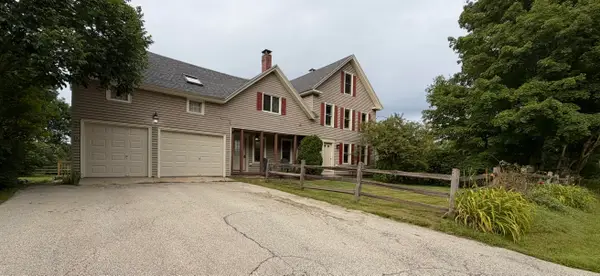 $689,900Active4 beds 3 baths2,680 sq. ft.
129 Old Dublin Road, Peterborough, NH 03458
MLS# 5108263Listed by: DEREK GREENE 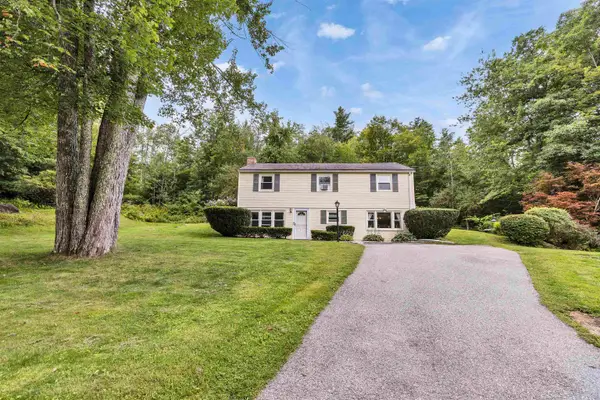 $379,900Active3 beds 2 baths1,897 sq. ft.
33 Lobacki Drive, Peterborough, NH 03458
MLS# 5107409Listed by: EXP REALTY- Open Sun, 1 to 3pm
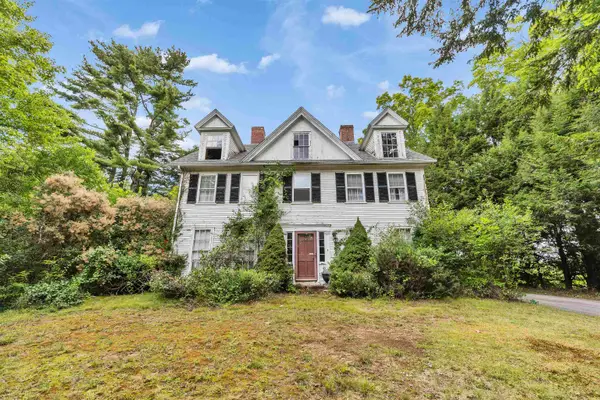 $569,000Active5 beds 3 baths3,975 sq. ft.
5 Old Jaffrey Road, Peterborough, NH 03458
MLS# 5107283Listed by: FOUR SEASONS SOTHEBY'S INTERNATIONAL REALTY  $399,000Active3 beds 2 baths1,450 sq. ft.
36 Long Hill Road, Peterborough, NH 03458
MLS# 5107132Listed by: REVERIE RESIDENTIAL- Open Sun, 11am to 12:30pm
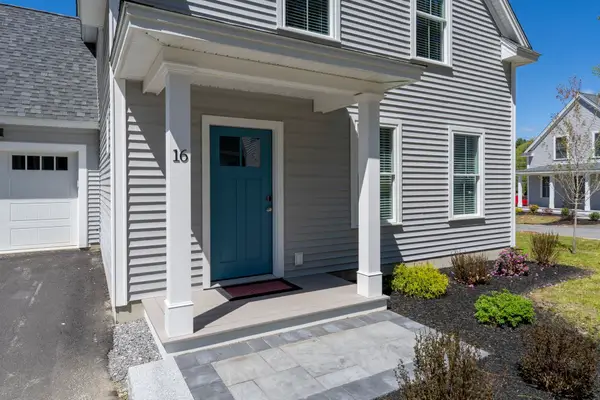 $485,000Active3 beds 3 baths1,824 sq. ft.
15 Woodmans Lane, Peterborough, NH 03458
MLS# 5107151Listed by: MONUMENT REALTY 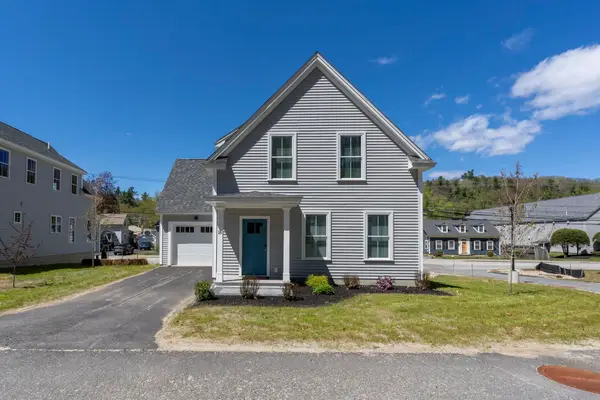 $485,000Pending3 beds 3 baths1,824 sq. ft.
13 Woodmans Lane, Peterborough, NH 03458
MLS# 5088197Listed by: MONUMENT REALTY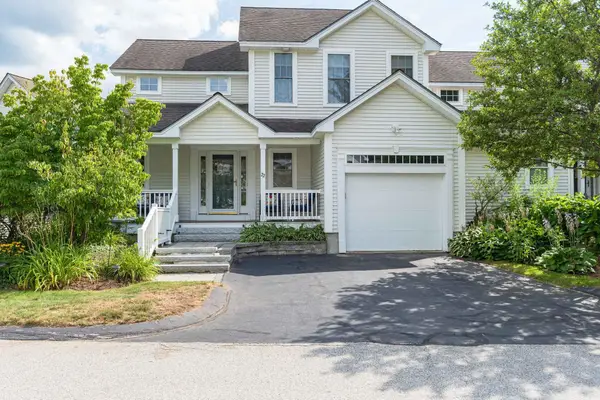 $469,000Active2 beds 3 baths2,269 sq. ft.
22 Eastridge Drive, Peterborough, NH 03458
MLS# 5105808Listed by: NORTH NEW ENGLAND REAL ESTATE GROUP


Protect your home and budget from life's surprises with an Assurant Home Warranty, backed by a partner that supports you through every step of homeownership. Explore Plans.
© 2023 - 2026 ERA Franchise Systems LLC. All rights reserved. ERA Franchise Systems LLC fully supports the principles of the Fair Housing Act and the Equal Opportunity Act. ERA, ERA Real Estate powered, and their respective logos are registered service marks of ERA Franchise Systems LLC. Each office is independently owned and operated.