
46 Lounsbury Lane, Peterborough, NH 03458
Local realty services provided by:ERA Key Realty Services
46 Lounsbury Lane,Peterborough, NH 03458
$375,000
- 3 Beds
- 1 Baths
- 1,176 sq. ft.
- Single family
- Active
Listed by: samuel abbott iiiCell: 603-732-2728
Office: duston leddy real estate603-610-8285
MLS#:5105282
Source:PrimeMLS
Price summary
- Price:$375,000
- Price per sq. ft.:$318.88
About this home
Picture weekends that start slowly, coffee in the bright living room, and evenings that naturally move outdoors to the patio or deck. Set on a private-feeling .53-acre lot, this inviting 3-bedroom ranch gives you the space to spread out without giving up the convenience of being close to everything in a walkable neighborhood. The generously sized living room offers plenty of room for movie nights, conversation, or gathering around the wood-burning stove when the weather turns cool. The dining area creates an easy place for weeknight dinners and holiday meals, while three bedrooms provide room for family, overnight guests, hobbies, or a home office. Outside, the fenced backyard and natural shade create a comfortable setting for grilling, playing, entertaining, or simply enjoying a quiet afternoon. Updates since 2019 include the patio, gutters, living room flooring, fresh paint, primary bedroom carpet, and dishwasher, along with roof replacements in 2021 and 2015. A full basement, attached 2-car garage, and paved driveway add the practical space buyers need. And when you want to head out, the middle and high schools, bike path, downtown, and hospital are all close by. This is a home you’ll want to settle into. Schedule your showings today!...
Contact an agent
Home facts
- Year built:1976
- Listing ID #:5105282
- Added:3 day(s) ago
- Updated:August 21, 2026 at 12:04 PM
Rooms and interior
- Bedrooms:3
- Total bathrooms:1
- Full bathrooms:1
- Rooms Total:6
- Flooring:Carpet, Manufactured, Vinyl
- Kitchen Description:Dishwasher, Refrigerator
- Basement Description:Concrete, Full, Interior, Interior Access, Unfinished
- Living area:1,176 sq. ft.
Heating and cooling
- Heating:Baseboard, Hot Water, Oil, Wood
Structure and exterior
- Roof:Asphalt Shingle
- Year built:1976
- Building area:1,176 sq. ft.
- Lot area:0.53 Acres
- Levels:1 Story
Schools
- High school:Contoocook Valley Regional Hig
- Middle school:South Meadow School
- Elementary school:Peterborough Elem School
Utilities
- Sewer:On Site Septic Exists, Private, Public Available, Septic
Finances and disclosures
- Price:$375,000
- Price per sq. ft.:$318.88
- Tax amount:$8,222 (2025)
Features and amenities
- Appliances:Refrigerator, Washer
- Laundry features:Dryer, Washer
- Amenities:Circuit Breaker(s)
Parking
- Parking description:Paved Driveway
- Garage spaces:2
 Copyright 2026 Prime MLS, Inc. All rights reserved. This information is deemed reliable, but not guaranteed. The data relating to real estate displayed on this Site comes in part from the IDX Program of Prime MLS. The information being provided is for consumers’ personal, noncommercial use and may not be used for any purpose other than to identify prospective properties consumers may be interested in purchasing. Data last updated August 21, 2026
New listings near 46 Lounsbury Lane
- Coming Soon
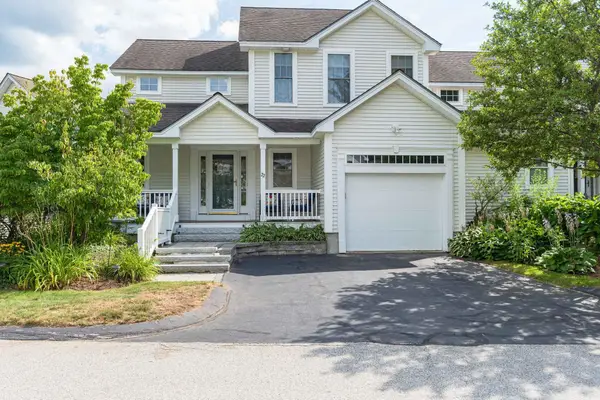 $469,000Coming Soon2 beds 3 baths2,269 sq. ft.
22 Eastridge Drive, Peterborough, NH 03458
MLS# 5105847Listed by: NORTH NEW ENGLAND REAL ESTATE GROUP - Open Sun, 12 to 1:30pmNew
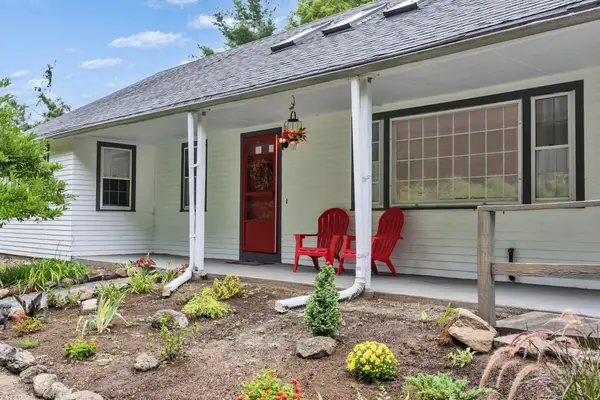 $510,000Active3 beds 2 baths1,370 sq. ft.
311 Old Street Road, Peterborough, NH 03458
MLS# 5105816Listed by: FOUR SEASONS SOTHEBY'S INTERNATIONAL REALTY - Open Sat, 10am to 12pmNew
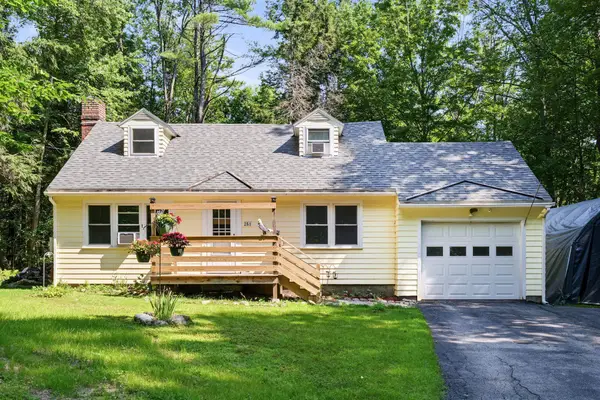 $425,000Active4 beds 2 baths1,750 sq. ft.
251 Macdowell Road, Peterborough, NH 03458
MLS# 5105117Listed by: KELLER WILLIAMS REALTY-METROPOLITAN - New
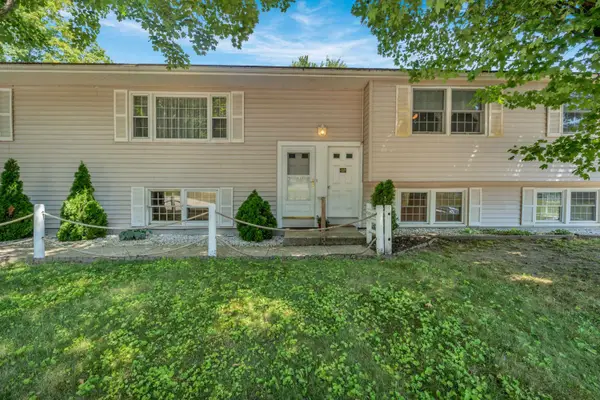 $800,000Active5 beds 6 baths3,960 sq. ft.
77 Hancock Street, Peterborough, NH 03458
MLS# 5104884Listed by: CAMERON PRESTIGE, LLC - New
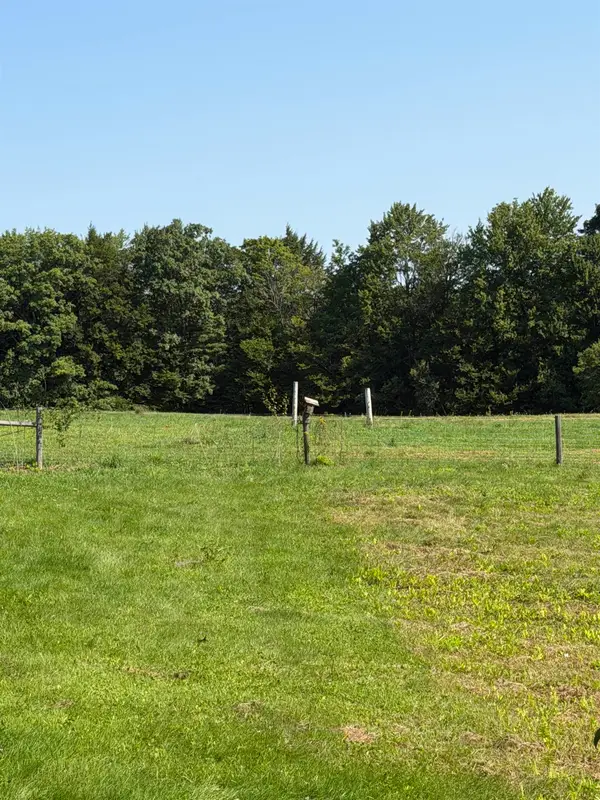 $248,900Active3.15 Acres
125 Old Dublin Road, Peterborough, NH 03458
MLS# 5104887Listed by: DEREK GREENE - New
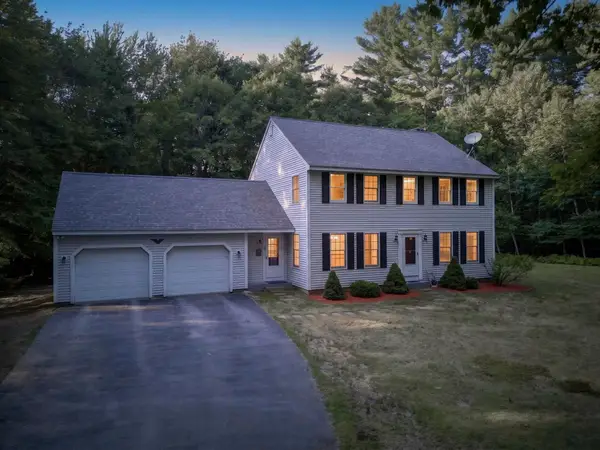 $649,000Active4 beds 3 baths2,314 sq. ft.
16 Ashlee Drive, Peterborough, NH 03458
MLS# 5104906Listed by: KELLER WILLIAMS REALTY SUCCESS - New
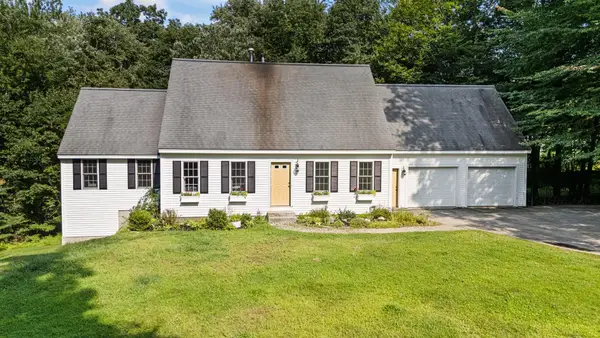 $550,000Active3 beds 3 baths2,586 sq. ft.
48 Reynolds Drive, Peterborough, NH 03458
MLS# 5104684Listed by: DUSTON LEDDY REAL ESTATE - New
 $248,900Active3.37 Acres
121 Old Dublin Road, Peterborough, NH 03458
MLS# 5104475Listed by: DEREK GREENE  $299,000Active25.41 Acres
000 Jaffrey Road, Peterborough, NH 03458
MLS# 5103944Listed by: EXP REALTY


Protect your home and budget from life's surprises with an Assurant Home Warranty, backed by a partner that supports you through every step of homeownership. Explore Plans.
© 2023 - 2026 ERA Franchise Systems LLC. All rights reserved. ERA Franchise Systems LLC fully supports the principles of the Fair Housing Act and the Equal Opportunity Act. ERA, ERA Real Estate powered, and their respective logos are registered service marks of ERA Franchise Systems LLC. Each office is independently owned and operated.