
51 Gadwah Lane, Pittsburg, NH 03592
Local realty services provided by:ERA Key Realty Services
51 Gadwah Lane,Pittsburg, NH 03592
$330,000
- 2 Beds
- 1 Baths
- 1,164 sq. ft.
- Single family
- Active
Listed by: kimberly tracy
Office: re/max northern edge realty/colebrook603-237-5850
MLS#:5111531
Source:PrimeMLS
Price summary
- Price:$330,000
- Price per sq. ft.:$283.51
About this home
Welcome to this great cabin nestled in the woods providing lots of privacy and plenty of peace and quiet. Enjoy both snowmobile trail access and deeded access to beautiful Back Lake. The home gives you an open concept kitchen/living room/dining area on the first floor with a soaring cathedral ceiling and a gorgeous stone fireplace. Rounding out this floor is the primary bedroom, a 3/4 bathroom, and first floor laundry. Upstairs you will find a large bedroom and an additional loft sleeping space. Outside is a nice screened-in porch, an attached carport, and plenty of room for your trailers and vehicles. The home provides a standing seam metal roof installed in 2020, an on-demand hot water heater, a gas fireplace, new propane lines into the home, a drilled well, and a state approved septic system. Come to this cabin to relax, appreciate the simpler life among all that Mother Nature has to offer, and enjoy the inviting atmosphere with your friends and family.
Contact an agent
Home facts
- Year built:1989
- Listing ID #:5111531
- Added:1 day(s) ago
- Updated:September 26, 2026 at 12:54 PM
Rooms and interior
- Bedrooms:2
- Total bathrooms:1
- Rooms Total:5
- Kitchen Description:Refrigerator
- Living area:1,164 sq. ft.
Heating and cooling
- Heating:Forced Air, Monitor Type, Wall Furnace, Wall Units
Structure and exterior
- Roof:Metal, Standing Seam
- Year built:1989
- Building area:1,164 sq. ft.
- Lot area:5 Acres
- Levels:1 3/4 Story
Utilities
- Sewer:Concrete, Leach Field, Private, Septic
Finances and disclosures
- Price:$330,000
- Price per sq. ft.:$283.51
- Tax amount:$2,374 (2025)
Features and amenities
- Appliances:Refrigerator, Washer
- Laundry features:Dryer, Washer
- Amenities:Circuit Breaker(s)
Parking
- Parking description:Gravel Driveway
 Copyright 2026 Prime MLS, Inc. All rights reserved. This information is deemed reliable, but not guaranteed. The data relating to real estate displayed on this Site comes in part from the IDX Program of Prime MLS. The information being provided is for consumers’ personal, noncommercial use and may not be used for any purpose other than to identify prospective properties consumers may be interested in purchasing. Data last updated September 26, 2026
New listings near 51 Gadwah Lane
- New
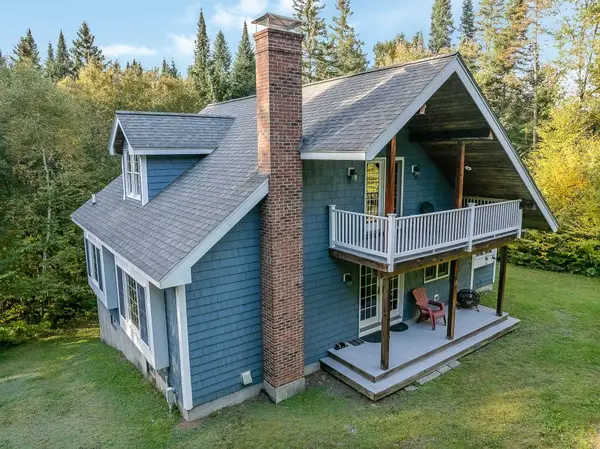 $465,000Active3 beds 3 baths2,946 sq. ft.
73 Daniel Beard Road, Pittsburg, NH 03592
MLS# 5111231Listed by: RE/MAX NORTHERN EDGE REALTY/COLEBROOK - New
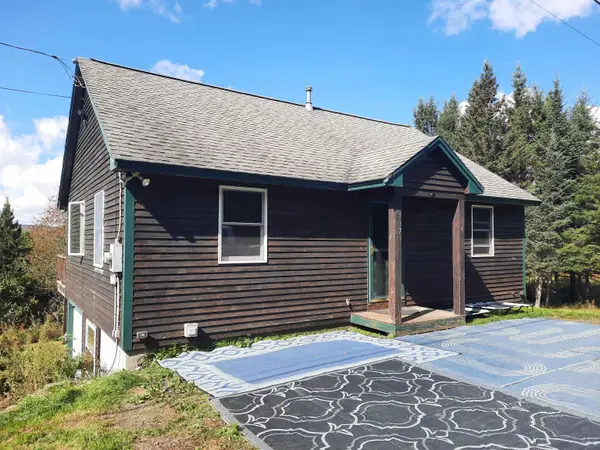 $460,000Active3 beds 2 baths1,360 sq. ft.
117 Daniel Beard Road, Pittsburg, NH 03592
MLS# 5110656Listed by: RE/MAX NORTHERN EDGE REALTY/COLEBROOK - New
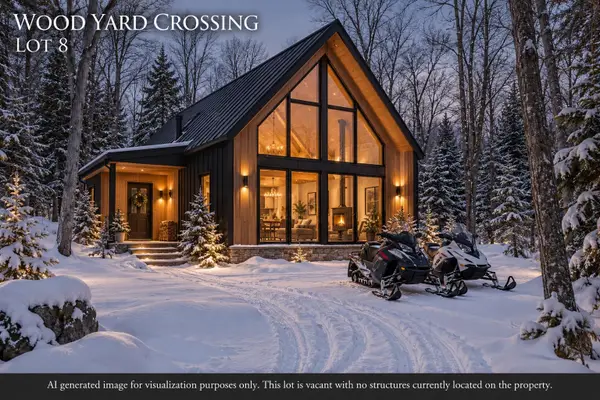 $165,000Active5.28 Acres
Lot 8 Wood Yard Crossing, Pittsburg, NH 03592
MLS# 5110332Listed by: RE/MAX NORTHERN EDGE REALTY/COLEBROOK - New
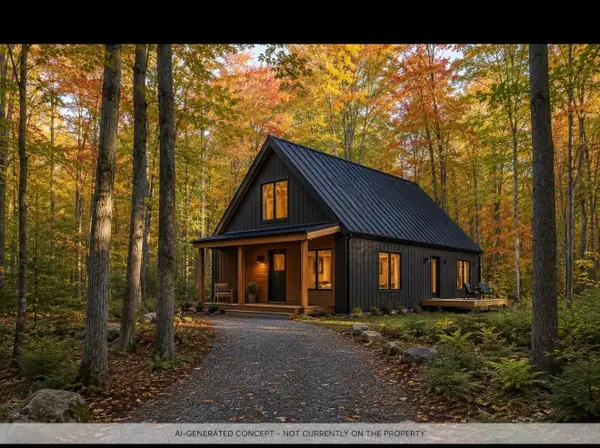 $189,000Active5.69 Acres
Lot 9 Wood Yard Crossing, Pittsburg, NH 03592
MLS# 5110040Listed by: RE/MAX NORTHERN EDGE REALTY/COLEBROOK - New
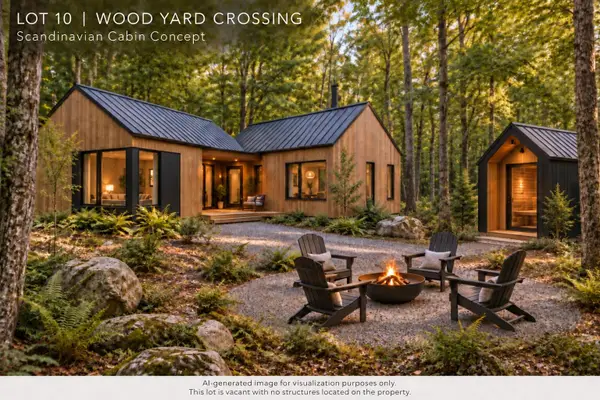 $179,900Active7.68 Acres
Lot 10 Wood Yard Crossing, Pittsburg, NH 03592
MLS# 5110117Listed by: RE/MAX NORTHERN EDGE REALTY/COLEBROOK  $205,000Active2 beds 1 baths563 sq. ft.
105 White Branch Road, Pittsburg, NH 03592
MLS# 5109422Listed by: RAYMOND E. DAVIS REAL ESTATE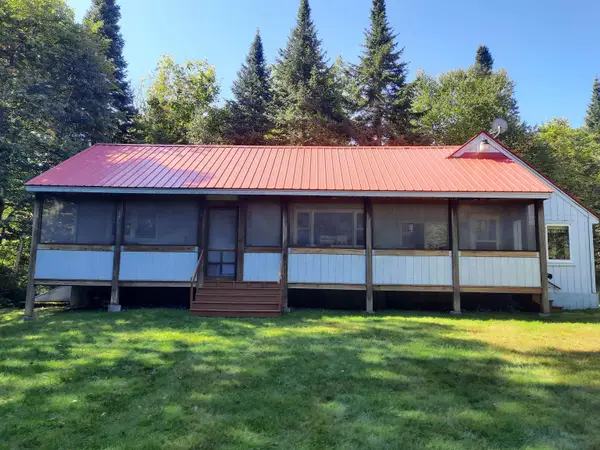 $357,900Active2 beds 1 baths1,057 sq. ft.
7 Philbrook Road, Pittsburg, NH 03592
MLS# 5108507Listed by: RE/MAX NORTHERN EDGE REALTY/COLEBROOK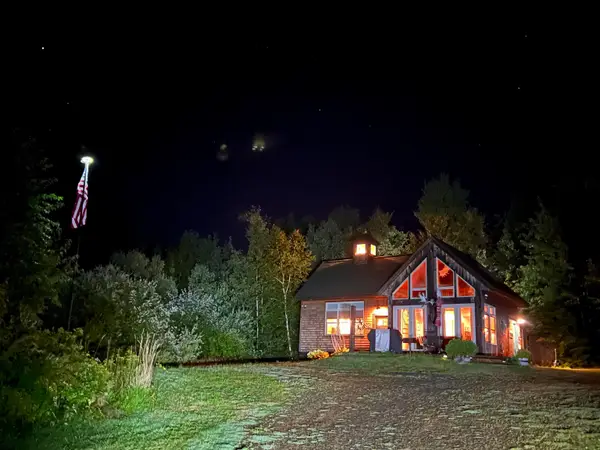 $399,900Active2 beds 1 baths860 sq. ft.
59 Kingfield Road, Pittsburg, NH 03592
MLS# 5108229Listed by: RE/MAX SYNERGY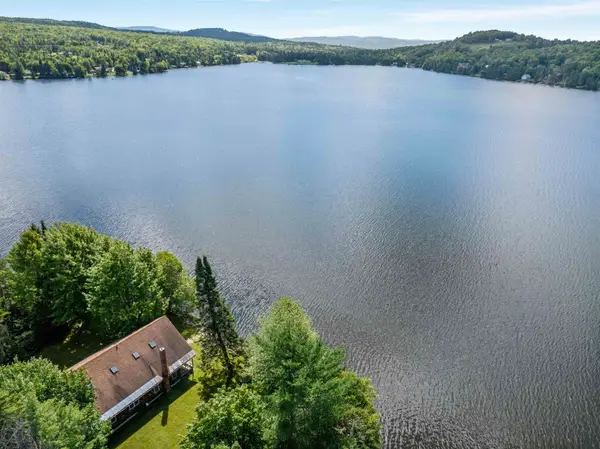 $849,900Pending3 beds 3 baths2,149 sq. ft.
445 & 446 Beach Road, Pittsburg, NH 03592
MLS# 5107112Listed by: RE/MAX NORTHERN EDGE REALTY/COLEBROOK


Protect your home and budget from life's surprises with an Assurant Home Warranty, backed by a partner that supports you through every step of homeownership. Explore Plans.
© 2023 - 2026 ERA Franchise Systems LLC. All rights reserved. ERA Franchise Systems LLC fully supports the principles of the Fair Housing Act and the Equal Opportunity Act. ERA, ERA Real Estate powered, and their respective logos are registered service marks of ERA Franchise Systems LLC. Each office is independently owned and operated.