
585 Route 12A, Plainfield, NH 03781
Local realty services provided by:ERA Key Realty Services
Upcoming open houses
- Sat, Oct 0310:00 am - 01:00 pm
Listed by: jaime durellCell: 617-549-3807
Office: bhhs verani upper valley603-643-8822
MLS#:5112118
Source:PrimeMLS
Price summary
- Price:$549,000
- Price per sq. ft.:$190.76
About this home
Welcome to a home designed for both everyday comfort and peaceful moments of retreat. This inviting 2-bedroom, 1.5-bath home offers a flexible layout with a primary bedroom conveniently located on the main level and connected to the home's bathrooms, while the second bedroom is tucked away upstairs. A newly created office space just off the kitchen provides the perfect spot for working from home, hobbies, or whatever suits your lifestyle. A designated mudroom, accessible from the side entrance or directly from the attached two-car garage, creates a practical transition space that helps keep the elements of every season where they belong --outside. Above the garage, unfinished space offers exciting potential for the next owner to create the perfect studio, bonus room, hobby space, or whatever best fits their needs. The heart of the home opens into a seamless kitchen, dining, and living area designed for connection and easy living. A wood-burning stove serves as a warm and welcoming focal point, while the open flow naturally draws your eye toward the screened-in porch. Step outside to this peaceful space and let time slow down. Whether enjoying a quiet morning coffee, an afternoon with a good book, or simply listening to the sounds of nature, this is the kind of place where you can lose track of time and savor life's quieter moments -- even if only for a little while. **Showings begin on Saturday**OPEN HOUSE ON SATURDAY, OCTOBER 3RD FROM 10AM - 1PM!!...
Contact an agent
Home facts
- Year built:1998
- Listing ID #:5112118
- Updated:October 01, 2026 at 10:57 AM
Rooms and interior
- Bedrooms:2
- Total bathrooms:2
- Full bathrooms:1
- Rooms Total:6
- Flooring:Hardwood, Laminate
- Kitchen Description:Dishwasher, Microwave, Refrigerator
- Basement Description:Concrete, Concrete Floor, Interior, Interior Access, Storage Space, Unfinished
- Living area:1,768 sq. ft.
Heating and cooling
- Heating:Hot Water, Oil
Structure and exterior
- Roof:Asphalt Shingle
- Year built:1998
- Building area:1,768 sq. ft.
- Lot area:11.09 Acres
- Levels:1.5 Story
Utilities
- Sewer:Concrete, Private, Septic
Finances and disclosures
- Price:$549,000
- Price per sq. ft.:$190.76
- Tax amount:$8,892 (2026)
Features and amenities
- Appliances:Refrigerator, Washer
- Laundry features:Dryer, Washer
Parking
- Parking description:Dirt Driveway, Gravel Driveway
- Garage spaces:2
 Copyright 2026 Prime MLS, Inc. All rights reserved. This information is deemed reliable, but not guaranteed. The data relating to real estate displayed on this Site comes in part from the IDX Program of Prime MLS. The information being provided is for consumers’ personal, noncommercial use and may not be used for any purpose other than to identify prospective properties consumers may be interested in purchasing. Data last updated October 1, 2026
New listings near 585 Route 12A
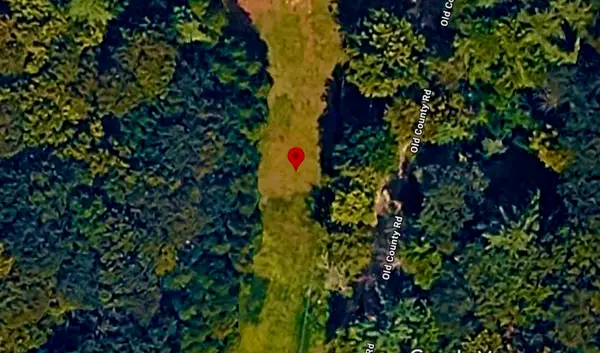 $229,000Active11.6 Acres
149 Old County Road, Plainfield, NH 03781
MLS# 5110097Listed by: KELLER WILLIAMS REALTY-METROPOLITAN $835,000Active3 beds 3 baths2,879 sq. ft.
128 Dodge Road, Plainfield, NH 03781
MLS# 5107475Listed by: COLDWELL BANKER LIFESTYLES - HANOVER $520,000Active3 beds 2 baths1,720 sq. ft.
97 High Street, Plainfield, NH 03781
MLS# 5106286Listed by: VANESSA STONE REAL ESTATE $549,999Active4 beds 1 baths4,848 sq. ft.
1100 Route 12A, Plainfield, NH 03781
MLS# 5105315Listed by: COLDWELL BANKER HOMES UNLIMITED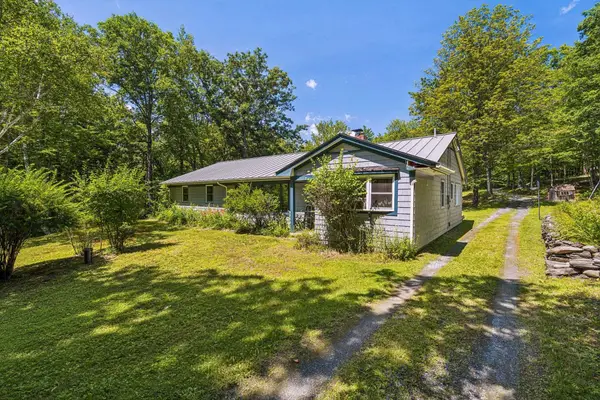 $639,000Active4 beds 2 baths2,120 sq. ft.
72 Ledge Drive, Plainfield, NH 03781
MLS# 5102953Listed by: KW VERMONT WOODSTOCK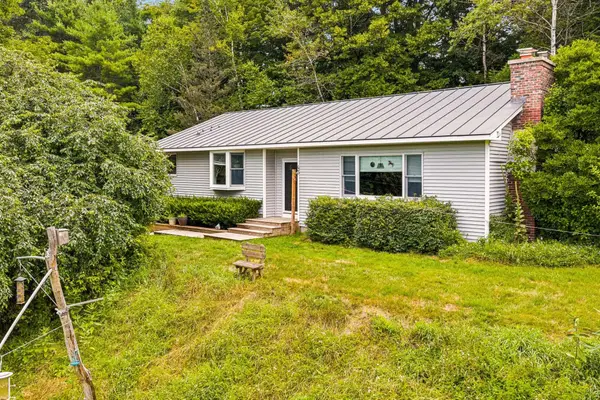 $495,000Pending4 beds 2 baths1,565 sq. ft.
43 Bonner Road, Plainfield, NH 03781
MLS# 5102898Listed by: BHHS VERANI UPPER VALLEY $299,000Active67 Acres
Columbus Jordan Road, Plainfield, NH 03781
MLS# 5100618Listed by: KW COASTAL AND LAKES & MOUNTAINS REALTY/HANOVER $184,000Active4.21 Acres
3.3 Bean Road, Plainfield, NH 03781
MLS# 5097933Listed by: MARTHA E. DIEBOLD REAL ESTATE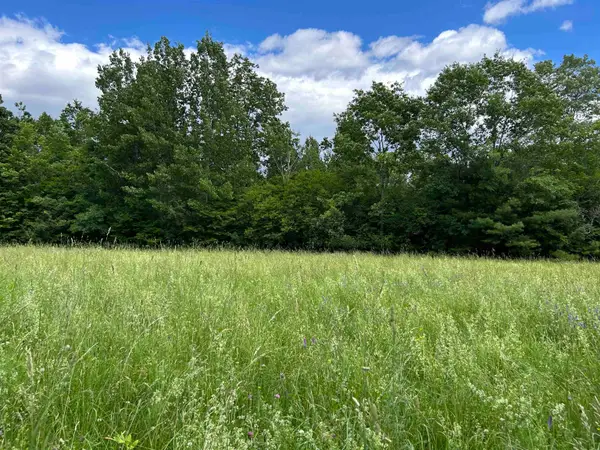 $400,000Active26.6 Acres
4 Cutler Road, Plainfield, NH 03781
MLS# 5096741Listed by: WHITETAIL PROPERTIES REAL ESTATE, LLC


Protect your home and budget from life's surprises with an Assurant Home Warranty, backed by a partner that supports you through every step of homeownership. Explore Plans.
© 2023 - 2026 ERA Franchise Systems LLC. All rights reserved. ERA Franchise Systems LLC fully supports the principles of the Fair Housing Act and the Equal Opportunity Act. ERA, ERA Real Estate powered, and their respective logos are registered service marks of ERA Franchise Systems LLC. Each office is independently owned and operated.