
97 High Street, Plainfield, NH 03781
Local realty services provided by:ERA Key Realty Services
97 High Street,Plainfield, NH 03781
$540,000
- 3 Beds
- 2 Baths
- 1,720 sq. ft.
- Single family
- Active
Listed by: amy morse
Office: vanessa stone real estate603-448-0123
MLS#:5106286
Source:PrimeMLS
Price summary
- Price:$540,000
- Price per sq. ft.:$313.95
About this home
Welcome to your private country sanctuary. Situated on 3.2 peaceful, scenic acres in a highly desirable area, this beautifully maintained 3-bedroom, 2-bathroom residence offers over 1,700 square feet of comfortable, move-in-ready living space. Inside, you will find a bright and spacious layout designed for modern comfort, featuring generous living areas filled with natural light, a Rinnai on-demand system for ample hot water, and picturesque views of the surrounding grounds from every room. The kitchen shines with sleek granite countertops, custom cabinets with slide-out drawers, and ample pantry-style storage, highlighted by an replica Elmira 1865 dual-fuel cooking stove (available as a negotiable inclusion).Outside, the property is a true hobby farmer’s or equestrian’s dream, anchored by an exceptional 3-stall Amish-built barn complete with water and electricity, along with an adjacent fenced-in paddock ready for horses or livestock. The meticulously landscaped parcel features a prominent stone retaining wall, vibrant established perennial garden beds that bloom year after year, and mature sugar maples ready for seasonal tapping. Despite the serene and secluded setting, you are never far from everyday necessities and year-round adventure: enjoy quick access to shopping, local public services, and a favorite nearby swimming hole, with premier skiing just 10 miles away and regional hospital services and dining destinations within an easy 20-minute drive. Whether you are looking for an active homestead, equestrian property, or a quiet retreat close to modern conveniences, this turnkey country home offers an exceptional lifestyle opportunity....
Contact an agent
Home facts
- Year built:1977
- Listing ID #:5106286
- Added:15 day(s) ago
- Updated:September 07, 2026 at 11:02 AM
Rooms and interior
- Bedrooms:3
- Total bathrooms:2
- Full bathrooms:1
- Rooms Total:6
- Flooring:Carpet, Tile, Wood
- Kitchen Description:Dishwasher, Microwave, Refrigerator
- Basement Description:Bulkhead, Concrete, Full, Interior, Partially Finished, Storage Space
- Living area:1,720 sq. ft.
Heating and cooling
- Cooling:Multi-zone
- Heating:Alternative Heat Stove, Baseboard, Hot Water, Multi Zone, Oil, Passive Solar
Structure and exterior
- Roof:Asphalt Shingle, Metal
- Year built:1977
- Building area:1,720 sq. ft.
- Lot area:3.2 Acres
- Levels:2.5 Story
Schools
- High school:Lebanon High School
- Middle school:Lebanon Middle School
- Elementary school:Plainfield Elementary
Utilities
- Sewer:Concrete, Leach Field, Private, Septic
Finances and disclosures
- Price:$540,000
- Price per sq. ft.:$313.95
- Tax amount:$5,600 (2025)
Features and amenities
- Appliances:Refrigerator, Washer
- Laundry features:Dryer, Washer
- Amenities:Circuit Breaker(s)
Parking
- Parking description:Gravel Driveway
- Garage spaces:1
 Copyright 2026 Prime MLS, Inc. All rights reserved. This information is deemed reliable, but not guaranteed. The data relating to real estate displayed on this Site comes in part from the IDX Program of Prime MLS. The information being provided is for consumers’ personal, noncommercial use and may not be used for any purpose other than to identify prospective properties consumers may be interested in purchasing. Data last updated September 7, 2026
New listings near 97 High Street
- New
 $899,000Active3 beds 3 baths2,879 sq. ft.
128 Dodge Road, Plainfield, NH 03781
MLS# 5107475Listed by: COLDWELL BANKER LIFESTYLES - HANOVER  $549,999Active4 beds 1 baths4,848 sq. ft.
1100 Route 12A, Plainfield, NH 03781
MLS# 5105315Listed by: COLDWELL BANKER HOMES UNLIMITED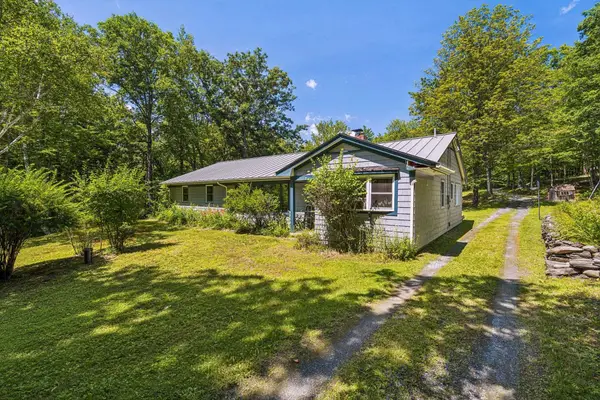 $639,000Active4 beds 2 baths2,120 sq. ft.
72 Ledge Drive, Plainfield, NH 03781
MLS# 5102953Listed by: KW VERMONT WOODSTOCK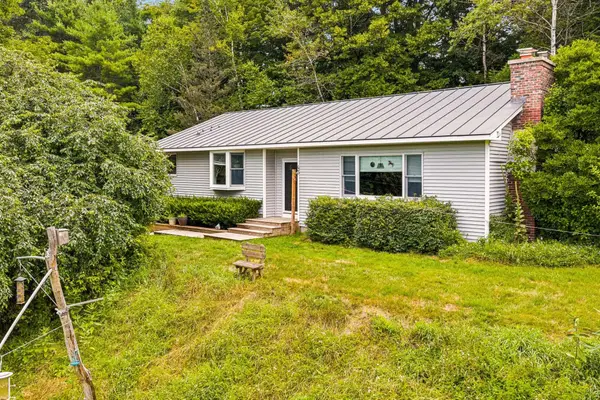 $495,000Pending4 beds 2 baths1,565 sq. ft.
43 Bonner Road, Plainfield, NH 03781
MLS# 5102898Listed by: BHHS VERANI UPPER VALLEY $299,000Active67 Acres
Columbus Jordan Road, Plainfield, NH 03781
MLS# 5100618Listed by: KW COASTAL AND LAKES & MOUNTAINS REALTY/HANOVER $184,000Active4.21 Acres
3.3 Bean Road, Plainfield, NH 03781
MLS# 5097933Listed by: MARTHA E. DIEBOLD REAL ESTATE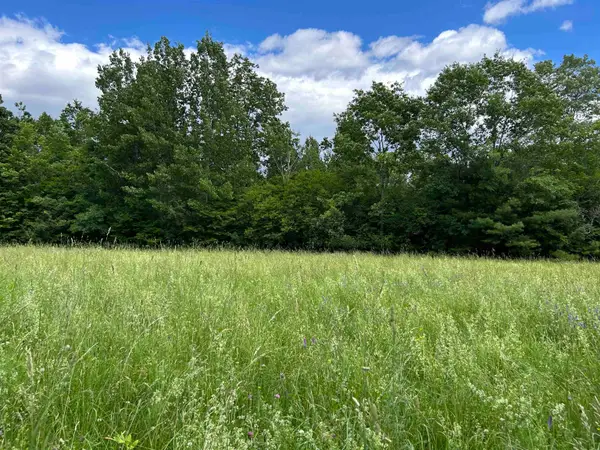 $400,000Active26.6 Acres
4 Cutler Road, Plainfield, NH 03781
MLS# 5096741Listed by: WHITETAIL PROPERTIES REAL ESTATE, LLC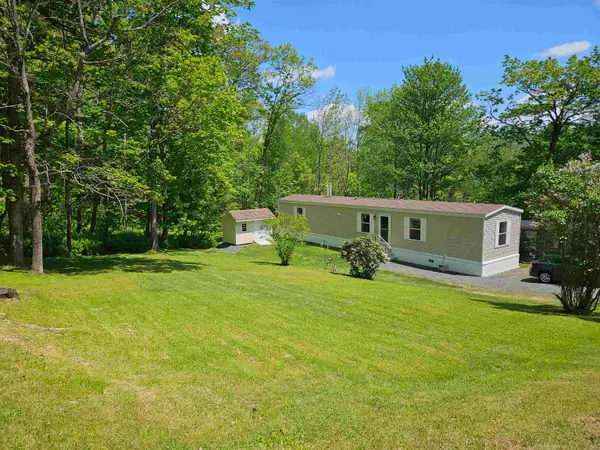 $174,900Pending2 beds 2 baths924 sq. ft.
20 Meriden Mobile Court Drive, Plainfield, NH 03781
MLS# 5090970Listed by: VANESSA STONE REAL ESTATE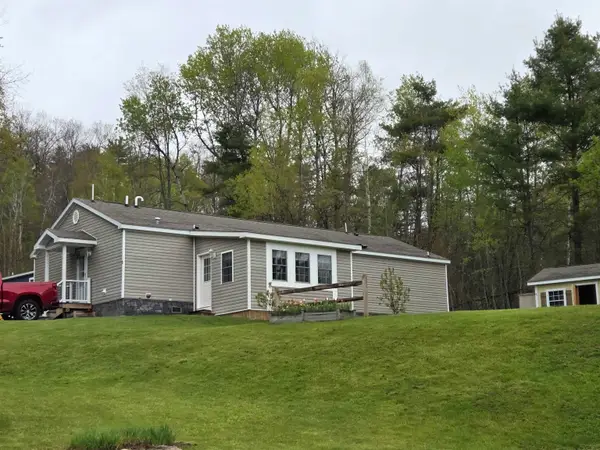 $225,000Pending2 beds 2 baths1,690 sq. ft.
8 Meriden Mobile Court Drive, Plainfield, NH 03781
MLS# 5088730Listed by: VANESSA STONE REAL ESTATE


Protect your home and budget from life's surprises with an Assurant Home Warranty, backed by a partner that supports you through every step of homeownership. Explore Plans.
© 2023 - 2026 ERA Franchise Systems LLC. All rights reserved. ERA Franchise Systems LLC fully supports the principles of the Fair Housing Act and the Equal Opportunity Act. ERA, ERA Real Estate powered, and their respective logos are registered service marks of ERA Franchise Systems LLC. Each office is independently owned and operated.