
125 Main Street, Plaistow, NH 03865
Local realty services provided by:ERA Key Realty Services
125 Main Street,Plaistow, NH 03865
$605,000
- 3 Beds
- 3 Baths
- - sq. ft.
- Single family
- Sold
Listed by: tessa parziale rigattieri
Office: tessa parziale real estate603-974-2612
MLS#:5104169
Source:PrimeMLS
Sorry, we are unable to map this address
Price summary
- Price:$605,000
About this home
Antique charm meets thoughtful updates in this distinctive Plaistow home. Set in the heart of the Town Village, this special property is filled with warmth, character, and beautiful original details. Step inside to gorgeous wide pine floors throughout the first floor with a renovated kitchen featuring an abundance of cabinetry with slow-close drawers and doors, granite countertops, stainless steel appliances, and a charming breakfast nook that opens to the spacious living room. Large windows overlook the private backyard, while a wood stove creates a warm and inviting gathering space. Wide pine floors continue through the formal dining room, parlor, office, and first-floor full bath with laundry. The second floor offers two bedrooms and a half bath. A large family room with a separate entrance and staircase leads to a third bedroom with its own private bath. This versatile space is perfect for a guest suite, multigenerational living, or an in-home business with town approval. Step outside to a private oasis featuring established garden beds, stone pathways, a pond, and a native New Hampshire pollinator garden designed to attract butterflies, hummingbirds, and bees. The thoughtfully landscaped grounds offer beautiful spaces to garden, entertain, or simply enjoy the peaceful surroundings. Additional features include a one-car attached garage, newer roof, natural gas, and town water. A truly special home that embraces the charm of New England living while offering thoughtful updates, flexible living space, and a beautiful connection to nature. Showings begin Wednesday August 12th. Schedule your showing today....
Contact an agent
Home facts
- Year built:1920
- Listing ID #:5104169
- Added:45 day(s) ago
- Updated:September 26, 2026 at 06:32 AM
Rooms and interior
- Bedrooms:3
- Total bathrooms:3
- Full bathrooms:1
- Rooms Total:10
- Flooring:Softwood
- Kitchen Description:Dishwasher, Microwave, Refrigerator
- Basement Description:Interior, Unfinished
Structure and exterior
- Roof:Asphalt Shingle
- Year built:1920
- Levels:2 Story
Schools
- High school:Timberlane Regional High Sch
- Middle school:Timberlane Regional Middle
- Elementary school:Pollard Elementary School
Utilities
- Sewer:Private, Septic
Finances and disclosures
- Price:$605,000
- Tax amount:$8,416 (2026)
Features and amenities
- Appliances:Refrigerator, Washer
- Laundry features:Dryer, Washer
- Amenities:Circuit Breaker(s)
Parking
- Parking description:Paved Driveway
- Garage spaces:1
 Copyright 2026 Prime MLS, Inc. All rights reserved. This information is deemed reliable, but not guaranteed. The data relating to real estate displayed on this Site comes in part from the IDX Program of Prime MLS. The information being provided is for consumers’ personal, noncommercial use and may not be used for any purpose other than to identify prospective properties consumers may be interested in purchasing. Data last updated September 26, 2026
New listings near 125 Main Street
- Open Sat, 11am to 1pmNew
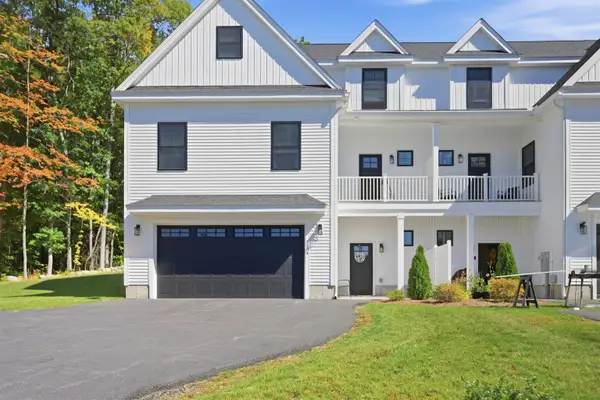 $735,000Active3 beds 3 baths2,487 sq. ft.
44 Stephen C Savage Way #A, Plaistow, NH 03865
MLS# 5111271Listed by: TESSA PARZIALE REAL ESTATE - New
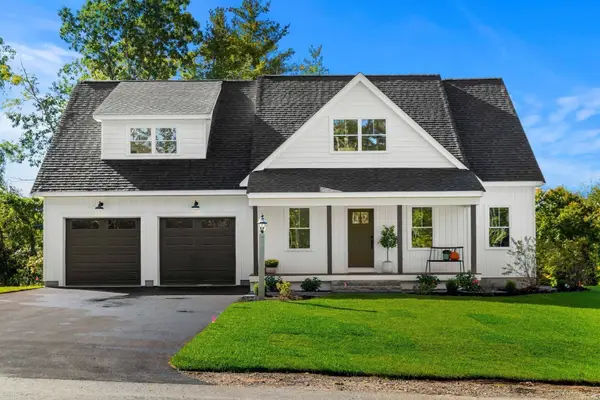 $1,300,000Active4 beds 4 baths3,045 sq. ft.
Lot 1 Lukes Way, Plaistow, NH 03865
MLS# 73581334Listed by: Realty One Group Nest - New
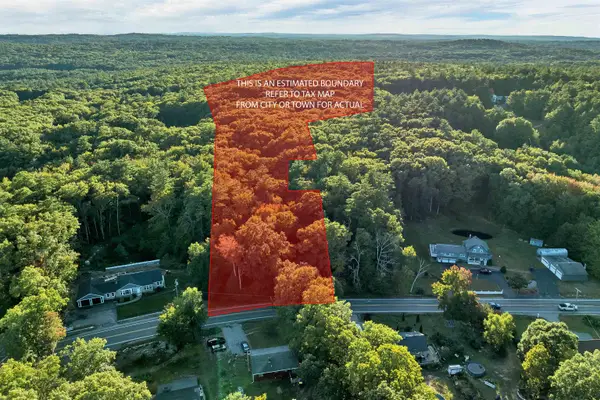 $549,000Active8.49 Acres
318 Main Street, Plaistow, NH 03865
MLS# 5111124Listed by: BHHS VERANI REALTY HAMPSTEAD 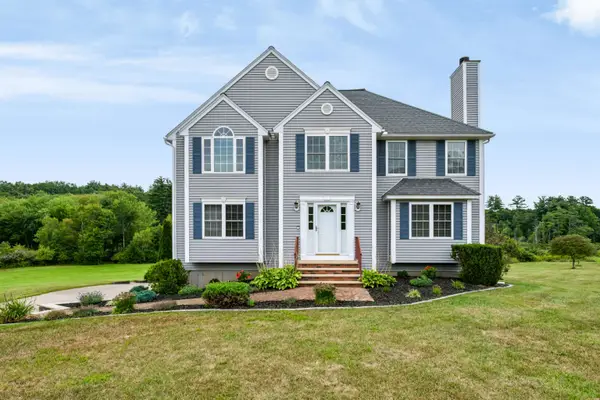 $969,900Active4 beds 3 baths3,324 sq. ft.
4 Day Break Drive, Plaistow, NH 03865
MLS# 5109157Listed by: CHURCHILL PROPERTIES $679,900Active3 beds 3 baths2,884 sq. ft.
37 Sweet Hill Road, Plaistow, NH 03865
MLS# 5108944Listed by: KELLER WILLIAMS REALTY SUCCESS $425,000Active2 beds 1 baths1,344 sq. ft.
11 Sunrise Terrace, Plaistow, NH 03865
MLS# 5108867Listed by: KW COASTAL AND LAKES & MOUNTAINS REALTY/ROCHESTER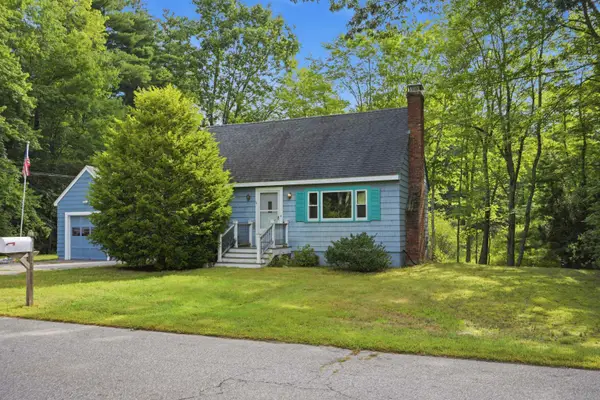 $545,000Active3 beds 2 baths1,828 sq. ft.
7 Fran Avenue, Plaistow, NH 03865
MLS# 5108396Listed by: SUE PADDEN REAL ESTATE LLC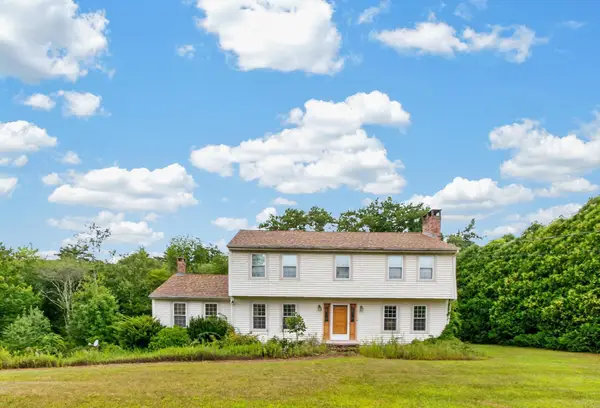 $599,000Active4 beds 3 baths2,108 sq. ft.
217 Oak Ridge Road, Plaistow, NH 03865
MLS# 5107637Listed by: RE/MAX PARTNERS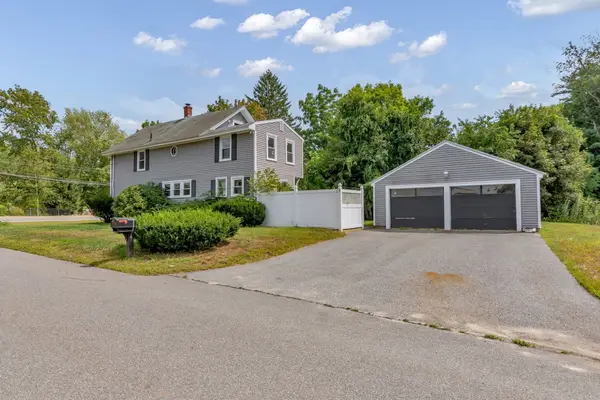 $590,000Active4 beds 3 baths2,298 sq. ft.
162 Main Street, Plaistow, NH 03865
MLS# 73569171Listed by: Empire Real Estate™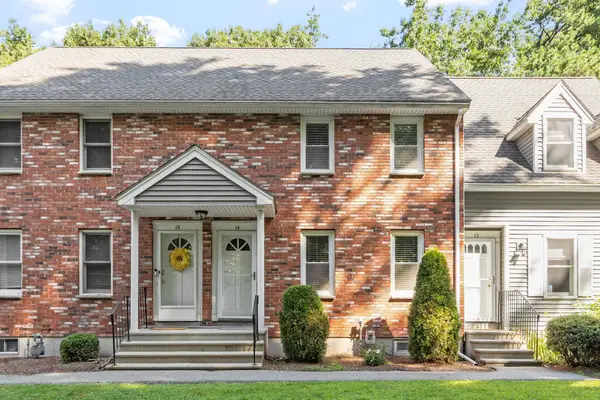 $370,000Active2 beds 2 baths1,364 sq. ft.
233 Oak Ridge Road #14, Plaistow, NH 03865
MLS# 5107037Listed by: KELLER WILLIAMS GATEWAY REALTY/SALEM


Protect your home and budget from life's surprises with an Assurant Home Warranty, backed by a partner that supports you through every step of homeownership. Explore Plans.
© 2023 - 2026 ERA Franchise Systems LLC. All rights reserved. ERA Franchise Systems LLC fully supports the principles of the Fair Housing Act and the Equal Opportunity Act. ERA, ERA Real Estate powered, and their respective logos are registered service marks of ERA Franchise Systems LLC. Each office is independently owned and operated.