
233 Oak Ridge Road #14, Plaistow, NH 03865
Local realty services provided by:ERA Key Realty Services
Listed by: elisa jordan
Office: keller williams gateway realty/salem603-912-5470
MLS#:5107037
Source:PrimeMLS
Price summary
- Price:$370,000
- Price per sq. ft.:$271.26
- Monthly HOA dues:$470
About this home
Welcome home to Strawberry Hill, a charming community offering easy, low-maintenance living in a prime Southern NH location. This nicely updated and meticulously maintained 2 bedroom, 1.5 bath townhome combines stylish modern upgrades with high-value peace of mind. Step inside to discover a bright, stylish kitchen featuring updated appliances, abundant cabinet storage, and an open layout that flows seamlessly into the dining area, where sliding doors open directly onto a spacious deck perfect for outdoor relaxation. High-tech and practical enhancements run throughout the home, including new electrical outlets optimized for wall-mounted media in all rooms, along with hardwired ethernet in both the second-floor bedroom and lower level for seamless remote work. Upstairs, you will find 2 generous bedrooms designed to accommodate large furniture setups, complete with new flooring in the second bedroom. The main full bath has been beautifully remodeled from top to bottom, featuring fresh flooring, shiplap accents, updated lighting, a modern vanity, new hardware, and fixtures. For additional living space, the finished lower-level family room is perfect for movie nights, entertaining guests, or creating a home gym. Key infrastructure updates such as vinyl siding replaced roughly three years ago, a brand-new water heater, a water softener/filtration system, and an already-installed radon mitigation system, mean you can move right in without lifting a finger. Ideally located just minutes from local shopping, major highways, and a short drive to the NH Seacoast, this move-in-ready gem offers exceptional value in a fabulous neighborhood....
Contact an agent
Home facts
- Year built:1989
- Listing ID #:5107037
- Added:10 day(s) ago
- Updated:September 07, 2026 at 11:51 AM
Rooms and interior
- Bedrooms:2
- Total bathrooms:2
- Full bathrooms:1
- Rooms Total:5
- Flooring:Carpet, Ceramic Tile, Vinyl Plank
- Kitchen Description:Dishwasher, Refrigerator
- Basement Description:Bulkhead, Interior, Partially Finished, Storage Space
- Living area:1,364 sq. ft.
Heating and cooling
- Cooling:Central AC
- Heating:Forced Air
Structure and exterior
- Roof:Asphalt Shingle
- Year built:1989
- Building area:1,364 sq. ft.
- Levels:2 Story
Utilities
- Sewer:Leach Field, Septic
Finances and disclosures
- Price:$370,000
- Price per sq. ft.:$271.26
- Tax amount:$3,507 (2025)
Features and amenities
- Appliances:Refrigerator, Washer
- Laundry features:Dryer, Washer
- Amenities:Circuit Breaker(s)
Parking
- Parking description:Common/Shared
 Copyright 2026 Prime MLS, Inc. All rights reserved. This information is deemed reliable, but not guaranteed. The data relating to real estate displayed on this Site comes in part from the IDX Program of Prime MLS. The information being provided is for consumers’ personal, noncommercial use and may not be used for any purpose other than to identify prospective properties consumers may be interested in purchasing. Data last updated September 7, 2026
New listings near 233 Oak Ridge Road #14
- New
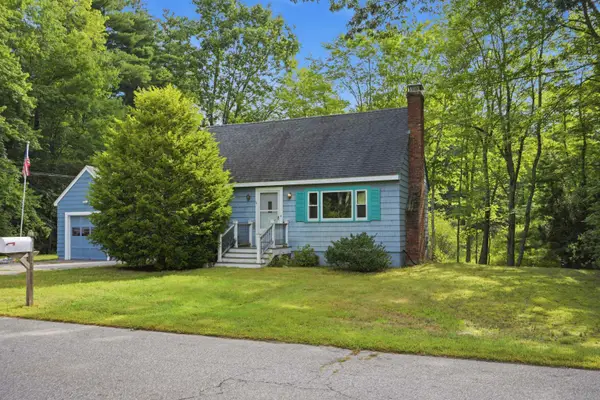 $557,000Active3 beds 2 baths1,828 sq. ft.
7 Fran Avenue, Plaistow, NH 03865
MLS# 5108396Listed by: SUE PADDEN REAL ESTATE LLC - New
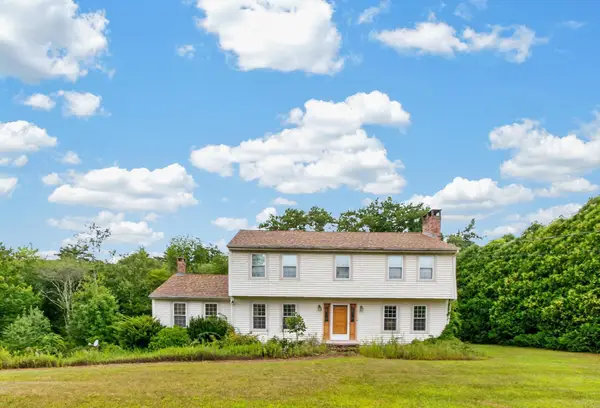 $599,000Active4 beds 3 baths2,108 sq. ft.
217 Oak Ridge Road, Plaistow, NH 03865
MLS# 5107637Listed by: RE/MAX PARTNERS - New
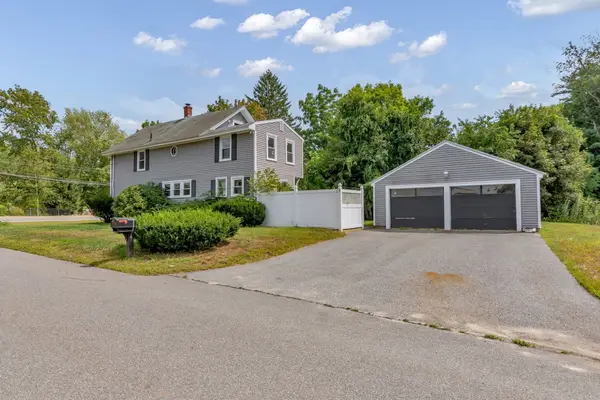 $609,900Active4 beds 3 baths2,298 sq. ft.
162 Main Street, Plaistow, NH 03865
MLS# 73569171Listed by: Empire Real Estate™ - New
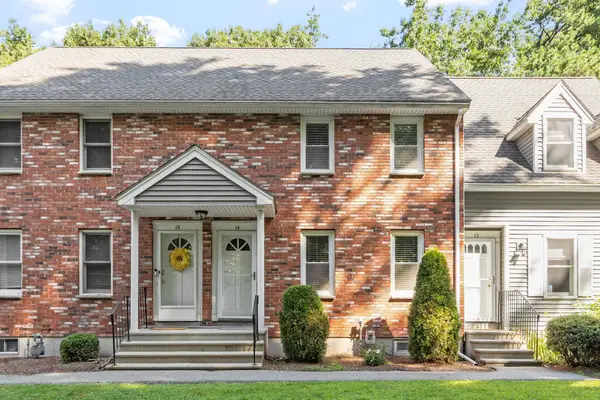 $370,000Active2 beds 2 baths1,364 sq. ft.
233 Oak Ridge Road #14, Plaistow, NH 03865
MLS# 5107037Listed by: KELLER WILLIAMS GATEWAY REALTY/SALEM 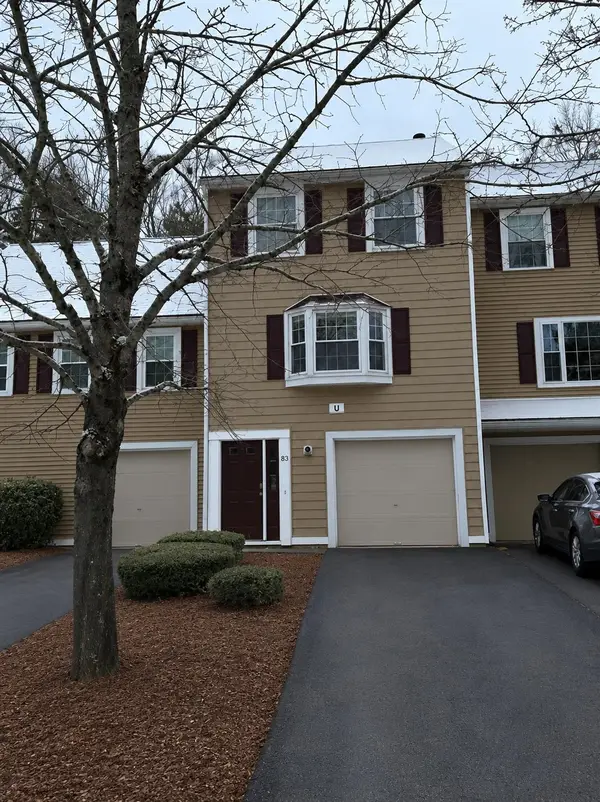 $400,000Active2 beds 2 baths1,486 sq. ft.
15 Culver Street #83, Plaistow, NH 03856
MLS# 5105973Listed by: BHG MASIELLO DOVER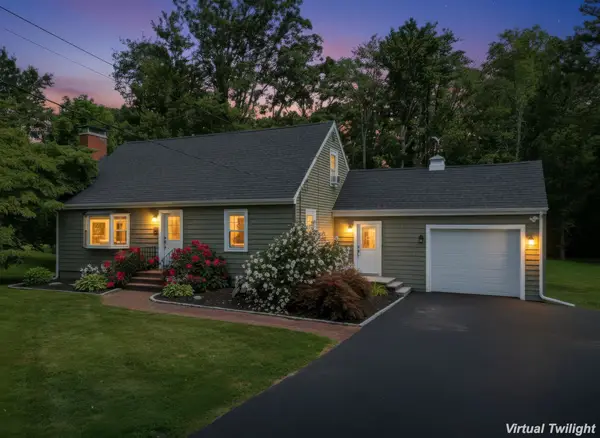 $475,000Pending3 beds 1 baths1,369 sq. ft.
20 North Avenue, Plaistow, NH 03865
MLS# 5105703Listed by: REALTY ONE GROUP NEXT LEVEL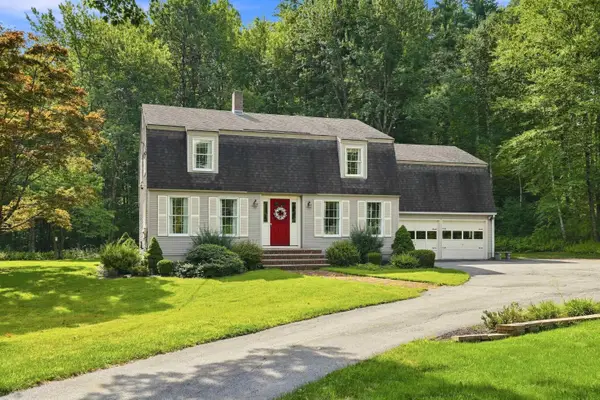 $749,900Active3 beds 3 baths2,298 sq. ft.
4 Hoyt Farm Road, Plaistow, NH 03865
MLS# 5105655Listed by: KELLER WILLIAMS REALTY SUCCESS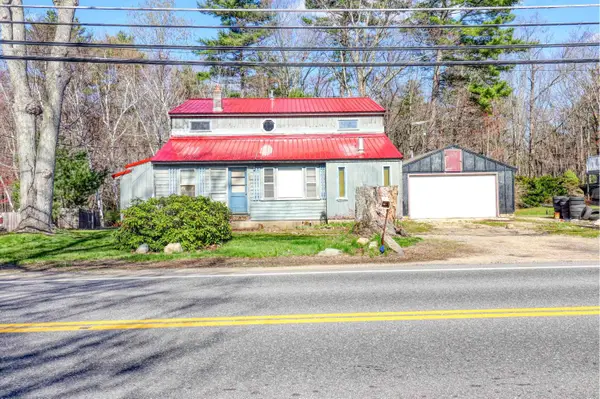 $304,900Active2 beds 1 baths872 sq. ft.
319 Main Street, Plaistow, NH 03865
MLS# 5105364Listed by: EMPIRE REAL ESTATE (TM)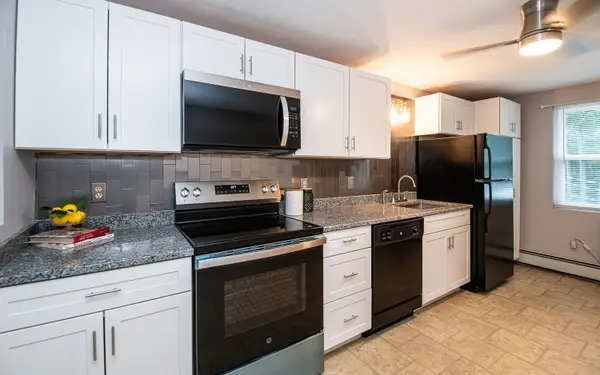 $275,000Active2 beds 1 baths800 sq. ft.
33 Garden Road #11, Plaistow, NH 03865
MLS# 5105202Listed by: BHHS VERANI REALTY HAMPSTEAD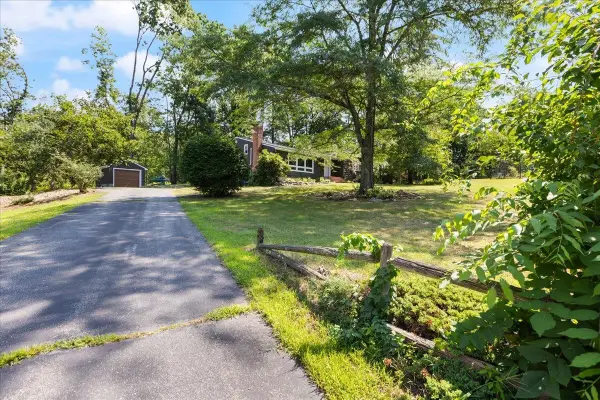 $700,000Pending3 beds 3 baths1,793 sq. ft.
5 Hilltop Road, Plaistow, NH 03865
MLS# 5104796Listed by: H&K REALTY


Protect your home and budget from life's surprises with an Assurant Home Warranty, backed by a partner that supports you through every step of homeownership. Explore Plans.
© 2023 - 2026 ERA Franchise Systems LLC. All rights reserved. ERA Franchise Systems LLC fully supports the principles of the Fair Housing Act and the Equal Opportunity Act. ERA, ERA Real Estate powered, and their respective logos are registered service marks of ERA Franchise Systems LLC. Each office is independently owned and operated.