
6 Auburn Street #4, Plaistow, NH 03865
Local realty services provided by:ERA Key Realty Services
6 Auburn Street #4,Plaistow, NH 03865
$339,000
- 2 Beds
- 1 Baths
- 1,606 sq. ft.
- Condominium
- Active
Listed by: angel gauron
Office: your neighborhood realtor, llc.603-474-9534
MLS#:5099577
Source:PrimeMLS
Price summary
- Price:$339,000
- Price per sq. ft.:$193.05
- Monthly HOA dues:$200
About this home
Stress free condo living with a casual complex! The 4 units take turns mowing with a mower on site. Very low condo fee. 2 bedrooms plus a finished room in basement that is awesome! The living room, dining, kitchen are fantastic for entertaining and lead you to a brand new deck! The yard is very large and shared. This truly is a must see. What an affordable opportunity to live near highways, shopping and furry friends are welcome! Open house Wednesday July 15th from 430-630.
Contact an agent
Home facts
- Year built:1970
- Listing ID #:5099577
- Added:55 day(s) ago
- Updated:September 07, 2026 at 11:02 AM
Rooms and interior
- Bedrooms:2
- Total bathrooms:1
- Full bathrooms:1
- Rooms Total:5
- Flooring:Hardwood
- Basement Description:Interior, Partially Finished
- Living area:1,606 sq. ft.
Structure and exterior
- Roof:Asphalt Shingle
- Year built:1970
- Building area:1,606 sq. ft.
- Lot area:0.52 Acres
- Levels:2 Story
Utilities
- Sewer:Community
Finances and disclosures
- Price:$339,000
- Price per sq. ft.:$193.05
- Tax amount:$4,953 (2526)
Features and amenities
- Amenities:Circuit Breaker(s)
Parking
- Parking description:Common/Shared, Paved Driveway
 Copyright 2026 Prime MLS, Inc. All rights reserved. This information is deemed reliable, but not guaranteed. The data relating to real estate displayed on this Site comes in part from the IDX Program of Prime MLS. The information being provided is for consumers’ personal, noncommercial use and may not be used for any purpose other than to identify prospective properties consumers may be interested in purchasing. Data last updated September 7, 2026
New listings near 6 Auburn Street #4
- New
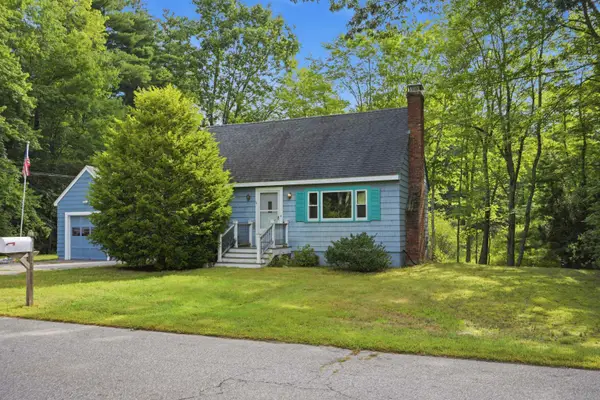 $557,000Active3 beds 2 baths1,828 sq. ft.
7 Fran Avenue, Plaistow, NH 03865
MLS# 5108396Listed by: SUE PADDEN REAL ESTATE LLC - New
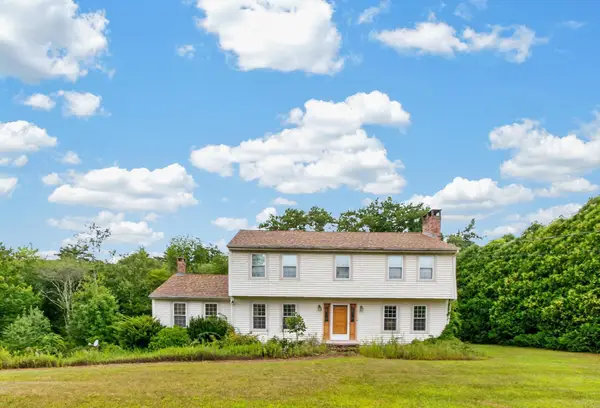 $599,000Active4 beds 3 baths2,108 sq. ft.
217 Oak Ridge Road, Plaistow, NH 03865
MLS# 5107637Listed by: RE/MAX PARTNERS - New
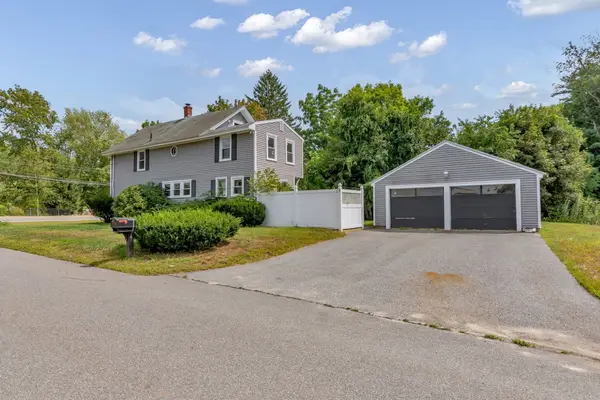 $609,900Active4 beds 3 baths2,298 sq. ft.
162 Main Street, Plaistow, NH 03865
MLS# 73569171Listed by: Empire Real Estate™ - New
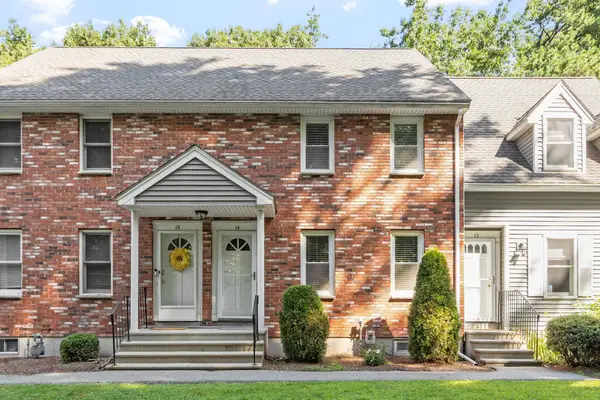 $370,000Active2 beds 2 baths1,364 sq. ft.
233 Oak Ridge Road #14, Plaistow, NH 03865
MLS# 5107037Listed by: KELLER WILLIAMS GATEWAY REALTY/SALEM 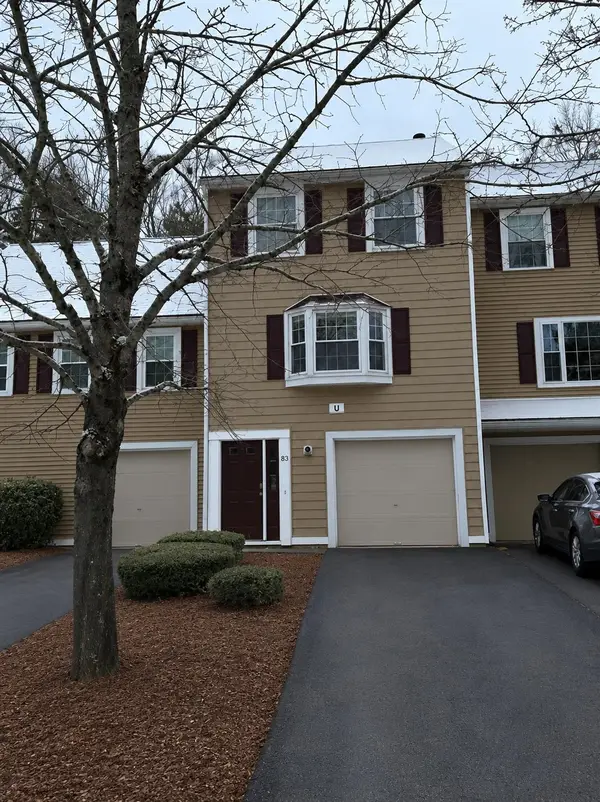 $400,000Active2 beds 2 baths1,486 sq. ft.
15 Culver Street #83, Plaistow, NH 03856
MLS# 5105973Listed by: BHG MASIELLO DOVER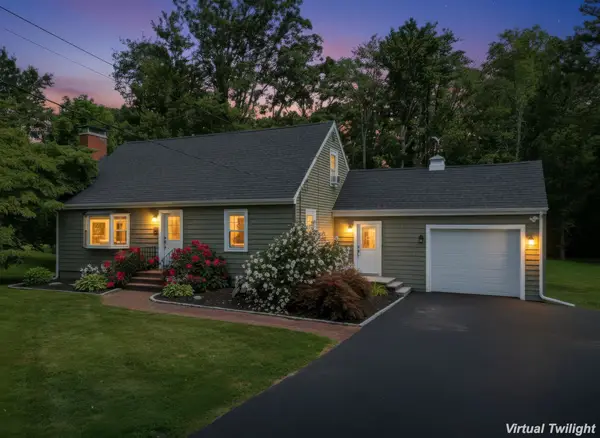 $475,000Pending3 beds 1 baths1,369 sq. ft.
20 North Avenue, Plaistow, NH 03865
MLS# 5105703Listed by: REALTY ONE GROUP NEXT LEVEL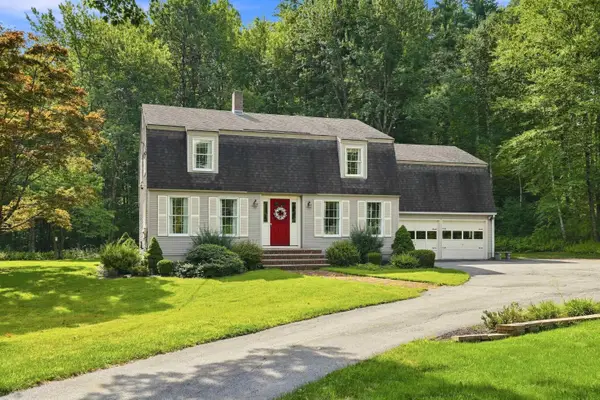 $749,900Active3 beds 3 baths2,298 sq. ft.
4 Hoyt Farm Road, Plaistow, NH 03865
MLS# 5105655Listed by: KELLER WILLIAMS REALTY SUCCESS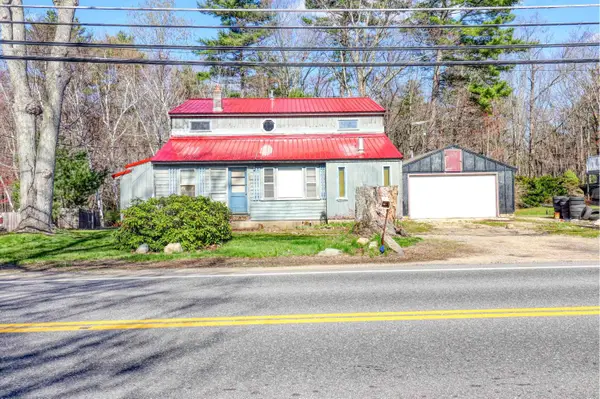 $304,900Active2 beds 1 baths872 sq. ft.
319 Main Street, Plaistow, NH 03865
MLS# 5105364Listed by: EMPIRE REAL ESTATE (TM)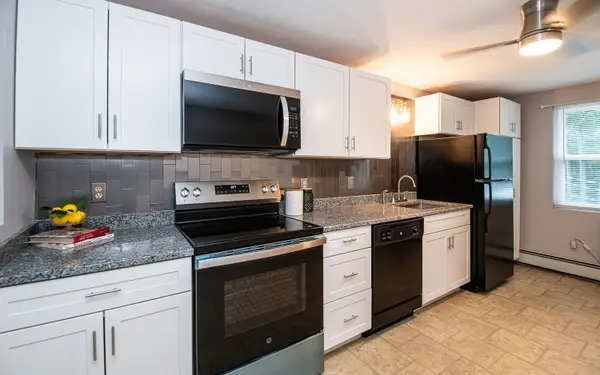 $275,000Active2 beds 1 baths800 sq. ft.
33 Garden Road #11, Plaistow, NH 03865
MLS# 5105202Listed by: BHHS VERANI REALTY HAMPSTEAD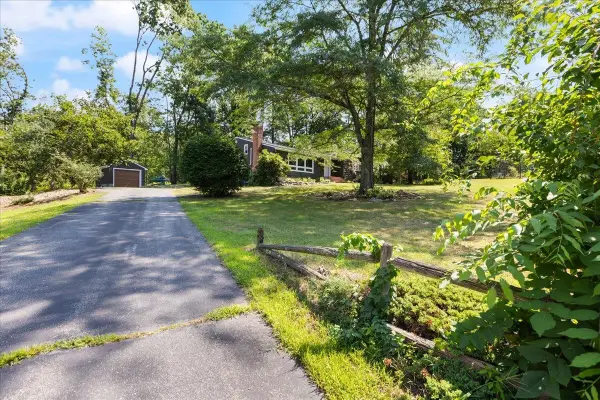 $700,000Pending3 beds 3 baths1,793 sq. ft.
5 Hilltop Road, Plaistow, NH 03865
MLS# 5104796Listed by: H&K REALTY


Protect your home and budget from life's surprises with an Assurant Home Warranty, backed by a partner that supports you through every step of homeownership. Explore Plans.
© 2023 - 2026 ERA Franchise Systems LLC. All rights reserved. ERA Franchise Systems LLC fully supports the principles of the Fair Housing Act and the Equal Opportunity Act. ERA, ERA Real Estate powered, and their respective logos are registered service marks of ERA Franchise Systems LLC. Each office is independently owned and operated.