
9 Horizon Way, Plaistow, NH 03865
Local realty services provided by:ERA Key Realty Services
Listed by: sonia bramhallPhone: 603-860-4208
Office: bhhs verani salem603-890-3226
MLS#:5104179
Source:PrimeMLS
Price summary
- Price:$809,900
- Price per sq. ft.:$199.68
- Monthly HOA dues:$50
About this home
Welcome to this like-new 2023-built home offering exceptional craftsmanship, high-end finishes, and complete turnkey convenience. Step inside to discover a bright, open floor plan highlighted by shimmering hardwood floors and a warm, inviting gas fireplace. The dream kitchen is truly the heart of the home, featuring premium stainless steel appliances, quality cabinetry, and stylish finishes perfect for everyday living and entertaining. Custom blinds throughout the home stay, adding both style and value. Upstairs and down, every detail has been thoughtfully executed. Enjoy the convenience of a 2-car garage, on-demand tankless hot water, dual-zone heating and cooling, natural gas, and an installed high-definition security system with crystal-clear coverage. The walk-out basement offers fantastic potential for extra storage or future expansion. Step outside to a classic farmer's porch featuring unbeatable curb appeal your new favorite spot for morning coffee, evening breezes, and pure relaxation. Location is everything! Situated in a vibrant, welcoming community just four minutes from the Massachusetts border, this home offers quick and easy access to I-495, top-tier shopping, local restaurants, and healthcare facilities. Everything is done simply move in and enjoy! Could this be your next home? See it 1st at our open house 8/13/26 from 5-7PM....
Contact an agent
Home facts
- Year built:2023
- Listing ID #:5104179
- Added:46 day(s) ago
- Updated:September 26, 2026 at 10:51 AM
Rooms and interior
- Bedrooms:3
- Total bathrooms:3
- Full bathrooms:1
- Rooms Total:7
- Flooring:Carpet, Hardwood, Tile
- Kitchen Description:Dishwasher, Microwave, Refrigerator
- Basement Description:Concrete, Concrete Floor, Full, Interior, Interior Access, Storage Space, Unfinished, Walkout
- Living area:2,704 sq. ft.
Heating and cooling
- Cooling:Central AC, Multi-zone
- Heating:Multi Zone
Structure and exterior
- Year built:2023
- Building area:2,704 sq. ft.
- Lot area:0.16 Acres
- Levels:2 Story
Schools
- High school:Timberlane Regional High Sch
- Middle school:Timberlane Regional Middle
- Elementary school:Pollard Elementary School
Utilities
- Sewer:Private
Finances and disclosures
- Price:$809,900
- Price per sq. ft.:$199.68
- Tax amount:$8,654 (2025)
Features and amenities
- Appliances:Refrigerator
Parking
- Parking description:Paved Driveway
- Garage spaces:2
 Copyright 2026 Prime MLS, Inc. All rights reserved. This information is deemed reliable, but not guaranteed. The data relating to real estate displayed on this Site comes in part from the IDX Program of Prime MLS. The information being provided is for consumers’ personal, noncommercial use and may not be used for any purpose other than to identify prospective properties consumers may be interested in purchasing. Data last updated September 26, 2026
New listings near 9 Horizon Way
- Coming SoonOpen Fri, 4 to 5:30pm
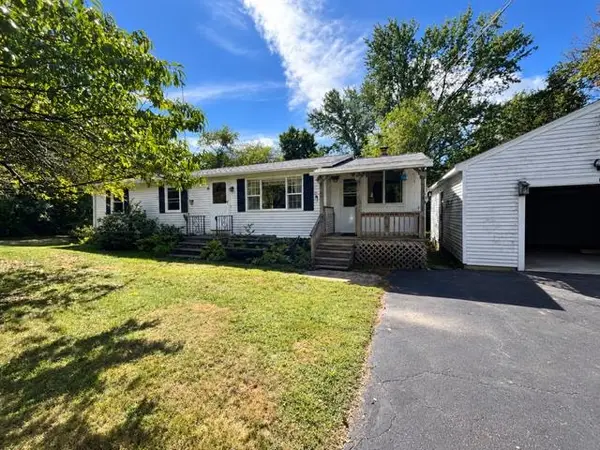 $399,000Coming Soon3 beds 1 baths1,172 sq. ft.
15 Harriman Road, Plaistow, NH 03865
MLS# 5111519Listed by: BHG MASIELLO PORTSMOUTH - Coming Soon
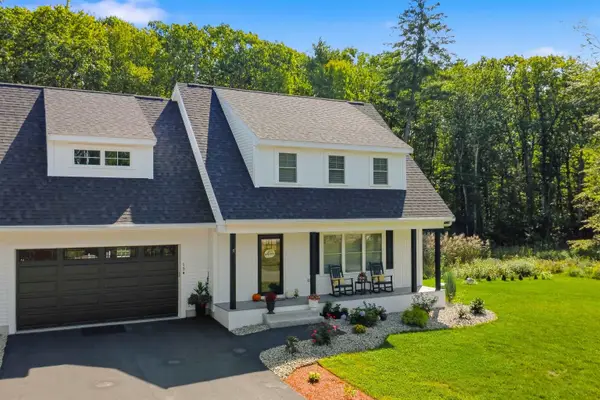 $724,900Coming Soon3 beds 3 baths2,068 sq. ft.
15B Autumn Circle, Plaistow, NH 03865
MLS# 5111614Listed by: RE/MAX REALTY EXPERTS - Open Sat, 11am to 1pmNew
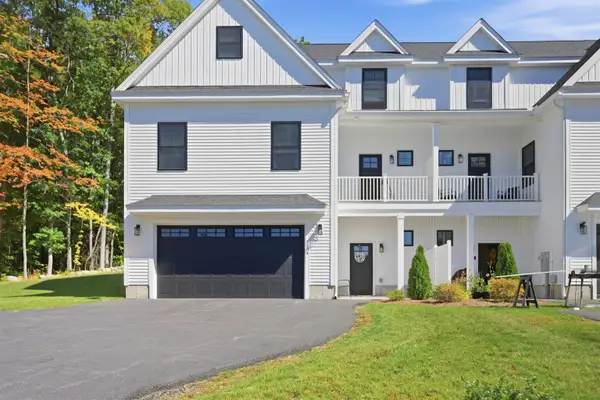 $735,000Active3 beds 3 baths2,487 sq. ft.
44 Stephen C Savage Way #A, Plaistow, NH 03865
MLS# 5111271Listed by: TESSA PARZIALE REAL ESTATE - New
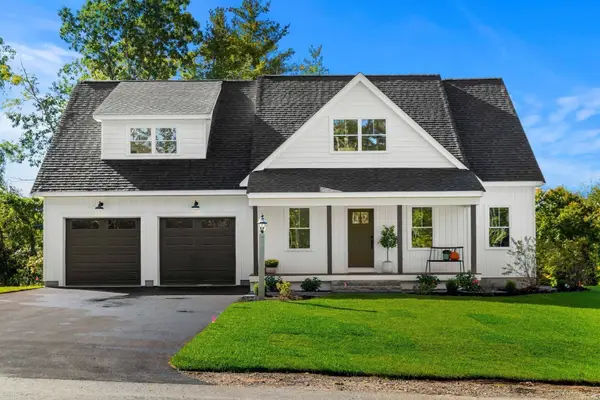 $1,300,000Active4 beds 4 baths3,045 sq. ft.
Lot 1 Lukes Way, Plaistow, NH 03865
MLS# 73581334Listed by: Realty One Group Nest - New
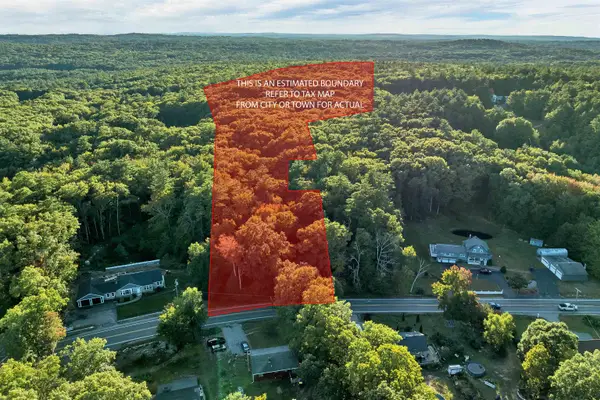 $549,000Active8.49 Acres
318 Main Street, Plaistow, NH 03865
MLS# 5111124Listed by: BHHS VERANI REALTY HAMPSTEAD 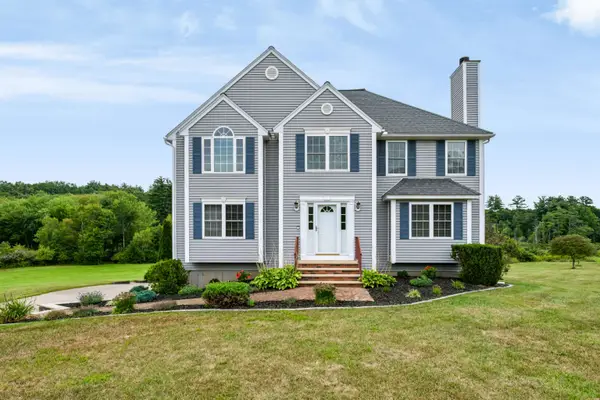 $969,900Active4 beds 3 baths3,324 sq. ft.
4 Day Break Drive, Plaistow, NH 03865
MLS# 5109157Listed by: CHURCHILL PROPERTIES $679,900Active3 beds 3 baths2,884 sq. ft.
37 Sweet Hill Road, Plaistow, NH 03865
MLS# 5108944Listed by: KELLER WILLIAMS REALTY SUCCESS $425,000Active2 beds 1 baths1,344 sq. ft.
11 Sunrise Terrace, Plaistow, NH 03865
MLS# 5108867Listed by: KW COASTAL AND LAKES & MOUNTAINS REALTY/ROCHESTER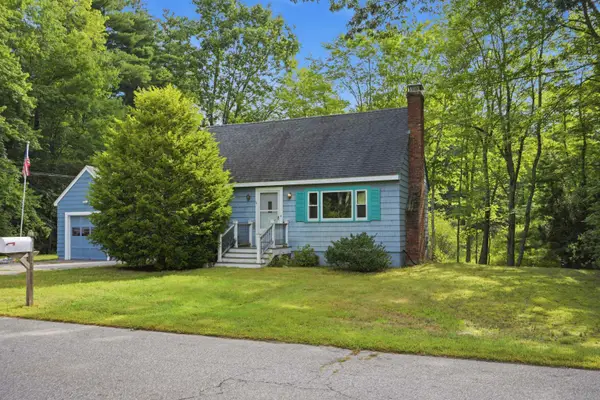 $545,000Active3 beds 2 baths1,828 sq. ft.
7 Fran Avenue, Plaistow, NH 03865
MLS# 5108396Listed by: SUE PADDEN REAL ESTATE LLC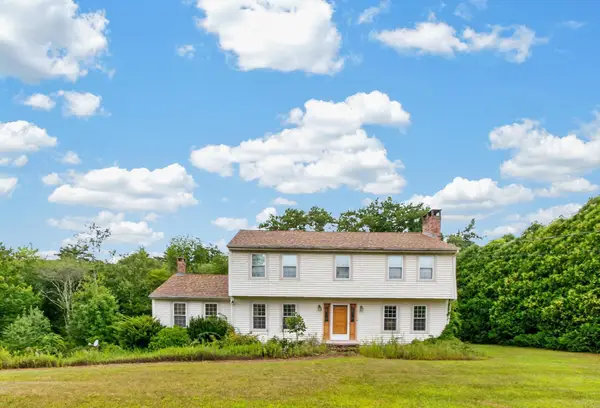 $599,000Active4 beds 3 baths2,108 sq. ft.
217 Oak Ridge Road, Plaistow, NH 03865
MLS# 5107637Listed by: RE/MAX PARTNERS


Protect your home and budget from life's surprises with an Assurant Home Warranty, backed by a partner that supports you through every step of homeownership. Explore Plans.
© 2023 - 2026 ERA Franchise Systems LLC. All rights reserved. ERA Franchise Systems LLC fully supports the principles of the Fair Housing Act and the Equal Opportunity Act. ERA, ERA Real Estate powered, and their respective logos are registered service marks of ERA Franchise Systems LLC. Each office is independently owned and operated.