
106 Ski Lift Lane, Plymouth, NH 03264
Local realty services provided by:ERA Key Realty Services
106 Ski Lift Lane,Plymouth, NH 03264
$799,000
- 3 Beds
- 2 Baths
- 2,100 sq. ft.
- Single family
- Active
Listed by: jerrod mitchellCell: 603-548-1554
Office: badger peabody & smith realty/holderness603-968-7615
MLS#:5097963
Source:PrimeMLS
Price summary
- Price:$799,000
- Price per sq. ft.:$380.48
About this home
Exciting new construction in one of Plymouth's finer neighborhoods! This stunning contemporary ranch house features sought-after single living. Enter the home through the expansive open front porch and fall in love with the bright white architecture and high vaulted ceiling of the living area. The kitchen and living flow seamlessly together, making this home a remarkable entertaining space. Light cabinetry, granite counters, and stainless-steel appliances complete the look. Off the kitchen and down the hall are three generously sized bedrooms, including a bright and stunning primary suite. The walk-in pantry and laundry are just steps away from the bedrooms. The open air porch will be a wonderful place to spend the summer evenings here in NH. Attached 2-car garage and state-of-the-art heating and cooling. A level yard will be a breeze to maintain, and the site even offers a small rustic pond. Country feel surrounded by beautiful homes, yet moments to downtown Plymouth for shopping, restaurants, cultural events and Speare Memorial Hospital. This home will make a terrific primary or second place for you for years to come!...
Contact an agent
Home facts
- Year built:2026
- Listing ID #:5097963
- Added:50 day(s) ago
- Updated:August 22, 2026 at 10:35 AM
Rooms and interior
- Bedrooms:3
- Total bathrooms:2
- Full bathrooms:2
- Rooms Total:7
- Flooring:Carpet, Manufactured, Tile
- Kitchen Description:Dishwasher, Microwave, Refrigerator
- Basement Description:Frost Wall, Slab
- Living area:2,100 sq. ft.
Heating and cooling
- Cooling:Central AC
- Heating:Forced Air
Structure and exterior
- Year built:2026
- Building area:2,100 sq. ft.
- Lot area:1.19 Acres
- Levels:1 Story
Schools
- High school:Plymouth Regional High School
- Middle school:Plymouth Elementary
- Elementary school:Plymouth Elementary School
Utilities
- Sewer:Public Available, Pumping Station
Finances and disclosures
- Price:$799,000
- Price per sq. ft.:$380.48
Features and amenities
- Appliances:Refrigerator, Washer
- Laundry features:Dryer, Washer
- Amenities:Circuit Breaker(s)
Parking
- Parking description:Paved Driveway
- Garage spaces:2
 Copyright 2026 Prime MLS, Inc. All rights reserved. This information is deemed reliable, but not guaranteed. The data relating to real estate displayed on this Site comes in part from the IDX Program of Prime MLS. The information being provided is for consumers’ personal, noncommercial use and may not be used for any purpose other than to identify prospective properties consumers may be interested in purchasing. Data last updated August 22, 2026
New listings near 106 Ski Lift Lane
- New
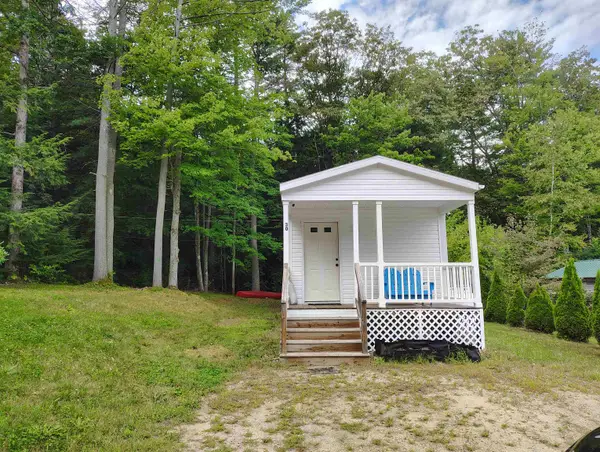 $125,000Active2 beds 1 baths702 sq. ft.
30 Highland Terrace, Plymouth, NH 03264
MLS# 5106085Listed by: GRANITE GROUP REALTY SERVICES - Open Sat, 11am to 2pmNew
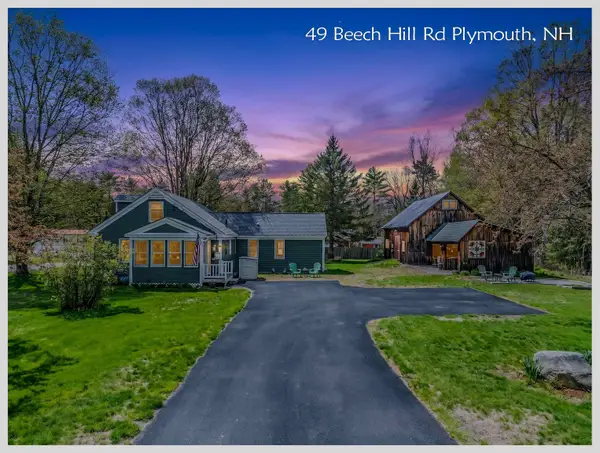 $449,900Active3 beds 2 baths1,881 sq. ft.
49 Beech HIll Road, Plymouth, NH 03264
MLS# 5105034Listed by: BADGER PEABODY & SMITH REALTY/PLYMOUTH - New
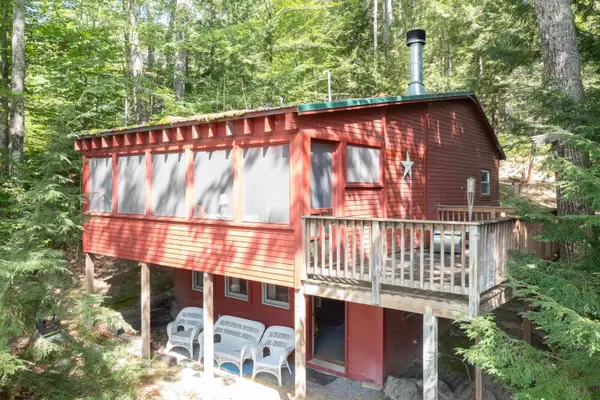 $364,900Active1 beds 1 baths633 sq. ft.
343 Loon Lake Road, Plymouth, NH 03264
MLS# 5104987Listed by: BADGER PEABODY & SMITH REALTY/PLYMOUTH - New
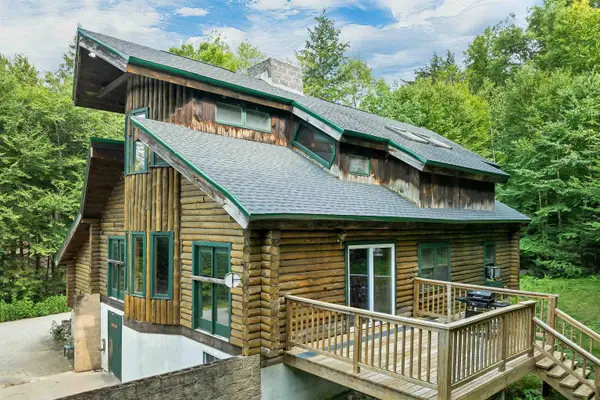 $600,000Active2 beds 2 baths2,136 sq. ft.
36 Stinson Road, Plymouth, NH 03264
MLS# 5104928Listed by: TODAY REAL ESTATE - New
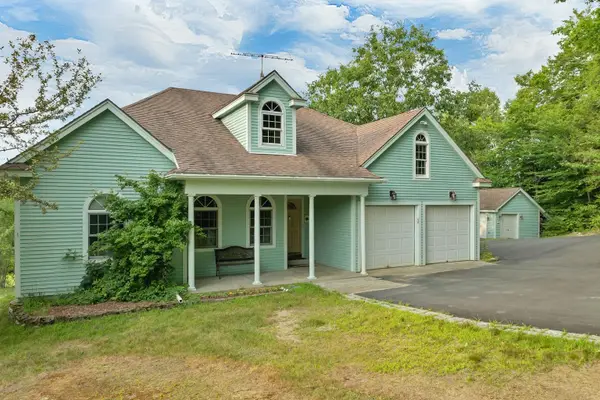 $674,800Active3 beds 3 baths1,846 sq. ft.
109 Ledgeside Lane, Plymouth, NH 03264
MLS# 5104532Listed by: EXP REALTY - New
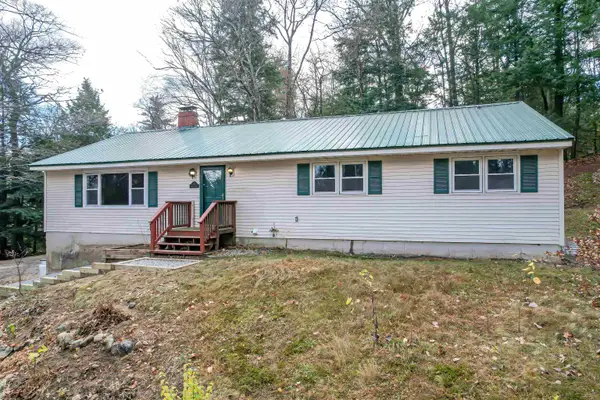 $534,900Active5 beds 4 baths2,540 sq. ft.
9 Hilltop Drive, Plymouth, NH 03264
MLS# 5104384Listed by: PERFECT CHOICE PROPERTIES, INC. 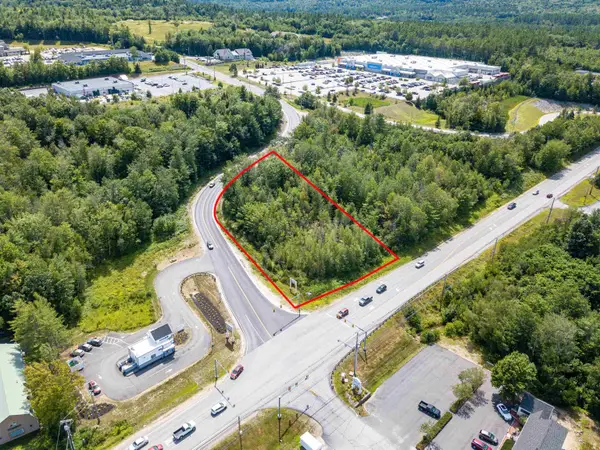 $199,000Active1.44 Acres
2 Boulder Point Drive, Plymouth, NH 03264
MLS# 5103114Listed by: KW COASTAL AND LAKES & MOUNTAINS REALTY/MEREDITH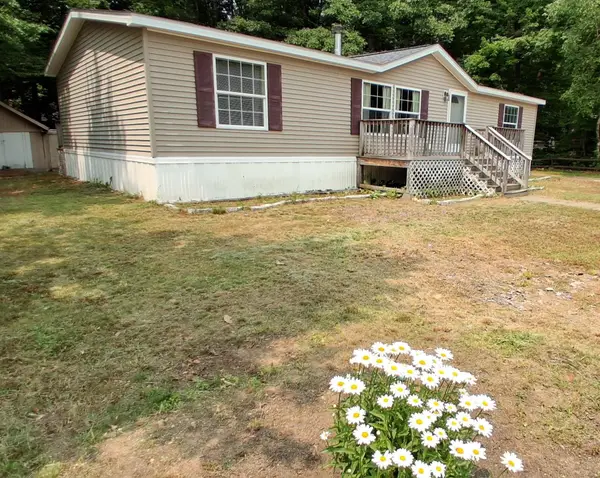 $290,000Active3 beds 2 baths1,404 sq. ft.
11 Page Street, Plymouth, NH 03264
MLS# 5101273Listed by: KW COASTAL AND LAKES & MOUNTAINS REALTY/HANOVER $305,000Active2 beds 2 baths1,324 sq. ft.
9 Blueberry Hill Road #7, Plymouth, NH 03264
MLS# 5101155Listed by: BADGER PEABODY & SMITH REALTY/HOLDERNESS $189,500Active1.01 Acres
1 Boulder Point Drive, Plymouth, NH 03264-3174
MLS# 5100958Listed by: WHITEHILL ESTATES & HOMES


Protect your home and budget from life's surprises with an Assurant Home Warranty, backed by a partner that supports you through every step of homeownership. Explore Plans.
© 2023 - 2026 ERA Franchise Systems LLC. All rights reserved. ERA Franchise Systems LLC fully supports the principles of the Fair Housing Act and the Equal Opportunity Act. ERA, ERA Real Estate powered, and their respective logos are registered service marks of ERA Franchise Systems LLC. Each office is independently owned and operated.