
3 Blaisdell Court, Raymond, NH 03077
Local realty services provided by:ERA Key Realty Services
3 Blaisdell Court,Raymond, NH 03077
$859,900
- 4 Beds
- 3 Baths
- 2,800 sq. ft.
- Single family
- Active
Listed by: john poirierCell: 603-345-4561
Office: bhhs verani amherst603-673-1775
MLS#:5107918
Source:PrimeMLS
Price summary
- Price:$859,900
- Price per sq. ft.:$216.27
About this home
NEW CONSTRUCTION! Exceptional quality, thoughtful design, and abundant space come together in this stunning 4 bedroom home set on a private .8 acre lot in desirable Raymond, NH. Step inside to discover superior craftsmanship throughout, featuring gleaming hardwood floors on both the first and second floors, including the staircase and primary bedroom. Blue-board walls with skim-coat plaster, smooth ceilings, and recessed lighting create a bright, sophisticated atmosphere. The stylish kitchen and baths showcase high-end granite or quartz countertops. Relax by the inviting gas fireplace, beautifully framed by marble and a classic wood mantle. Enjoy year-round comfort and efficiency with central A/C, an ENERGY STAR furnace, and an on-demand tankless water heater. The Four generously sized bedrooms which include a huge Primary Suite provide plenty of room for everyone. Outside, the spacious deck overlooks the expansive backyard, offering plenty of room for cookouts,gardening, and outdoor entertaining. Irrigation keeps the lawn looking its best, while gutters help direct water away from the home. Quality construction, modern amenities, flexible space, and a fantastic setting—this home is one you won’t want to miss!...
Contact an agent
Home facts
- Year built:2026
- Subdivision & Development:Whitetail Crossing
- Listing ID #:5107918
- Added:4 day(s) ago
- Updated:September 07, 2026 at 11:02 AM
Rooms and interior
- Bedrooms:4
- Total bathrooms:3
- Full bathrooms:2
- Rooms Total:9
- Flooring:Hardwood, Tile
- Kitchen Description:Dishwasher
- Basement Description:Concrete, Concrete Floor, Daylight, Full, Insulated, Walk-up, Walkout
- Living area:2,800 sq. ft.
Heating and cooling
- Cooling:Central AC
- Heating:Forced Air
Structure and exterior
- Roof:Asphalt Shingle
- Year built:2026
- Building area:2,800 sq. ft.
- Lot area:0.8 Acres
- Levels:2 Story
Schools
- High school:Raymond High School
- Middle school:Iber Holmes Gove Middle Sch
- Elementary school:Lamprey River Elementary
Utilities
- Sewer:Leach Field, Private, Septic
Finances and disclosures
- Price:$859,900
- Price per sq. ft.:$216.27
Features and amenities
- Amenities:Circuit Breaker(s)
Parking
- Parking description:Paved Driveway
- Garage spaces:2
 Copyright 2026 Prime MLS, Inc. All rights reserved. This information is deemed reliable, but not guaranteed. The data relating to real estate displayed on this Site comes in part from the IDX Program of Prime MLS. The information being provided is for consumers’ personal, noncommercial use and may not be used for any purpose other than to identify prospective properties consumers may be interested in purchasing. Data last updated September 7, 2026
New listings near 3 Blaisdell Court
- New
 $430,000Active2 beds 2 baths1,648 sq. ft.
29 Locksley Lane, Raymond, NH 03077
MLS# 5108264Listed by: GIBSON SOTHEBY'S INTERNATIONAL REALTY - New
 $199,000Active2 beds 2 baths980 sq. ft.
2 Parker Avenue, Raymond, NH 03077
MLS# 5108256Listed by: BHHS VERANI SEACOAST - New
 $199,000Active2 beds 1 baths938 sq. ft.
15 Village Drive, Raymond, NH 03077
MLS# 5107962Listed by: BHG MASIELLO PORTSMOUTH - New
 $484,900Active2 beds 3 baths1,476 sq. ft.
62 Crestview Way, Raymond, NH 03077
MLS# 5107777Listed by: SAFARI REALTY GROUP LLC - New
 $182,900Active2 beds 2 baths1,008 sq. ft.
18 Parker Avenue, Raymond, NH 03077
MLS# 5107752Listed by: SUE PADDEN REAL ESTATE LLC - New
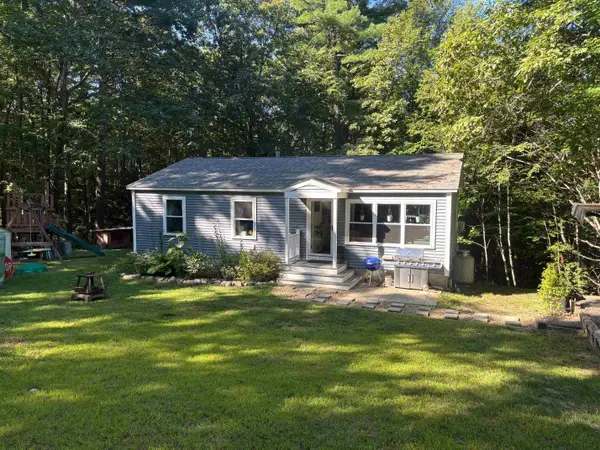 $479,900Active3 beds 2 baths1,792 sq. ft.
11 Ham Road, Raymond, NH 03077
MLS# 5107354Listed by: REAL ESTATE NOW, LLC - New
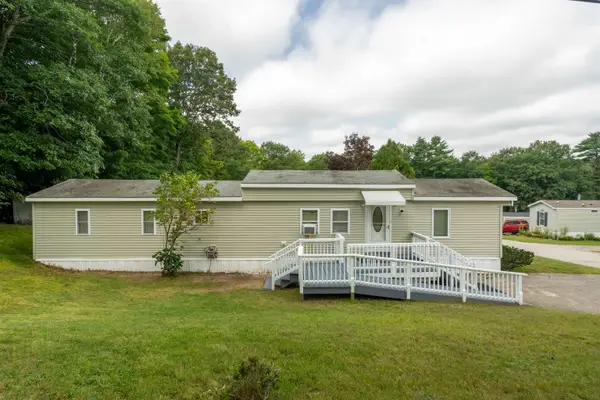 $155,000Active2 beds 2 baths854 sq. ft.
2 Knights Court, Raymond, NH 03077
MLS# 5107189Listed by: ALEX & ASSOCIATES REALTY 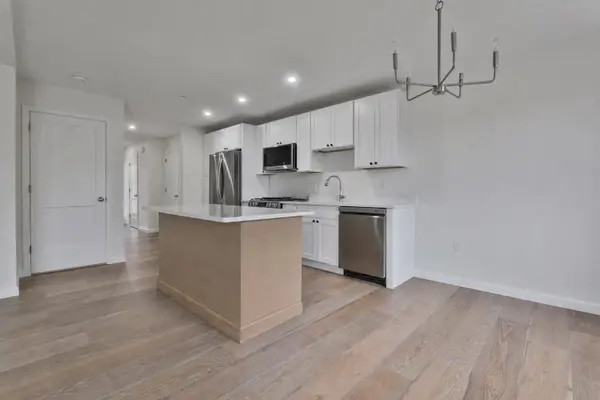 $484,900Pending2 beds 3 baths1,476 sq. ft.
73 Crestview Way, Raymond, NH 03077
MLS# 5107122Listed by: SAFARI REALTY GROUP LLC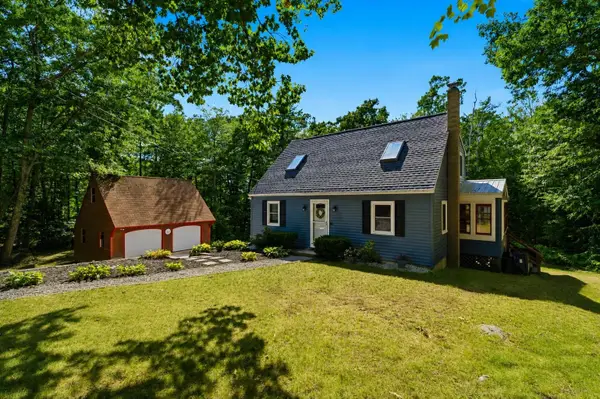 $475,000Pending3 beds 2 baths1,382 sq. ft.
17 Fordway Road, Raymond, NH 03077
MLS# 5107103Listed by: KELLER WILLIAMS REALTY-METROPOLITAN


Protect your home and budget from life's surprises with an Assurant Home Warranty, backed by a partner that supports you through every step of homeownership. Explore Plans.
© 2023 - 2026 ERA Franchise Systems LLC. All rights reserved. ERA Franchise Systems LLC fully supports the principles of the Fair Housing Act and the Equal Opportunity Act. ERA, ERA Real Estate powered, and their respective logos are registered service marks of ERA Franchise Systems LLC. Each office is independently owned and operated.