
131 Clement Road, Rollinsford, NH 03869
Local realty services provided by:ERA Key Realty Services
131 Clement Road,Rollinsford, NH 03869
$925,000
- 5 Beds
- 3 Baths
- 4,612 sq. ft.
- Single family
- Active
Listed by: melissa lesniak
Office: kw coastal and lakes & mountains realty603-610-8500
MLS#:5116262
Source:PrimeMLS
Price summary
- Price:$925,000
- Price per sq. ft.:$200.56
About this home
Some homes offer space. Others tell a story. This historic New Englander offers both, with timeless character and charm, 5 bedrooms, 3 baths, and more than 4,600 square feet of living space on 4.09 picturesque acres near Dover and Portsmouth. Cherished by the same family for more than 80 years and once part of James Goodwin’s extensive landholdings, this distinctive farmhouse invites you to become part of its next chapter. Brick veneer adds to its classic appeal, while wide pine floors, exposed hand-hewn beams, traditional timber framing, custom millwork, and built-in shelving showcase the craftsmanship within. Beyond the five bedrooms, additional rooms for offices or flexible use and a loft-style space offer possibilities to suit your needs. A first-floor bedroom, full bath, and laundry provide everyday convenience, while a partial in-law setup adds versatility. The expansive great room makes a memorable impression with soaring vaulted ceilings, exposed timbers, and a custom wet bar. Large sliding doors welcome natural light and open to the grounds, creating an inviting setting for celebrations, seasonal gatherings, or quiet afternoons at home. Outside, sweeping lawns and mature trees surround an in-ground pool, firepit, and tree house. Established blueberry bushes and an asparagus patch complement the grounds, with ample room for gardening, recreation, and relaxation. Solar panels offer the potential for savings on electricity costs. Enjoy the peaceful country setting while staying close to Dover and Portsmouth, with Seacoast shopping, dining, entertainment, and commuter routes within reach. Come explore the space, appreciate the history, and imagine the possibilities. Be a part of the local Salmon Falls Village and all that a small town has to offer. Welcome Home!...
Contact an agent
Home facts
- Year built:1780
- Listing ID #:5116262
- Added:1 day(s) ago
- Updated:October 30, 2026 at 04:39 AM
Rooms and interior
- Bedrooms:5
- Total bathrooms:3
- Full bathrooms:2
- Rooms Total:18
- Flooring:Laminate, Tile, Vinyl Plank, Wood
- Kitchen Description:Dishwasher, Freezer, Refrigerator
- Basement Description:Bulkhead, Concrete Floor, Interior, Storage Space, Sump Pump, Unfinished
- Living area:4,612 sq. ft.
Heating and cooling
- Heating:Baseboard, Hot Water, Multi Zone, Oil, Wood
Structure and exterior
- Roof:Asphalt Shingle
- Year built:1780
- Building area:4,612 sq. ft.
- Lot area:4.09 Acres
- Levels:2 Story
Schools
- High school:Marshwood High School
- Middle school:Marshwood Middle School
- Elementary school:Rollinsford Grade School
Utilities
- Sewer:Private, Septic
Finances and disclosures
- Price:$925,000
- Price per sq. ft.:$200.56
- Tax amount:$11,514 (2026)
Features and amenities
- Appliances:Refrigerator, Washer
- Laundry features:Dryer, Washer
- Amenities:Circuit Breaker(s)
Parking
- Parking description:Paved Driveway
- Garage spaces:1
 Copyright 2026 Prime MLS, Inc. All rights reserved. This information is deemed reliable, but not guaranteed. The data relating to real estate displayed on this Site comes in part from the IDX Program of Prime MLS. The information being provided is for consumers’ personal, noncommercial use and may not be used for any purpose other than to identify prospective properties consumers may be interested in purchasing. Data last updated October 30, 2026
New listings near 131 Clement Road
 $269,900Pending3 beds 1 baths1,198 sq. ft.
417-3 Second Street, Rollinsford, NH 03869
MLS# 5113992Listed by: RSA REALTY, LLC $259,900Pending2 beds 1 baths720 sq. ft.
108 Oak Street #3, Rollinsford, NH 03869
MLS# 5113892Listed by: COLDWELL BANKER - PEGGY CARTER TEAM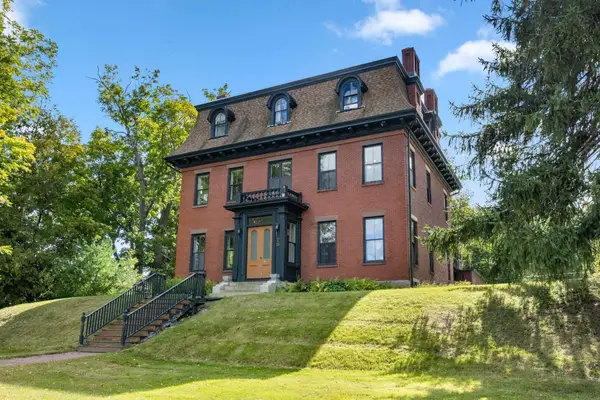 $999,999Active5 beds 4 baths6,192 sq. ft.
75 South Street, Rollinsford, NH 03869
MLS# 5111467Listed by: ALLEN FAMILY REAL ESTATE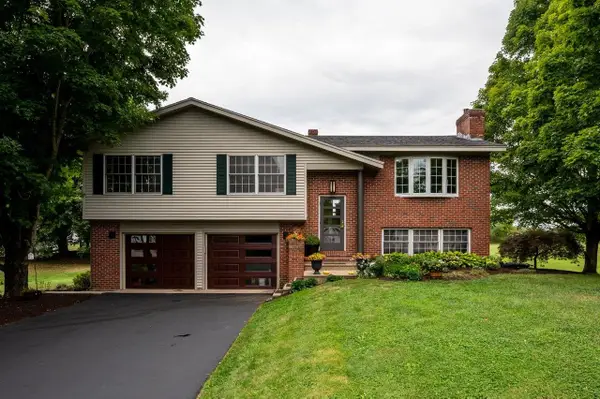 $799,000Active3 beds 3 baths3,024 sq. ft.
78 Rollins Road, Rollinsford, NH 03869
MLS# 5109394Listed by: KW COASTAL AND LAKES & MOUNTAINS REALTY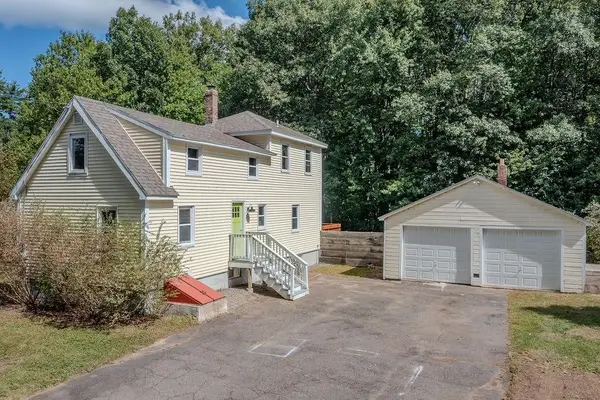 $430,000Active2 beds 2 baths1,326 sq. ft.
22 Howe Road, Rollinsford, NH 03869
MLS# 5108974Listed by: PROFOUND NEW ENGLAND REAL ESTATE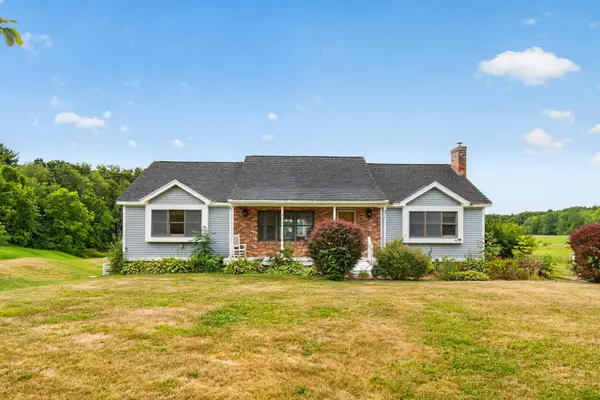 $550,000Active3 beds 2 baths2,072 sq. ft.
571 Silver Street, Rollinsford, NH 03869
MLS# 5108798Listed by: KW COASTAL AND LAKES & MOUNTAINS REALTY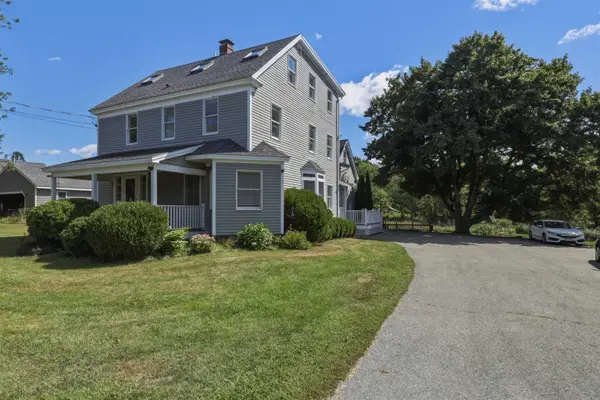 $938,888Active6 beds 3 baths3,962 sq. ft.
59 Rollins Road, Rollinsford, NH 03869
MLS# 5108712Listed by: RESTORE REALTY $525,000Active8 beds -- baths2,520 sq. ft.
9 Franklin Street, Rollinsford, NH 03869
MLS# 5107976Listed by: SAMONAS REALTY, LLC $400,000Active2 beds 2 baths1,564 sq. ft.
7C Gagnon Hill Road, Rollinsford, NH 03869
MLS# 5105433Listed by: KW COASTAL AND LAKES & MOUNTAINS REALTY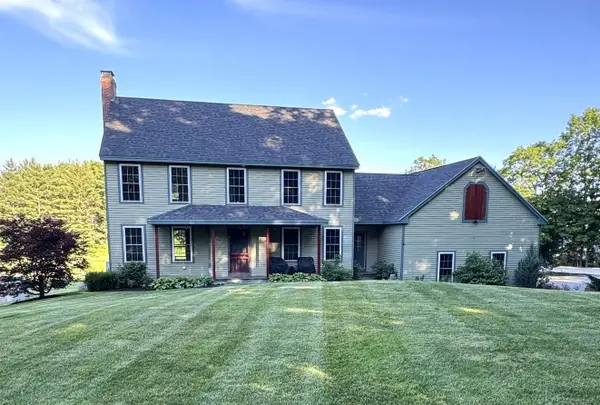 $899,000Active4 beds 3 baths2,414 sq. ft.
8 Old Mill Lane, Rollinsford, NH 03869
MLS# 5096739Listed by: GREAT ISLAND REALTY LLC


Protect your home and budget from life's surprises with an Assurant Home Warranty, backed by a partner that supports you through every step of homeownership. Explore Plans.
© 2023 - 2026 ERA Franchise Systems LLC. All rights reserved. ERA Franchise Systems LLC fully supports the principles of the Fair Housing Act and the Equal Opportunity Act. ERA, ERA Real Estate powered, and their respective logos are registered service marks of ERA Franchise Systems LLC. Each office is independently owned and operated.