
75 South Street, Rollinsford, NH 03869
Local realty services provided by:ERA Key Realty Services
75 South Street,Rollinsford, NH 03869
$999,999
- 5 Beds
- 4 Baths
- 6,192 sq. ft.
- Single family
- Active
Listed by: michael allen
Office: allen family real estate603-868-1414
MLS#:5111467
Source:PrimeMLS
Price summary
- Price:$999,999
- Price per sq. ft.:$117.21
About this home
A Rare Piece of Rollinsford History Step into the extraordinary at 75 South Street, a remarkable 1864 brick Second Empire residence with a story deeply connected to Rollinsford's historic Salmon Falls mill community. Originally built as the Mill Agent's Home, this impressive property reflects the stature and craftsmanship of an era when architecture was built to last. From its distinctive mansard roof and dormer windows to its commanding brick façade. The main house offering 3-4 bedrooms, two full baths, soaring ceilings, period woodwork, fireplaces, hand painted murals, and a kitchen island that matches the homes gracious proportions, the home offers a rare opportunity to own a true piece of New Hampshire history. But this property offers much more than historic character. The property, with extensive updates over the past 7 years, consists of the impressive main residence plus two well-appointed apartments, once part of the main house, providing an exceptional combination of historic elegance, flexibility, and income potential. The apartments, a 1 bedroom with gorgeous floors, in unit laundry and covered porch overlooking the yard, and the 2 bedroom unit with roof top deck, can provide rental income, accommodate extended family or guests, or serve as private spaces for work and lifestyle needs. The main house offers the scale and grandeur expected of a prominent 19th-century residence, while the thoughtfully appointed apartments add a level of versatility rarely found in historic properties of this caliber. Set on approximately 1.09 acres, the property provides a sense of privacy and space while remaining connected to the character and history of the Salmon Falls village. Original architectural details, beautiful craftsmanship, and the home's distinctive presence create an atmosphere that simply cannot be replicated in a modern construction. Plenty of parking, 3 bay garage, seperate utilities, apartments currently leased....
Contact an agent
Home facts
- Year built:1864
- Listing ID #:5111467
- Added:1 day(s) ago
- Updated:September 26, 2026 at 12:42 PM
Rooms and interior
- Bedrooms:5
- Total bathrooms:4
- Full bathrooms:4
- Rooms Total:14
- Flooring:Hardwood, Tile
- Kitchen Description:Dishwasher, Disposal, Microwave, Refrigerator
- Basement Description:Full, Interior, Interior Access, Storage Space
- Living area:6,192 sq. ft.
Heating and cooling
- Heating:Baseboard, Electric, Hot Water
Structure and exterior
- Roof:Flat, Membrane
- Year built:1864
- Building area:6,192 sq. ft.
- Lot area:1.09 Acres
- Levels:3 Story
Schools
- High school:Marshwood High School
- Middle school:Marshwood Middle School
- Elementary school:Rollinsford Grade School
Utilities
- Sewer:Public Available
Finances and disclosures
- Price:$999,999
- Price per sq. ft.:$117.21
- Tax amount:$14,058 (2025)
Features and amenities
- Appliances:Refrigerator, Washer
- Laundry features:Dryer, Washer
- Amenities:Circuit Breaker(s)
Parking
- Parking description:Paved Driveway
- Garage spaces:3
 Copyright 2026 Prime MLS, Inc. All rights reserved. This information is deemed reliable, but not guaranteed. The data relating to real estate displayed on this Site comes in part from the IDX Program of Prime MLS. The information being provided is for consumers’ personal, noncommercial use and may not be used for any purpose other than to identify prospective properties consumers may be interested in purchasing. Data last updated September 26, 2026
New listings near 75 South Street
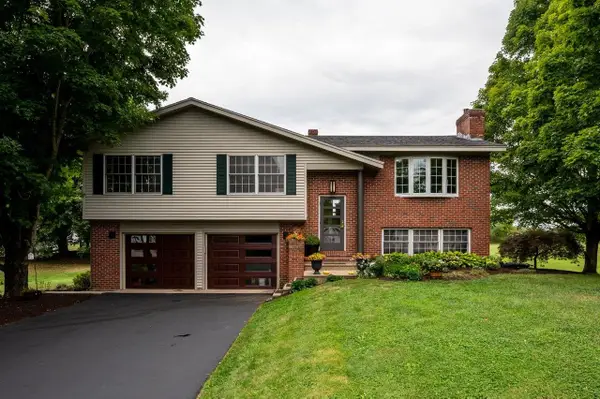 $849,000Active3 beds 3 baths3,024 sq. ft.
78 Rollins Road, Rollinsford, NH 03869
MLS# 5109394Listed by: KW COASTAL AND LAKES & MOUNTAINS REALTY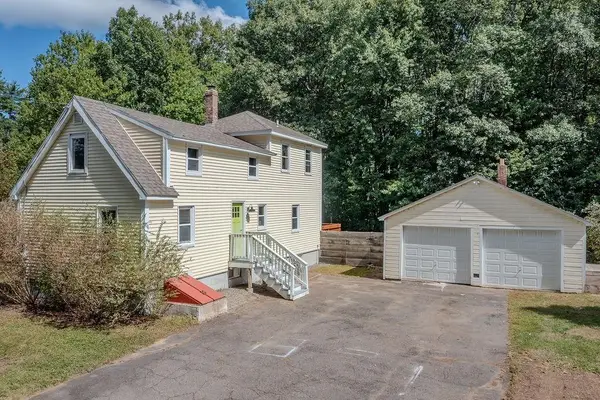 $430,000Active2 beds 2 baths1,326 sq. ft.
22 Howe Road, Rollinsford, NH 03869
MLS# 5108974Listed by: PROFOUND NEW ENGLAND REAL ESTATE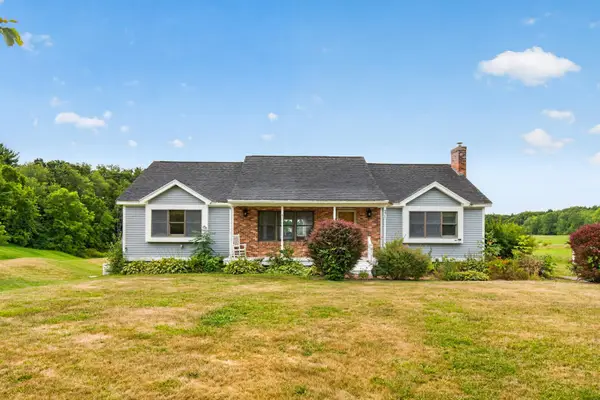 $589,000Active3 beds 2 baths2,072 sq. ft.
571 Silver Street, Rollinsford, NH 03869
MLS# 5108798Listed by: KW COASTAL AND LAKES & MOUNTAINS REALTY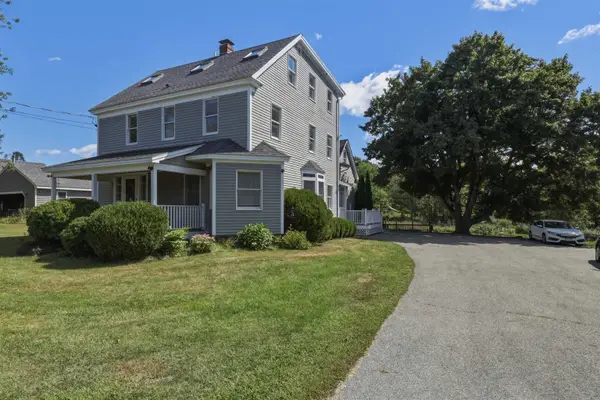 $979,000Active4 beds 3 baths3,962 sq. ft.
59 Rollins Road, Rollinsford, NH 03869
MLS# 5108712Listed by: RESTORE REALTY $579,000Active8 beds -- baths2,520 sq. ft.
9 Franklin Street, Rollinsford, NH 03869
MLS# 5107976Listed by: SAMONAS REALTY, LLC $400,000Active2 beds 2 baths1,564 sq. ft.
7C Gagnon Hill Road, Rollinsford, NH 03869
MLS# 5105433Listed by: KW COASTAL AND LAKES & MOUNTAINS REALTY $399,999Pending3 beds 2 baths1,276 sq. ft.
32 Rollins Road, Rollinsford, NH 03869
MLS# 5100236Listed by: BHHS VERANI BRADFORD $575,000Pending4 beds 2 baths3,000 sq. ft.
1 Heritage Drive, Rollinsford, NH 03869
MLS# 5097641Listed by: COLDWELL BANKER - PEGGY CARTER TEAM $940,000Active4 beds 3 baths2,414 sq. ft.
8 Old Mill Lane, Rollinsford, NH 03869
MLS# 5096739Listed by: GREAT ISLAND REALTY LLC


Protect your home and budget from life's surprises with an Assurant Home Warranty, backed by a partner that supports you through every step of homeownership. Explore Plans.
© 2023 - 2026 ERA Franchise Systems LLC. All rights reserved. ERA Franchise Systems LLC fully supports the principles of the Fair Housing Act and the Equal Opportunity Act. ERA, ERA Real Estate powered, and their respective logos are registered service marks of ERA Franchise Systems LLC. Each office is independently owned and operated.