
185 Lower Doetown Road, Rumney, NH 03266
Local realty services provided by:ERA Key Realty Services
185 Lower Doetown Road,Rumney, NH 03266
$815,000
- 4 Beds
- 3 Baths
- - sq. ft.
- Single family
- Sold
Listed by: lynn powersCell: 603-630-0765
Office: coldwell banker realty nashua603-673-4000
MLS#:5098879
Source:PrimeMLS
Sorry, we are unable to map this address
Price summary
- Price:$815,000
About this home
Calling all who want home to feel like vacation year round, ideal for homesteaders, outdoor enthusiasts, and those craving PRIVACY. This home is calling your name! Set on an unbelievable 68 gorgeous wooded acres, down a quiet road close to Stinson Lake, with the trailhead for Stinson Mountain right at the end of the driveway, this home is built for people who actually want to use the outdoors. Plenty of lawn space available to start, but ample room to expand your gardens, add a barn and paddock or greenhouses, or just builld additional trails to explore. Sit on the farmers porch out front or the large deck in the back with your morning coffee, watching the wildlife and the sunrise. Inside, four bedrooms and three bathrooms give everyone room to spread out, with cathedral ceilings in the foyer adding a sense of openness throughout. The primary bath was fully redone last year with new flooring, tub, and shower, and the kitchen has been refreshed with new counters. Winters here are made for the wood stove, which was fitted with a fully rebuilt chimney and vent system and genuinely heats the entire house. The current owner calls it cozy for a reason. And when you're not inside by the fire, you're minutes from skiing, snowmobiling, hiking, and rock climbing, with Polar Caves, Squam Lakes Natural Science Center, and Plymouth State University all close by. Plymouth itself brings restaurants, grocery stores, and everyday conveniences within easy reach, so you get the quiet of the mountains without giving up practicality. There's also real potential still to unlock, the attic is ready to become a finished bunkroom or a media room, and the basement could easily turn into a game room for pool or ping pong, or a screened-in front porch could stretch the living space even further into the warmer months. This is a home for people who want their address to double as a basecamp one where the lake, the trails, and the mountains aren't a drive away, but a walk out the door....
Contact an agent
Home facts
- Year built:2003
- Listing ID #:5098879
- Added:59 day(s) ago
- Updated:September 07, 2026 at 06:24 AM
Rooms and interior
- Bedrooms:4
- Total bathrooms:3
- Full bathrooms:3
- Rooms Total:10
- Flooring:Laminate, Tile, Wood
- Kitchen Description:Dishwasher, Microwave, Refrigerator
- Basement Description:Bulkhead, Interior, Unfinished
Heating and cooling
- Cooling:Multi-zone
- Heating:Baseboard, Hot Water
Structure and exterior
- Roof:Asphalt Shingle
- Year built:2003
- Levels:2 Story
Schools
- High school:Plymouth Regional High School
- Elementary school:Russell Elementary School
Utilities
- Sewer:Private, Septic
Finances and disclosures
- Price:$815,000
- Tax amount:$8,071 (2025)
Features and amenities
- Appliances:Refrigerator, Washer
- Laundry features:Dryer, Washer
- Amenities:Circuit Breaker(s), Generator Ready
Parking
- Parking description:Gravel Driveway, Paved Driveway
- Garage spaces:4
 Copyright 2026 Prime MLS, Inc. All rights reserved. This information is deemed reliable, but not guaranteed. The data relating to real estate displayed on this Site comes in part from the IDX Program of Prime MLS. The information being provided is for consumers’ personal, noncommercial use and may not be used for any purpose other than to identify prospective properties consumers may be interested in purchasing. Data last updated September 7, 2026
New listings near 185 Lower Doetown Road
- New
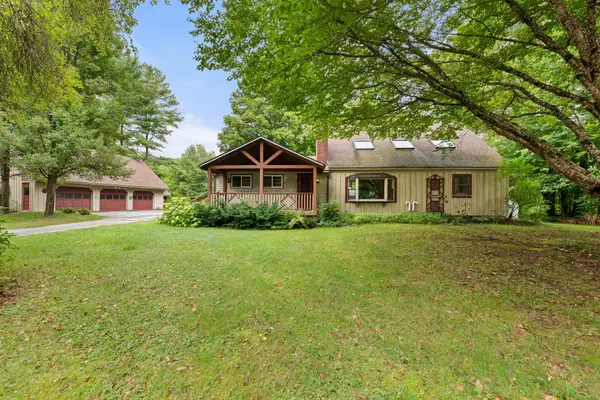 $430,000Active3 beds 2 baths1,914 sq. ft.
80 Stinson Lake Road, Rumney, NH 03266
MLS# 5108276Listed by: HAMMOND WHEELER REALTY - New
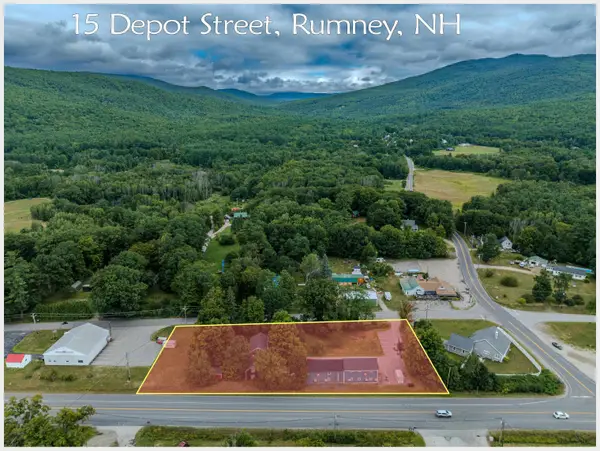 $485,000Active3 beds 3 baths5,564 sq. ft.
15 Depot Street, Rumney, NH 03266
MLS# 5108294Listed by: BADGER PEABODY & SMITH REALTY/PLYMOUTH 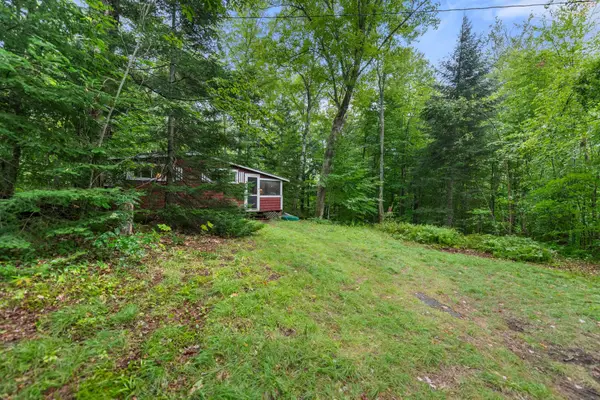 $179,000Pending1 beds 1 baths599 sq. ft.
1662 Stinson Lake Road, Rumney, NH 03266
MLS# 5105965Listed by: OLD MILL PROPERTIES REALTORS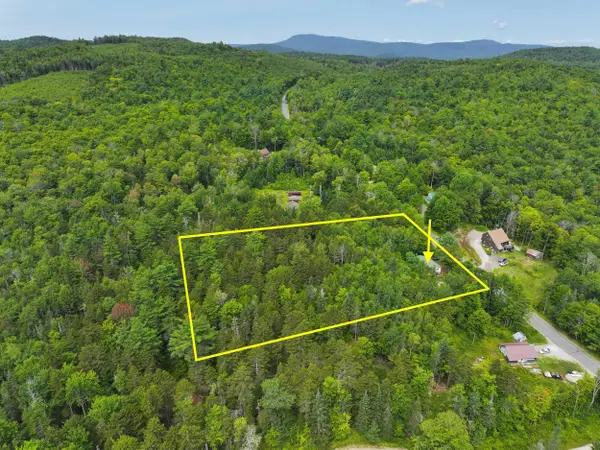 $314,000Active4 beds 2 baths1,968 sq. ft.
1199 N. Groton Road, Rumney, NH 03266
MLS# 5105486Listed by: BHAILE REALTY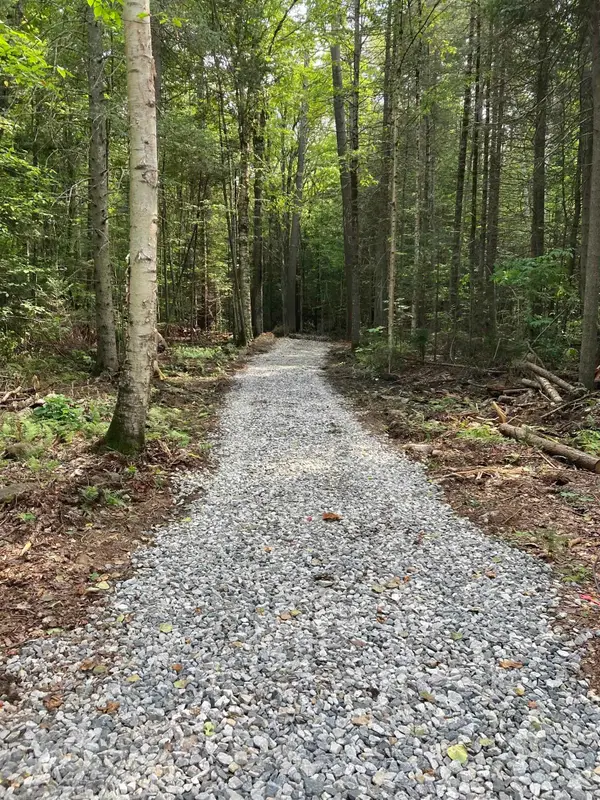 $99,500Active5.08 Acres
905 NH Route 118, Groton, NH 03266
MLS# 5105028Listed by: RIVERSTONE REALTY, LLC $310,000Active3 beds 2 baths1,720 sq. ft.
149 Dorchester Road, Rumney, NH 03266
MLS# 5101917Listed by: EXP REALTY $298,000Active2 beds 1 baths940 sq. ft.
51 Stone Hill Road, Rumney, NH 03266
MLS# 5100773Listed by: PROFOUND NEW ENGLAND REAL ESTATE $80,700Active0.48 Acres
90 Stone Hill Road, Rumney, NH 03266
MLS# 5099812Listed by: EXP REALTY $285,000Active3 beds 2 baths1,344 sq. ft.
104 Tabernacle Street, Rumney, NH 03266
MLS# 5099398Listed by: KW COASTAL AND LAKES & MOUNTAINS REALTY/MEREDITH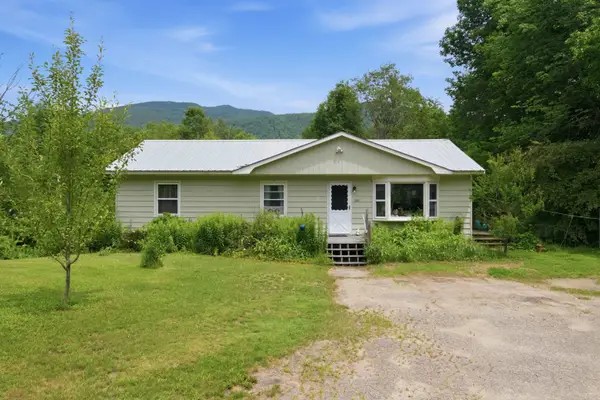 $359,000Active2 beds 1 baths1,408 sq. ft.
306 Stinson Lake Road, Rumney, NH 03266
MLS# 5098640Listed by: EXP REALTY


Protect your home and budget from life's surprises with an Assurant Home Warranty, backed by a partner that supports you through every step of homeownership. Explore Plans.
© 2023 - 2026 ERA Franchise Systems LLC. All rights reserved. ERA Franchise Systems LLC fully supports the principles of the Fair Housing Act and the Equal Opportunity Act. ERA, ERA Real Estate powered, and their respective logos are registered service marks of ERA Franchise Systems LLC. Each office is independently owned and operated.