
15 Budron Avenue, Salem, NH 03079-4446
Local realty services provided by:ERA Key Realty Services
15 Budron Avenue,Salem, NH 03079-4446
$499,900
- 3 Beds
- 1 Baths
- 1,804 sq. ft.
- Single family
- Active
Listed by: gail waittPhone: 508-878-9642
Office: bhhs verani salem603-890-3226
MLS#:5104193
Source:PrimeMLS
Price summary
- Price:$499,900
- Price per sq. ft.:$244.57
About this home
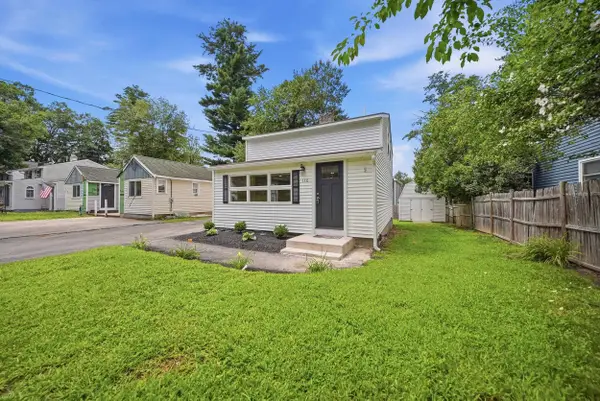
Opportunity awaits in this 3-bedroom ranch set in a beautiful, established neighborhood convenient to shopping and everyday amenities. The highlight is the huge family room addition featuring vaulted ceilings and skylights, which provides an impressive gathering space, while a three-season room offers even more possibilities to enhance and enjoy. The expansive yard previously accommodated an inground pool and now features a former bocce court that could be refurbished or reimagined for additional outdoor recreation. The fenced in yard is also equipped with a convenient storage shed. Living room features fireplace with woodstove. The basement offers additional potential for future expansion or added living space, storage and access to the one-car garage. This well-loved home is ready for its next chapter and offers an excellent opportunity for buyers looking to bring their own style and updates---an exciting opportunity to create something special, gain sweat equity and make it your own!...
Contact an agent
Home facts
- Year built:1962
- Listing ID #:5104193
- Added:2 day(s) ago
- Updated:August 12, 2026 at 11:16 AM
Rooms and interior
- Bedrooms:3
- Total bathrooms:1
- Full bathrooms:1
- Rooms Total:7
- Kitchen Description:Refrigerator
- Basement Description:Full, Interior
- Living area:1,804 sq. ft.
Heating and cooling
- Heating:Forced Air, Oil
Structure and exterior
- Roof:Asphalt Shingle
- Year built:1962
- Building area:1,804 sq. ft.
- Lot area:0.28 Acres
- Levels:1 Story
Utilities
- Sewer:Public Available
Finances and disclosures
- Price:$499,900
- Price per sq. ft.:$244.57
- Tax amount:$6,990 (2025)
Features and amenities
- Appliances:Refrigerator
- Amenities:Circuit Breaker(s)
Parking
- Parking description:Paved Driveway
- Garage spaces:1
 Copyright 2026 Prime MLS, Inc. All rights reserved. This information is deemed reliable, but not guaranteed. The data relating to real estate displayed on this Site comes in part from the IDX Program of Prime MLS. The information being provided is for consumers’ personal, noncommercial use and may not be used for any purpose other than to identify prospective properties consumers may be interested in purchasing. Data last updated August 12, 2026
New listings near 15 Budron Avenue
- New
 $685,000Active4 beds 3 baths2,613 sq. ft.
22 Colonial Drive, Salem, NH 03079
MLS# 73562794Listed by: Jill & Co. Realty Group - New
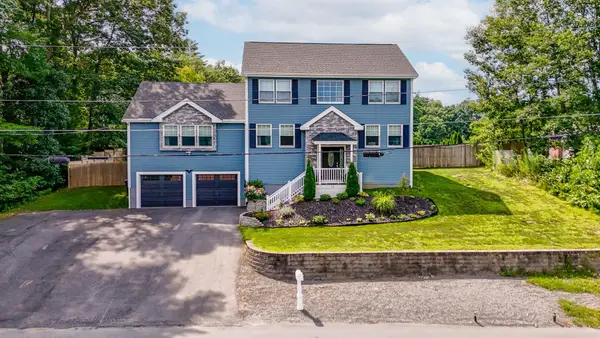 $899,900Active3 beds 3 baths2,570 sq. ft.
38 Theresa Avenue, Salem, NH 03079
MLS# 5104667Listed by: COLDWELL BANKER REALTY HAVERHILL MA - New
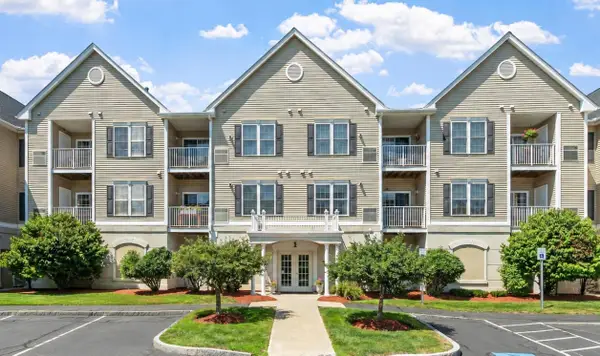 $419,900Active2 beds 2 baths966 sq. ft.
59 Cluff Road #16, Salem, NH 03079
MLS# 5104632Listed by: KELLER WILLIAMS REALTY SUCCESS - Open Sun, 11am to 1pmNew
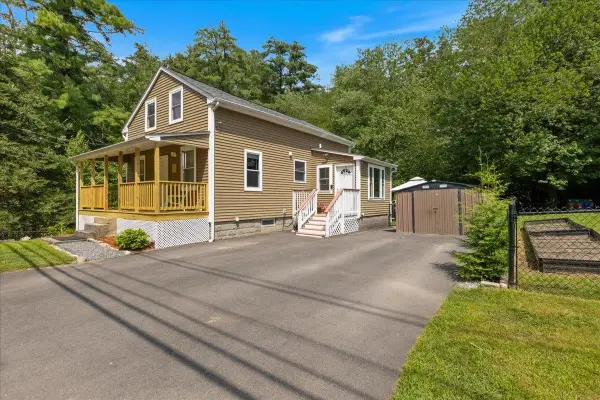 $499,900Active3 beds 1 baths1,176 sq. ft.
122 N Main Street, Salem, NH 03079
MLS# 5104644Listed by: BHHS VERANI SALEM - Coming SoonOpen Sat, 9:30 to 11am
 $329,900Coming Soon2 beds 1 baths
121 Cluff Crossing Road, Salem, NH 03079
MLS# 5104327Listed by: RE/MAX INNOVATIVE PROPERTIES - Coming SoonOpen Sat, 10am to 12pm
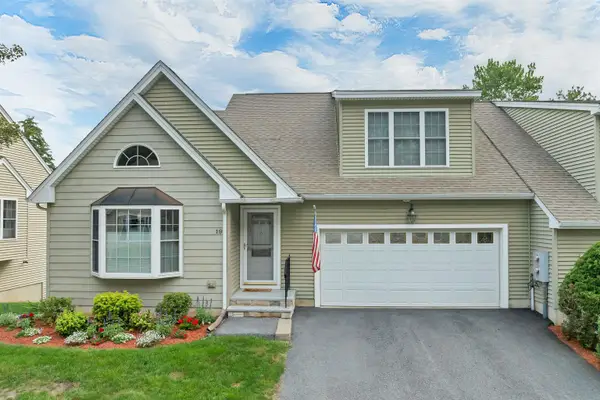 $595,000Coming Soon2 beds 3 baths
19 Town Village Drive, Salem, NH 03079
MLS# 5104334Listed by: BHG MASIELLO MEREDITH  $499,900Pending3 beds 1 baths1,760 sq. ft.
33 GENERAL PULASKI DRIVE, Salem, NH 03079
MLS# 5103833Listed by: BERGES REAL ESTATE- New
 $574,999Active2 beds 2 baths1,364 sq. ft.
110 Millville Circle, Salem, NH 03079
MLS# 5103814Listed by: COLDWELL BANKER REALTY BEDFORD NH - New
 $210,000Active1 beds 1 baths780 sq. ft.
8 Tiffany Road #11, Salem, NH 03079
MLS# 5103653Listed by: JILL & CO. REALTY GROUP - REAL BROKER NH, LLC


Protect your home and budget from life's surprises with an Assurant Home Warranty, backed by a partner that supports you through every step of homeownership. Explore Plans.
© 2023 - 2026 ERA Franchise Systems LLC. All rights reserved. ERA Franchise Systems LLC fully supports the principles of the Fair Housing Act and the Equal Opportunity Act. ERA, ERA Real Estate powered, and their respective logos are registered service marks of ERA Franchise Systems LLC. Each office is independently owned and operated.