
59 Cluff Road #16, Salem, NH 03079
Local realty services provided by:ERA Key Realty Services
59 Cluff Road #16,Salem, NH 03079
$425,000
- 2 Beds
- 2 Baths
- - sq. ft.
- Condominium
- Sold
Listed by: michael bourgeois
Office: keller williams realty success978-475-2111
MLS#:5104632
Source:PrimeMLS
Sorry, we are unable to map this address
Price summary
- Price:$425,000
- Monthly HOA dues:$359
About this home
***OPEN HOUSES CANCELED - OFFER ACCEPTED*** Welcome to Kensington Place, a vibrant 55+ community in one of Salem’s most convenient locations! Vaulted ceilings extend throughout top-floor Unit 16, adding volume and making its 966 square foot layout feel more open. The entire home is on one level, with elevator access from the building lobby adjacent to the garage. Beautiful laminate flooring runs through the kitchen, dining area and living room, which also features a gas fireplace and connects to a covered private balcony overlooking the landscaped grounds and woods. Both bedrooms are large and have walk-in closets. The primary bedroom also features a windowed sitting area that could work well as a reading nook or small office, along with a private bath and walk-in shower. The second full bath includes a tub and shower. Recent improvements include a 2024 Navien tankless water heater and 2023 in-unit washer and dryer. Other features include central air, deeded heated garage parking and an assigned storage space. Community amenities include a clubhouse, fitness room, pool, gazebo and regular resident events. Tuscan Village, shopping, dining, healthcare and major routes are all just minutes away. It's a setting that feels removed from the activity around it, without giving up the convenience of being close to everything. Schedule your private showing today!...
Contact an agent
Home facts
- Year built:2004
- Listing ID #:5104632
- Added:44 day(s) ago
- Updated:September 26, 2026 at 06:32 AM
Rooms and interior
- Bedrooms:2
- Total bathrooms:2
- Full bathrooms:1
- Rooms Total:6
- Flooring:Carpet, Laminate, Tile
- Kitchen Description:Dishwasher, Microwave, Refrigerator
Heating and cooling
- Cooling:Central AC
- Heating:Forced Air, Hot Air
Structure and exterior
- Roof:Asphalt Shingle
- Year built:2004
- Levels:3 Story
Utilities
- Sewer:Public Available
Finances and disclosures
- Price:$425,000
- Tax amount:$5,337 (2025)
Features and amenities
- Appliances:Refrigerator, Washer
- Laundry features:Dryer, Washer
- Amenities:Circuit Breaker(s)
Parking
- Parking description:Common/Shared, Paved Driveway
- Garage spaces:1
 Copyright 2026 Prime MLS, Inc. All rights reserved. This information is deemed reliable, but not guaranteed. The data relating to real estate displayed on this Site comes in part from the IDX Program of Prime MLS. The information being provided is for consumers’ personal, noncommercial use and may not be used for any purpose other than to identify prospective properties consumers may be interested in purchasing. Data last updated September 26, 2026
New listings near 59 Cluff Road #16
- New
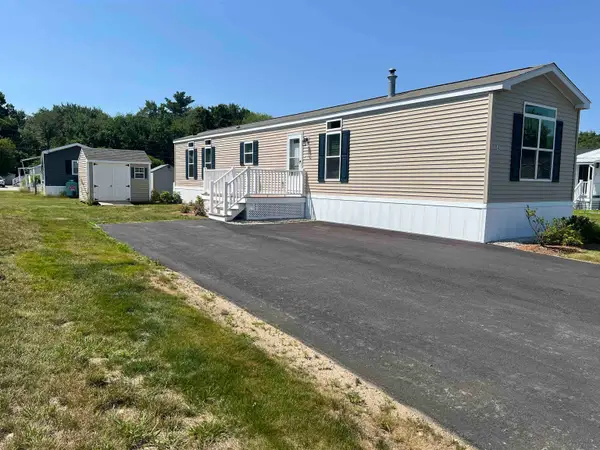 $239,900Active2 beds 2 baths924 sq. ft.
84 Caddy Drive, Salem, NH 03079
MLS# 5111542Listed by: SALEM MANUFACTURED HOMES - New
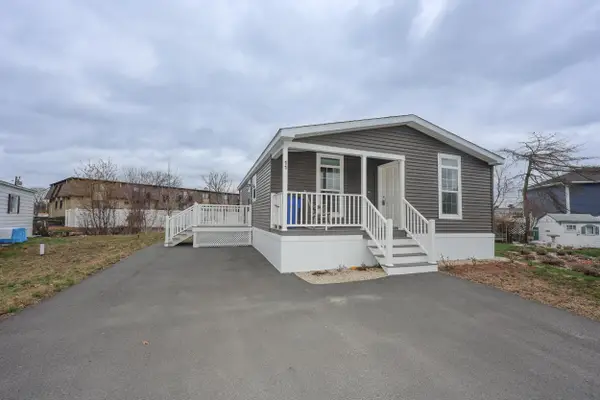 $298,000Active2 beds 2 baths900 sq. ft.
11 Hagop Road, Salem, NH 03079
MLS# 5111487Listed by: KELLER WILLIAMS REALTY-METROPOLITAN - Open Sun, 11am to 12:30pmNew
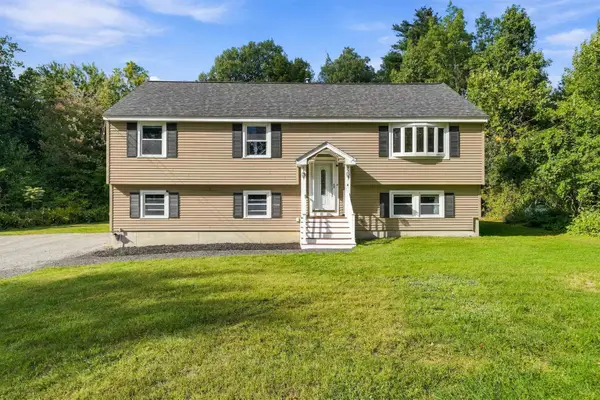 $719,000Active3 beds 3 baths2,305 sq. ft.
4 Ash Street, Salem, NH 03079
MLS# 5111346Listed by: EXP REALTY - Open Sun, 1:30 to 3:30pmNew
 $479,900Active3 beds 2 baths1,180 sq. ft.
32 Henderson Circle, Salem, NH 03079
MLS# 5111463Listed by: DUSTON LEDDY REAL ESTATE - New
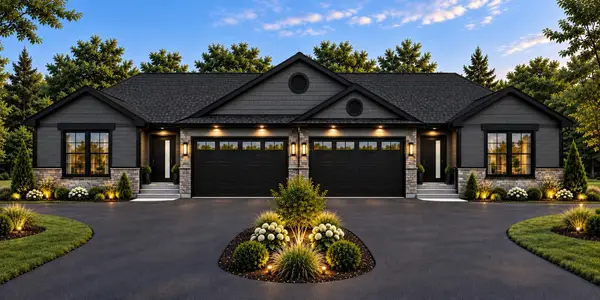 $849,900Active3 beds 3 baths1,766 sq. ft.
93 Brookdale Road #Lot 93 A, Salem, NH 03079
MLS# 5111406Listed by: ARRIS REALTY - New
 $849,900Active2 beds 3 baths1,766 sq. ft.
93 Brookdale Road #Lot 93 B, Salem, NH 03079
MLS# 5111409Listed by: ARRIS REALTY - New
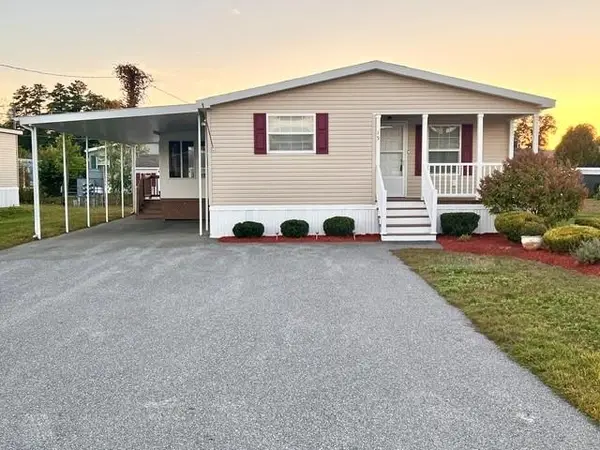 $339,900Active2 beds 2 baths1,368 sq. ft.
15 Hagop Road, Salem, NH 03079
MLS# 5111356Listed by: SALEM MANUFACTURED HOMES - Open Sat, 1 to 2pmNew
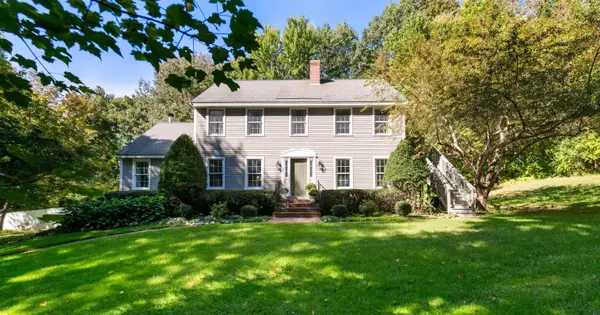 $774,900Active4 beds 3 baths2,956 sq. ft.
45 Corinthian Drive, Salem, NH 03079
MLS# 5111246Listed by: LAMACCHIA REALTY, INC. - New
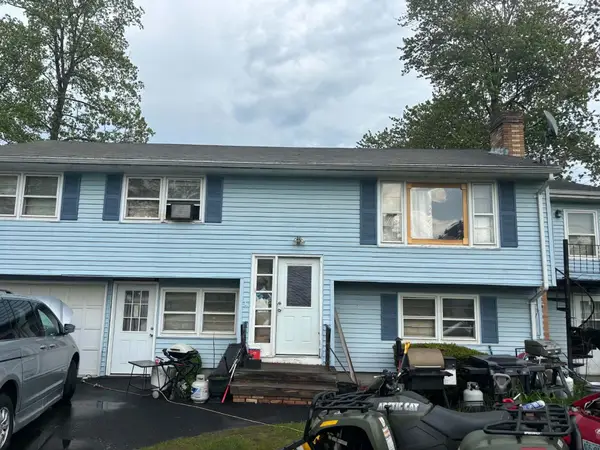 $469,900Active4 beds 2 baths1,158 sq. ft.
4 Brian Avenue, Salem, NH 03079
MLS# 5111189Listed by: CAMERON REAL ESTATE GROUP - New
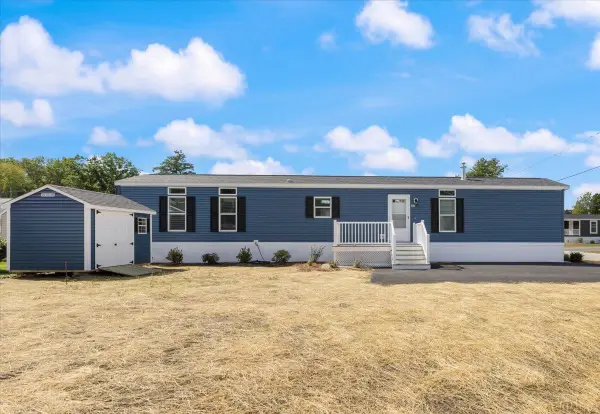 $239,900Active2 beds 2 baths924 sq. ft.
29 Lowell Road #25, Salem, NH 03079
MLS# 5111200Listed by: SALEM MANUFACTURED HOMES


Protect your home and budget from life's surprises with an Assurant Home Warranty, backed by a partner that supports you through every step of homeownership. Explore Plans.
© 2023 - 2026 ERA Franchise Systems LLC. All rights reserved. ERA Franchise Systems LLC fully supports the principles of the Fair Housing Act and the Equal Opportunity Act. ERA, ERA Real Estate powered, and their respective logos are registered service marks of ERA Franchise Systems LLC. Each office is independently owned and operated.