
29 Lowell Road #24, Salem, NH 03079
Local realty services provided by:ERA Key Realty Services
29 Lowell Road #24,Salem, NH 03079
$319,900
- 2 Beds
- 2 Baths
- 1,568 sq. ft.
- Mobile / Manufactured
- Active
Listed by: nancy bilodeau
Office: salem manufactured homes603-898-2144
MLS#:5099567
Source:PrimeMLS
Price summary
- Price:$319,900
- Price per sq. ft.:$204.02
- Monthly HOA dues:$470
About this home
Spacious Brand-New Double Wide Home in Salem! Welcome home to this beautiful 1568 +/- sf Energy Star-rated manufactured home, featuring 2 spacious bdrms, 2 baths, and a versatile bonus room, where you'll have the flexibility to create the perfect home office, cozy den, or media space. The heart of the home is the expansive kitchen, complete with abundant cabinetry, generous counter space and a large dining area great for everyday meals or hosting. The bright, open living room is filled with natural light, creating a warm and welcoming space. Additional highlights include a convenient utility room with washer/dryer hookups, efficient FHA heating, and central air conditioning to keep you comfortable during every season. Step outside to enjoy the covered front entry, low maintenance composite deck, and handy storage shed. Conveniently located near shopping, dining, and major commuter routes. Opportunities like this don't come along often where you can find a brand new home with this much space and so many features at such an incredible price. Sorry No Dogs! Schedule your private showing today and see for yourself why this home is one of the best values in Salem! Owner is NH licensed salesperson....
Contact an agent
Home facts
- Year built:2026
- Listing ID #:5099567
- Added:55 day(s) ago
- Updated:September 07, 2026 at 11:02 AM
Rooms and interior
- Bedrooms:2
- Total bathrooms:2
- Full bathrooms:1
- Rooms Total:6
- Flooring:Vinyl
- Kitchen Description:Dishwasher, Microwave, Refrigerator
- Living area:1,568 sq. ft.
Heating and cooling
- Cooling:Central AC
- Heating:Forced Air
Structure and exterior
- Roof:Asphalt Shingle
- Year built:2026
- Building area:1,568 sq. ft.
- Levels:1 Story
Utilities
- Sewer:Private
Finances and disclosures
- Price:$319,900
- Price per sq. ft.:$204.02
Features and amenities
- Appliances:Refrigerator
Parking
- Parking description:Paved Driveway
 Copyright 2026 Prime MLS, Inc. All rights reserved. This information is deemed reliable, but not guaranteed. The data relating to real estate displayed on this Site comes in part from the IDX Program of Prime MLS. The information being provided is for consumers’ personal, noncommercial use and may not be used for any purpose other than to identify prospective properties consumers may be interested in purchasing. Data last updated September 7, 2026
New listings near 29 Lowell Road #24
- Coming SoonOpen Thu, 5 to 7pm
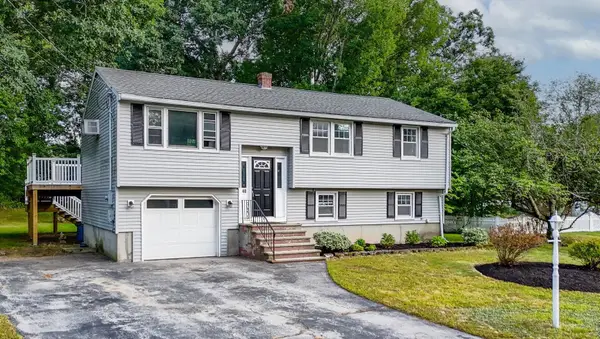 $549,900Coming Soon3 beds 2 baths1,425 sq. ft.
40 Lou Avenue, Salem, NH 03079
MLS# 5108509Listed by: KELLER WILLIAMS REALTY SUCCESS - Coming SoonOpen Sat, 11am to 1pm
 $400,000Coming Soon3 beds 2 baths1,477 sq. ft.
10 Nolet Avenue, Salem, NH 03079
MLS# 5107955Listed by: EXP REALTY - New
 $549,900Active2 beds 1 baths1,584 sq. ft.
12 Olive Avenue, Salem, NH 03079
MLS# 5108373Listed by: KELLER WILLIAMS REALTY METRO-LONDONDERRY - New
 $495,000Active2 beds 2 baths1,237 sq. ft.
59 Cluff Road #52, Salem, NH 03079
MLS# 5108224Listed by: KELLER WILLIAMS REALTY METRO-LONDONDERRY - New
 $289,900Active2 beds 2 baths924 sq. ft.
56 Nelson Street, Salem, NH 03079
MLS# 5107915Listed by: COLDWELL BANKER REALTY WESTFORD MA - New
 $979,900Active1 beds 1 baths1,001 sq. ft.
18 Artisan Drive #318, Salem, NH 03079
MLS# 5107572Listed by: KELLER WILLIAMS GATEWAY REALTY/SALEM - New
 $1,599,999Active3 beds 3 baths1,632 sq. ft.
18 Artisan Drive #501, Salem, NH 03079
MLS# 5107260Listed by: KELLER WILLIAMS GATEWAY REALTY/SALEM - New
 $489,900Active3 beds 1 baths1,375 sq. ft.
11 Millville St, Salem, NH 03079
MLS# 73569533Listed by: OwnerEntry.com - New
 $559,900Active4 beds 2 baths1,734 sq. ft.
8 Sullivan Avenue, Salem, NH 03079
MLS# 73569462Listed by: Berkshire Hathaway HomeServices Verani Realty Salem - New
 $409,900Active4 beds 1 baths1,229 sq. ft.
30 Millville St, Salem, NH 03079
MLS# 73569499Listed by: Properties Unlimited


Protect your home and budget from life's surprises with an Assurant Home Warranty, backed by a partner that supports you through every step of homeownership. Explore Plans.
© 2023 - 2026 ERA Franchise Systems LLC. All rights reserved. ERA Franchise Systems LLC fully supports the principles of the Fair Housing Act and the Equal Opportunity Act. ERA, ERA Real Estate powered, and their respective logos are registered service marks of ERA Franchise Systems LLC. Each office is independently owned and operated.