
29 Lowell Road #43, Salem, NH 03079
Local realty services provided by:ERA Key Realty Services
29 Lowell Road #43,Salem, NH 03079
$319,900
- 2 Beds
- 2 Baths
- 1,456 sq. ft.
- Mobile / Manufactured
- Active
Listed by: nancy bilodeau
Office: salem manufactured homes603-898-2144
MLS#:5116214
Source:PrimeMLS
Price summary
- Price:$319,900
- Price per sq. ft.:$219.71
- Monthly HOA dues:$470
About this home
A Can't Miss Opportunity in Salem! Well appointed, spacious and a great value that can't be beat! Welcome to this comfortable and inviting new approximately 1456 square foot Energy Star Rated double-wide home in Salem, where spacious living, modern comfort and exceptional value come together! Offering style, functionality, and low maintenance living, this home is an opportunity you simply don't want to miss! Featuring two spacious bedrooms, 2 baths and a versatile bonus room, there's plenty of room to live, work and unwind. Whether you envision a private home office, a cozy den or a media room, this flexible space adapts to your lifestyle. The generously sized, fully applianced kitchen is designed to impress, with abundant cabinetry, ample workspace, and a spacious dining area perfect for everyday living. The bright sun filled living room creates a warm, inviting atmosphere that feels like home the moment you walk in. Enjoy year round comfort with FHA heating and central air conditioning, plus the convenience of a dedicated utility room with washer and dryer hookups. Step inside to a welcoming covered front entry, a stylish, low maintenance composite deck and a handy storage shed for all your extras. Why settle for less when you can have more? With generous square footage, desirable features, energy efficient design, and a convenient Salem location close to major amenities, this home delivers an outstanding combination of comfort, convenience and value! Don't miss your chance to make this exceptional home yours! Schedule your showing today. Please note: No dogs permitted....
Contact an agent
Home facts
- Year built:2026
- Listing ID #:5116214
- Added:1 day(s) ago
- Updated:October 30, 2026 at 08:45 PM
Rooms and interior
- Bedrooms:2
- Total bathrooms:2
- Full bathrooms:1
- Rooms Total:6
- Flooring:Vinyl
- Kitchen Description:Dishwasher, Microwave, Refrigerator
- Living area:1,456 sq. ft.
Heating and cooling
- Cooling:Central AC
- Heating:Forced Air
Structure and exterior
- Roof:Asphalt Shingle
- Year built:2026
- Building area:1,456 sq. ft.
- Levels:1 Story
Utilities
- Sewer:Private
Finances and disclosures
- Price:$319,900
- Price per sq. ft.:$219.71
Features and amenities
- Appliances:Refrigerator
- Amenities:Circuit Breaker(s)
Parking
- Parking description:Paved Driveway
 Copyright 2026 Prime MLS, Inc. All rights reserved. This information is deemed reliable, but not guaranteed. The data relating to real estate displayed on this Site comes in part from the IDX Program of Prime MLS. The information being provided is for consumers’ personal, noncommercial use and may not be used for any purpose other than to identify prospective properties consumers may be interested in purchasing. Data last updated October 30, 2026
New listings near 29 Lowell Road #43
- Coming Soon
 $600,000Coming Soon3 beds 1 baths1,056 sq. ft.
27 Beverly Avenue, Salem, NH 03079
MLS# 5115318Listed by: KELLER WILLIAMS GATEWAY REALTY/SALEM - New
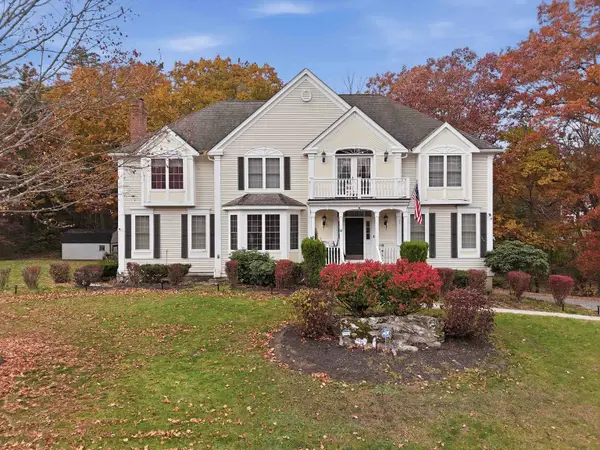 $1,190,000Active4 beds 5 baths5,166 sq. ft.
3 Hall Avenue, Salem, NH 03079
MLS# 5116224Listed by: LAER REALTY PARTNERS/GOFFSTOWN - Open Sat, 12 to 2pmNew
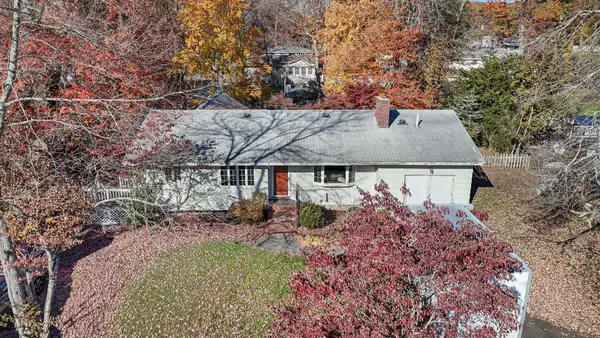 $569,900Active4 beds 2 baths2,550 sq. ft.
18 Juniper Road, Salem, NH 03079
MLS# 5116052Listed by: KELLER WILLIAMS REALTY/MERRIMACK VALLEY - New
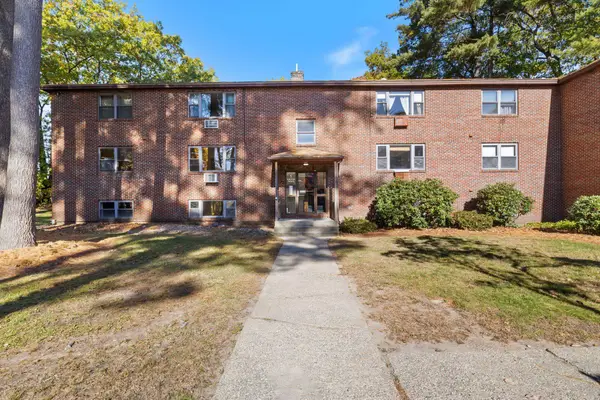 $265,000Active2 beds 1 baths861 sq. ft.
1 Brook Road #101, Salem, NH 03079
MLS# 5116003Listed by: RED POST REALTY - Open Sat, 12 to 2pmNew
 $775,000Active5 beds 3 baths2,832 sq. ft.
21 Crestwood Circle, Salem, NH 03079
MLS# 5115950Listed by: CENTURY 21 NORTH EAST - New
 $499,900Active2 beds 2 baths1,351 sq. ft.
5 Sally Sweets Way #245, Salem, NH 03079
MLS# 5115858Listed by: RE/MAX INNOVATIVE PROPERTIES - WINDHAM  $399,900Pending2 beds 2 baths1,900 sq. ft.
30 Dennison Avenue, Salem, NH 03079
MLS# 5115791Listed by: KW COASTAL AND LAKES & MOUNTAINS REALTY- New
 $375,000Active2.3 Acres
60 Brookdale Rd, Salem, NH 03079
MLS# 73594826Listed by: Coldwell Banker Realty - Salem - Open Sun, 11am to 2pmNew
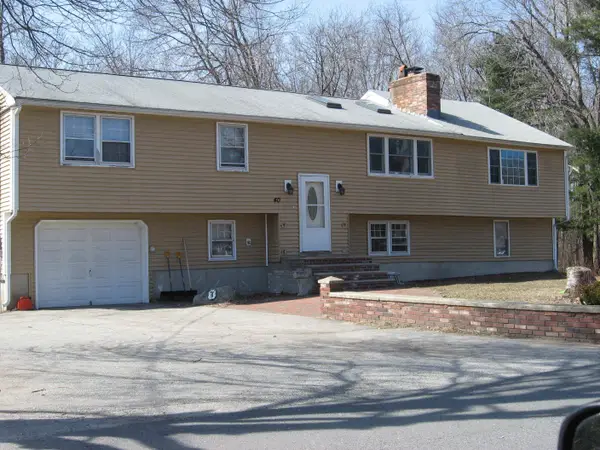 $695,000Active5 beds 3 baths2,992 sq. ft.
40 Chatham Circle, Salem, NH 03079
MLS# 5115473Listed by: KELLER WILLIAMS REALTY METRO-LONDONDERRY


Protect your home and budget from life's surprises with an Assurant Home Warranty, backed by a partner that supports you through every step of homeownership. Explore Plans.
© 2023 - 2026 ERA Franchise Systems LLC. All rights reserved. ERA Franchise Systems LLC fully supports the principles of the Fair Housing Act and the Equal Opportunity Act. ERA, ERA Real Estate powered, and their respective logos are registered service marks of ERA Franchise Systems LLC. Each office is independently owned and operated.