
56 Nelson Street, Salem, NH 03079
Local realty services provided by:ERA Key Realty Services
56 Nelson Street,Salem, NH 03079
$289,900
- 2 Beds
- 2 Baths
- 924 sq. ft.
- Mobile / Manufactured
- Active
Listed by: carla macleodOff: 978-692-2121
Office: coldwell banker realty westford ma978-692-2121
MLS#:5107915
Source:PrimeMLS
Price summary
- Price:$289,900
- Price per sq. ft.:$313.74
- Monthly HOA dues:$695
About this home
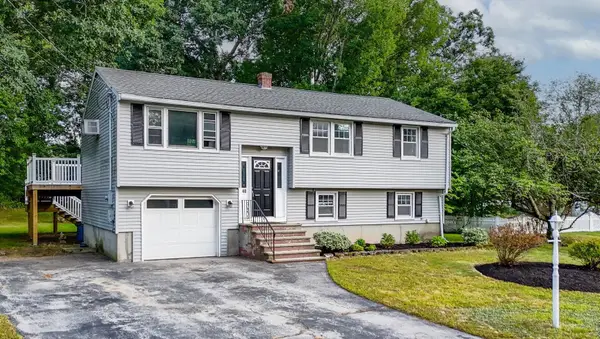
Welcome to Salem Ridge Estates, a desirable 55+ community in Salem! Situated on a corner providing privacy, this well-maintained 2-bedroom, 2-bath home offers comfortable one-level living with plenty of space to enjoy. Two 3-season porches provide great additional areas for relaxing, morning coffee, or entertaining. The primary bedroom features its own full bath and brand-new carpeting, while the second bedroom and full bath offer flexibility for guests, an office, or hobby space. Major updates include a newer roof, approximately 6 years old, heating system approximately 3 years old, and hot water heater approximately 2 years old. A standby generator provides added peace of mind, and the oversized shed offers plenty of additional storage. The driveway accommodates two vehicles. Conveniently located just minutes from I-93 and approximately 10 minutes from Tuscan Village, with easy access to shopping, dining, entertainment, and everyday conveniences. Salem Ridge Estates is a 55+ community where at least one occupant must be 55 years of age or older. Private showings only....
Contact an agent
Home facts
- Year built:2003
- Listing ID #:5107915
- Added:4 day(s) ago
- Updated:September 07, 2026 at 11:02 AM
Rooms and interior
- Bedrooms:2
- Total bathrooms:2
- Full bathrooms:2
- Rooms Total:4
- Living area:924 sq. ft.
Heating and cooling
- Heating:Forced Air
Structure and exterior
- Roof:Asphalt Shingle
- Year built:2003
- Building area:924 sq. ft.
- Levels:1 Story
Utilities
- Sewer:Private
Finances and disclosures
- Price:$289,900
- Price per sq. ft.:$313.74
- Tax amount:$2,515 (2025)
Features and amenities
- Amenities:Circuit Breaker(s)
Parking
- Parking description:Paved Driveway
 Copyright 2026 Prime MLS, Inc. All rights reserved. This information is deemed reliable, but not guaranteed. The data relating to real estate displayed on this Site comes in part from the IDX Program of Prime MLS. The information being provided is for consumers’ personal, noncommercial use and may not be used for any purpose other than to identify prospective properties consumers may be interested in purchasing. Data last updated September 7, 2026
New listings near 56 Nelson Street
- Coming SoonOpen Thu, 5 to 7pm
 $549,900Coming Soon3 beds 2 baths1,425 sq. ft.
40 Lou Avenue, Salem, NH 03079
MLS# 5108509Listed by: KELLER WILLIAMS REALTY SUCCESS - Coming SoonOpen Sat, 11am to 1pm
 $400,000Coming Soon3 beds 2 baths1,477 sq. ft.
10 Nolet Avenue, Salem, NH 03079
MLS# 5107955Listed by: EXP REALTY - New
 $549,900Active2 beds 1 baths1,584 sq. ft.
12 Olive Avenue, Salem, NH 03079
MLS# 5108373Listed by: KELLER WILLIAMS REALTY METRO-LONDONDERRY - New
 $495,000Active2 beds 2 baths1,237 sq. ft.
59 Cluff Road #52, Salem, NH 03079
MLS# 5108224Listed by: KELLER WILLIAMS REALTY METRO-LONDONDERRY - New
 $979,900Active1 beds 1 baths1,001 sq. ft.
18 Artisan Drive #318, Salem, NH 03079
MLS# 5107572Listed by: KELLER WILLIAMS GATEWAY REALTY/SALEM - New
 $1,599,999Active3 beds 3 baths1,632 sq. ft.
18 Artisan Drive #501, Salem, NH 03079
MLS# 5107260Listed by: KELLER WILLIAMS GATEWAY REALTY/SALEM - New
 $489,900Active3 beds 1 baths1,375 sq. ft.
11 Millville St, Salem, NH 03079
MLS# 73569533Listed by: OwnerEntry.com - New
 $559,900Active4 beds 2 baths1,734 sq. ft.
8 Sullivan Avenue, Salem, NH 03079
MLS# 73569462Listed by: Berkshire Hathaway HomeServices Verani Realty Salem - New
 $409,900Active4 beds 1 baths1,229 sq. ft.
30 Millville St, Salem, NH 03079
MLS# 73569499Listed by: Properties Unlimited


Protect your home and budget from life's surprises with an Assurant Home Warranty, backed by a partner that supports you through every step of homeownership. Explore Plans.
© 2023 - 2026 ERA Franchise Systems LLC. All rights reserved. ERA Franchise Systems LLC fully supports the principles of the Fair Housing Act and the Equal Opportunity Act. ERA, ERA Real Estate powered, and their respective logos are registered service marks of ERA Franchise Systems LLC. Each office is independently owned and operated.