
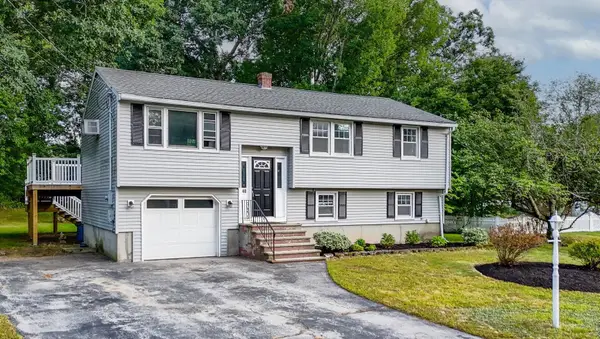
12 Olive Avenue, Salem, NH 03079
Local realty services provided by:ERA Key Realty Services
12 Olive Avenue,Salem, NH 03079
$549,900
- 2 Beds
- 1 Baths
- 1,584 sq. ft.
- Single family
- Active
Listed by: lisa major
Office: keller williams realty metro-londonderry603-232-8282
MLS#:5108373
Source:PrimeMLS
Price summary
- Price:$549,900
- Price per sq. ft.:$272.77
About this home
Welcome to this charming ranch in a great neighborhood, perfect for walking, biking, relaxing on the patio, and enjoying all that the area has to offer! Situated on a level, fenced-in lot, this home features a direct-entry oversized two-car garage, with an additional garage door providing convenient access to the backyard. Inside, the open-concept living room, kitchen, and dining area creates a welcoming space for everyday living and entertaining. The updated kitchen features newer cabinetry and stainless steel appliances. Mini-splits provide efficient heating and cooling, while stainless steel chimney liners add peace of mind when using the wood stove and pellet stove this winter. The main level offers two bedrooms with hardwood floors and mini-splits, along with a beautifully renovated ¾ bathroom. The bathroom features a walk-in tiled shower with heated tile flooring, a heated bathroom floor, new vanity, toilet, and lighting. The full basement provides additional flexible living space with two finished rooms, plus a laundry room and utility room. Outside, the level fenced-in yard offers plenty of room for relaxing, entertaining, gardening, or enjoying the outdoors. Located in a sought-after school district and conveniently close to shopping and major highways, this home offers both neighborhood charm and easy commuting access. Don't miss the opportunity to make this well-maintained and thoughtfully updated ranch your next home!...
Contact an agent
Home facts
- Year built:1963
- Listing ID #:5108373
- Added:2 day(s) ago
- Updated:September 07, 2026 at 11:02 AM
Rooms and interior
- Bedrooms:2
- Total bathrooms:1
- Rooms Total:6
- Flooring:Carpet, Hardwood, Tile
- Kitchen Description:Dishwasher, Refrigerator
- Basement Description:Interior, Partially Finished
- Living area:1,584 sq. ft.
Heating and cooling
- Cooling:Mini Split
- Heating:Hot Water, In Floor
Structure and exterior
- Roof:Asphalt Shingle
- Year built:1963
- Building area:1,584 sq. ft.
- Lot area:0.35 Acres
- Levels:1 Story
Schools
- High school:Salem High School
- Middle school:Woodbury School
- Elementary school:William E Lancaster School
Utilities
- Sewer:Private
Finances and disclosures
- Price:$549,900
- Price per sq. ft.:$272.77
- Tax amount:$6,777 (2025)
Features and amenities
- Appliances:Refrigerator
- Amenities:Circuit Breaker(s)
Parking
- Parking description:Paved Driveway
- Garage spaces:2
 Copyright 2026 Prime MLS, Inc. All rights reserved. This information is deemed reliable, but not guaranteed. The data relating to real estate displayed on this Site comes in part from the IDX Program of Prime MLS. The information being provided is for consumers’ personal, noncommercial use and may not be used for any purpose other than to identify prospective properties consumers may be interested in purchasing. Data last updated September 7, 2026
New listings near 12 Olive Avenue
- Coming SoonOpen Thu, 5 to 7pm
 $549,900Coming Soon3 beds 2 baths1,425 sq. ft.
40 Lou Avenue, Salem, NH 03079
MLS# 5108509Listed by: KELLER WILLIAMS REALTY SUCCESS - Coming SoonOpen Sat, 11am to 1pm
 $400,000Coming Soon3 beds 2 baths1,477 sq. ft.
10 Nolet Avenue, Salem, NH 03079
MLS# 5107955Listed by: EXP REALTY - New
 $495,000Active2 beds 2 baths1,237 sq. ft.
59 Cluff Road #52, Salem, NH 03079
MLS# 5108224Listed by: KELLER WILLIAMS REALTY METRO-LONDONDERRY - New
 $289,900Active2 beds 2 baths924 sq. ft.
56 Nelson Street, Salem, NH 03079
MLS# 5107915Listed by: COLDWELL BANKER REALTY WESTFORD MA - New
 $979,900Active1 beds 1 baths1,001 sq. ft.
18 Artisan Drive #318, Salem, NH 03079
MLS# 5107572Listed by: KELLER WILLIAMS GATEWAY REALTY/SALEM - New
 $1,599,999Active3 beds 3 baths1,632 sq. ft.
18 Artisan Drive #501, Salem, NH 03079
MLS# 5107260Listed by: KELLER WILLIAMS GATEWAY REALTY/SALEM - New
 $489,900Active3 beds 1 baths1,375 sq. ft.
11 Millville St, Salem, NH 03079
MLS# 73569533Listed by: OwnerEntry.com - New
 $559,900Active4 beds 2 baths1,734 sq. ft.
8 Sullivan Avenue, Salem, NH 03079
MLS# 73569462Listed by: Berkshire Hathaway HomeServices Verani Realty Salem - New
 $409,900Active4 beds 1 baths1,229 sq. ft.
30 Millville St, Salem, NH 03079
MLS# 73569499Listed by: Properties Unlimited


Protect your home and budget from life's surprises with an Assurant Home Warranty, backed by a partner that supports you through every step of homeownership. Explore Plans.
© 2023 - 2026 ERA Franchise Systems LLC. All rights reserved. ERA Franchise Systems LLC fully supports the principles of the Fair Housing Act and the Equal Opportunity Act. ERA, ERA Real Estate powered, and their respective logos are registered service marks of ERA Franchise Systems LLC. Each office is independently owned and operated.