
225 Jamie Drive, Sanbornville, NH 03872
Local realty services provided by:ERA Key Realty Services
225 Jamie Drive,Wakefield, NH 03872
$699,900
- 4 Beds
- 3 Baths
- 2,617 sq. ft.
- Single family
- Active
Upcoming open houses
- Sat, Sep 1910:00 am - 12:00 pm
Listed by: wayne robinsonCell: 603-491-0429
Office: kw coastal and lakes & mountains realty/wolfeboro603-610-8500
MLS#:5109602
Source:PrimeMLS
Price summary
- Price:$699,900
- Price per sq. ft.:$208.37
About this home
Welcome to this gorgeous, meticulously cared-for four-bedroom home, where comfort, style, and outdoor living come together beautifully. The spacious kitchen features a large island, perfect for gathering with family and friends, while first-floor laundry adds everyday convenience. The finished basement room offers a fantastic man cave and additional space to relax or entertain. Step outside and discover your own private backyard retreat, complete with a large deck, patio, gazebo-style shade structure with grilling area, built-in fire pit, and pool house surrounding the inviting in-ground pool. Extensive outdoor lighting creates a welcoming atmosphere and makes the outdoor spaces enjoyable well into the evening. Conveniently located close to Route 16 for an easy commute, this home is also perfectly positioned to take advantage of the area's abundant recreational opportunities. Enjoy a short drive to the beautiful White Mountains for hiking, skiing, and year-round adventure, or head toward the Maine coast for beaches, boating, and coastal getaways. A beautifully maintained home with an impressive outdoor oasis, this one truly has it all! Delayed showings until open house Sept. 19 10am-12pm...
Contact an agent
Home facts
- Year built:1996
- Listing ID #:5109602
- Added:1 day(s) ago
- Updated:September 14, 2026 at 06:18 PM
Rooms and interior
- Bedrooms:4
- Total bathrooms:3
- Full bathrooms:2
- Rooms Total:11
- Flooring:Carpet, Tile, Vinyl, Wood
- Kitchen Description:Dishwasher, Microwave, Refrigerator
- Basement Description:Concrete, Concrete Floor, Exterior Access, Full, Interior, Interior Access, Partially Finished, Storage Space
- Living area:2,617 sq. ft.
Structure and exterior
- Year built:1996
- Building area:2,617 sq. ft.
- Lot area:5.13 Acres
- Levels:2 Story
Schools
- High school:Choice
- Middle school:Paul School
- Elementary school:Paul School
Utilities
- Sewer:Concrete, Leach Field, Private
Finances and disclosures
- Price:$699,900
- Price per sq. ft.:$208.37
- Tax amount:$4,764 (2025)
Features and amenities
- Appliances:Refrigerator, Washer
- Laundry features:Dryer, Washer
- Amenities:Circuit Breaker(s)
Parking
- Parking description:Gravel Driveway, Paved Driveway
- Garage spaces:2
 Copyright 2026 Prime MLS, Inc. All rights reserved. This information is deemed reliable, but not guaranteed. The data relating to real estate displayed on this Site comes in part from the IDX Program of Prime MLS. The information being provided is for consumers’ personal, noncommercial use and may not be used for any purpose other than to identify prospective properties consumers may be interested in purchasing. Data last updated September 14, 2026
New listings near 225 Jamie Drive
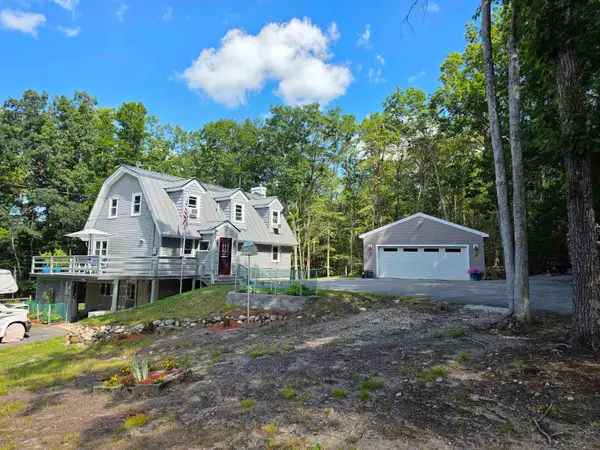 $549,999Active3 beds 2 baths2,080 sq. ft.
26 Mountain View Terrace, Wakefield, NH 03872
MLS# 5107596Listed by: SNOWDON REALTY LLC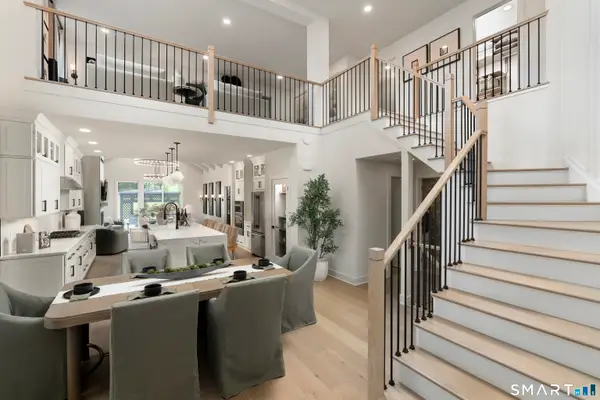 $959,000Active3 beds 3 baths2,594 sq. ft.
8 Elmwood Court #19, Brookfield, CT 06804
MLS# 24201551Listed by: Thomas Jacovino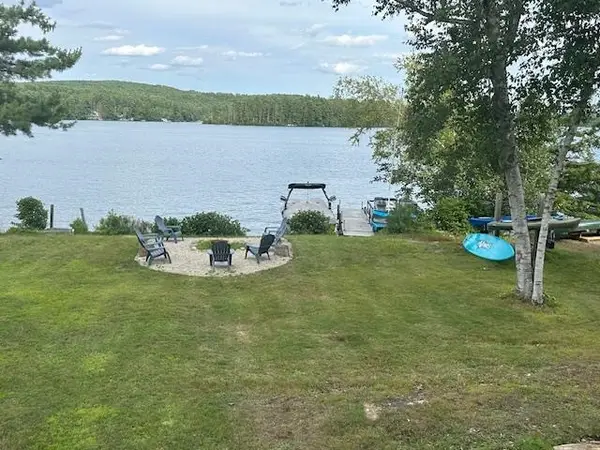 $775,000Active3 beds 2 baths1,008 sq. ft.
113 Mountain View Drive, Wakefield, NH 03872
MLS# 5105483Listed by: SEVEN LAKES REAL ESTATE, LLC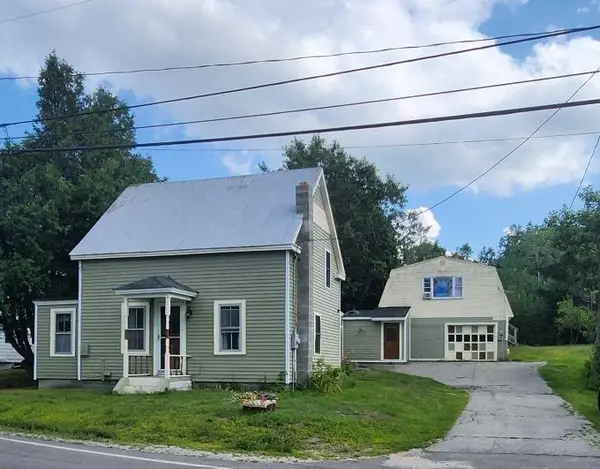 $449,000Active6 beds 2 baths2,762 sq. ft.
329 Meadow Street, Wakefield, NH 03872
MLS# 5106376Listed by: ASSETS REALTY GROUP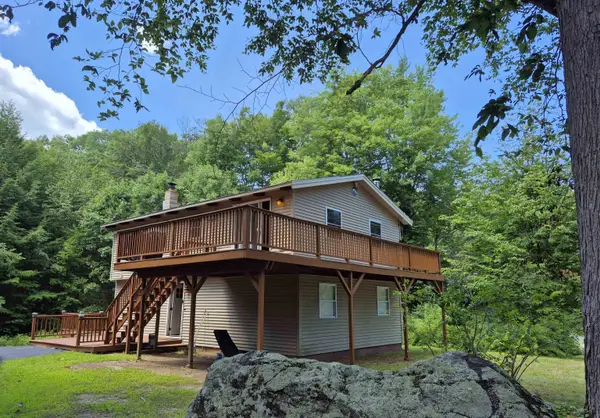 $400,000Active2 beds 2 baths1,656 sq. ft.
133 Forest Street, Wakefield, NH 03872
MLS# 5101761Listed by: HAYES REAL ESTATE $1,089,000Active4 beds 2 baths1,822 sq. ft.
90 Rocky Point Road, Wakefield, NH 03872
MLS# 5100521Listed by: HARRIS REAL ESTATE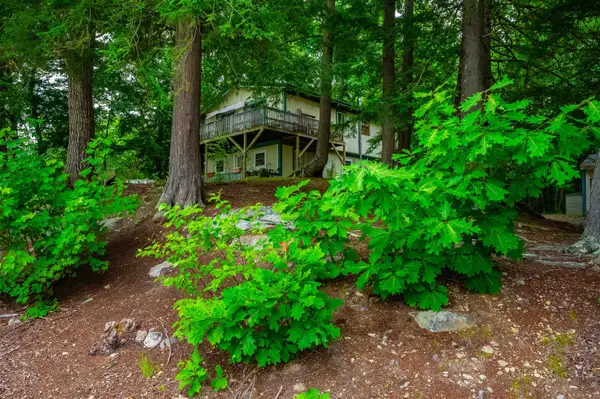 $395,000Active3 beds 1 baths1,656 sq. ft.
18 Dulko Circle, Wakefield, NH 03872
MLS# 5098742Listed by: ALEX & ASSOCIATES REALTY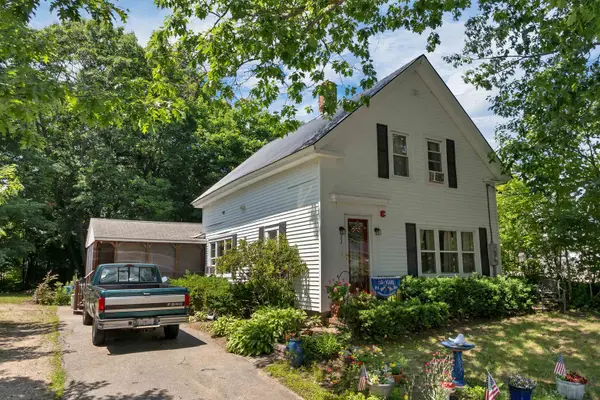 $335,000Active-- beds -- baths1,584 sq. ft.
22 Cosmar Drive, Wakefield, NH 03872
MLS# 5098834Listed by: KW COASTAL AND LAKES & MOUNTAINS REALTY/WOLFEBORO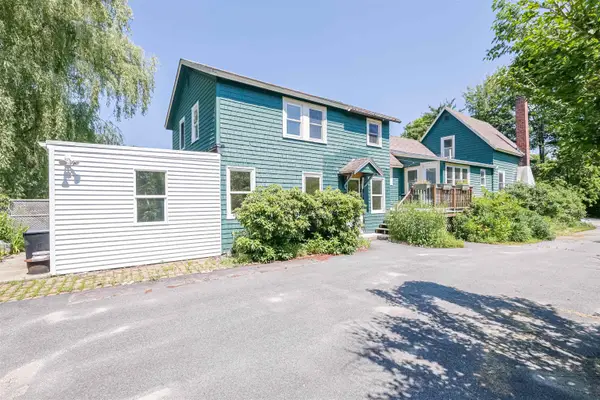 $425,000Active5 beds 4 baths2,043 sq. ft.
46 Gary Road, Wakefield, NH 03872
MLS# 5098387Listed by: REDFIN CORPORATION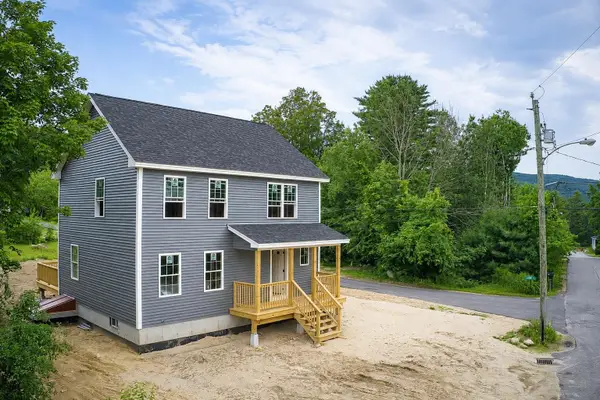 $449,900Active3 beds 3 baths1,534 sq. ft.
21 Saint Anthonys Road, Wakefield, NH 03872
MLS# 5097052Listed by: CENTURY 21 LIFESTYLES


Protect your home and budget from life's surprises with an Assurant Home Warranty, backed by a partner that supports you through every step of homeownership. Explore Plans.
© 2023 - 2026 ERA Franchise Systems LLC. All rights reserved. ERA Franchise Systems LLC fully supports the principles of the Fair Housing Act and the Equal Opportunity Act. ERA, ERA Real Estate powered, and their respective logos are registered service marks of ERA Franchise Systems LLC. Each office is independently owned and operated.