
46 Cedar Street, Sanbornville, NH 03872
Local realty services provided by:ERA Key Realty Services
46 Cedar Street,Wakefield, NH 03872
$300,000
- 3 Beds
- 2 Baths
- - sq. ft.
- Mobile / Manufactured
- Sold
Listed by: norma joy
Office: kw coastal and lakes & mountains realty603-610-8500
MLS#:5100571
Source:PrimeMLS
Sorry, we are unable to map this address
Price summary
- Price:$300,000
About this home
Charming one level living in the heart of Sanbornville Village! This 3 bedroom, 2 bath home offers the ease of single-floor living with a full unfinished basement ready for your vision, whether that's extra living space, a workshop, or plenty of storage. Enjoy summer evenings on the screened-in back deck overlooking a private backyard, and take advantage of the unbeatable location just steps from the public beach on Lovell Lake, Paul School, and the local shops and restaurants that make village life so convenient. A paved driveway, public water, propane forced-air heat, round out this home.
Contact an agent
Home facts
- Year built:2004
- Listing ID #:5100571
- Added:58 day(s) ago
- Updated:September 15, 2026 at 06:22 AM
Rooms and interior
- Bedrooms:3
- Total bathrooms:2
- Full bathrooms:2
- Rooms Total:5
- Flooring:Carpet, Laminate
- Kitchen Description:Dishwasher, Refrigerator
- Basement Description:Concrete, Interior
Heating and cooling
- Heating:Forced Air
Structure and exterior
- Roof:Shingle
- Year built:2004
- Levels:1 Story
Schools
- High school:Spaulding High School
- Middle school:Paul School
- Elementary school:Paul School
Utilities
- Sewer:Public Available
Finances and disclosures
- Price:$300,000
- Tax amount:$2,271 (2025)
Features and amenities
- Appliances:Refrigerator, Washer
- Laundry features:Dryer, Washer
Parking
- Parking description:Paved Driveway
 Copyright 2026 Prime MLS, Inc. All rights reserved. This information is deemed reliable, but not guaranteed. The data relating to real estate displayed on this Site comes in part from the IDX Program of Prime MLS. The information being provided is for consumers’ personal, noncommercial use and may not be used for any purpose other than to identify prospective properties consumers may be interested in purchasing. Data last updated September 15, 2026
New listings near 46 Cedar Street
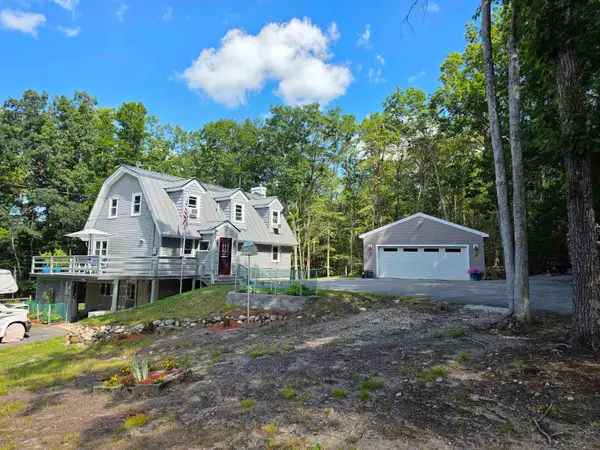 $549,999Active3 beds 2 baths2,080 sq. ft.
26 Mountain View Terrace, Wakefield, NH 03872
MLS# 5107596Listed by: SNOWDON REALTY LLC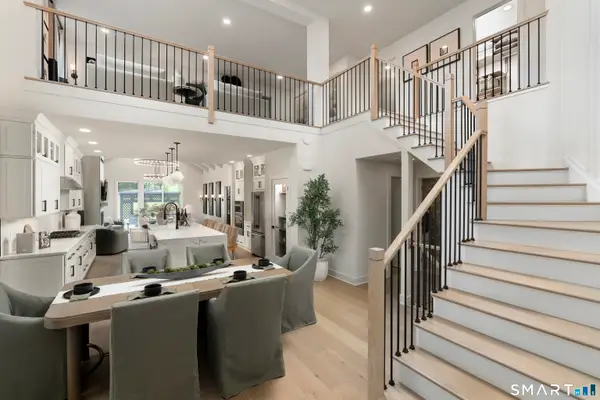 $959,000Active3 beds 3 baths2,594 sq. ft.
8 Elmwood Court #19, Brookfield, CT 06804
MLS# 24201551Listed by: Thomas Jacovino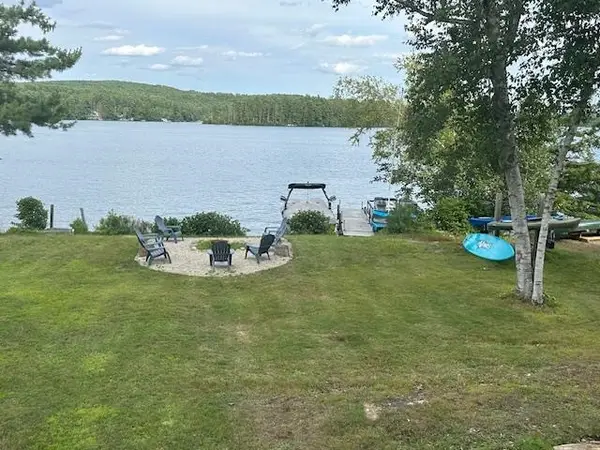 $775,000Active3 beds 2 baths1,008 sq. ft.
113 Mountain View Drive, Wakefield, NH 03872
MLS# 5105483Listed by: SEVEN LAKES REAL ESTATE, LLC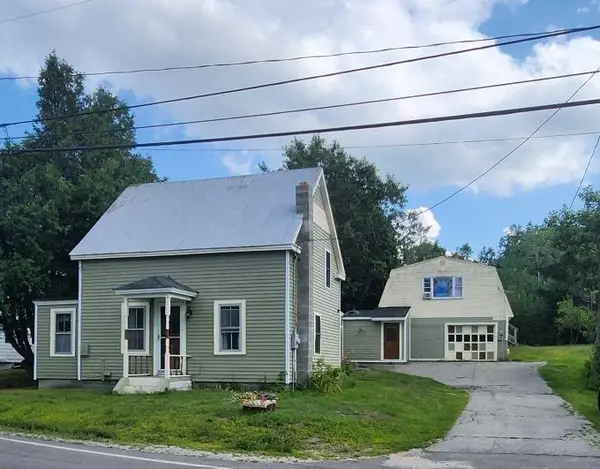 $449,000Active6 beds 2 baths2,762 sq. ft.
329 Meadow Street, Wakefield, NH 03872
MLS# 5106376Listed by: ASSETS REALTY GROUP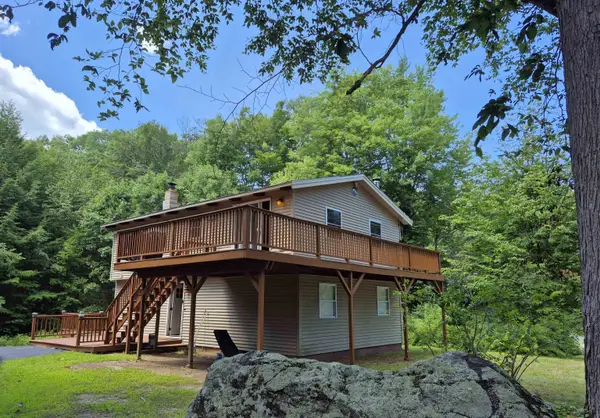 $400,000Active2 beds 2 baths1,656 sq. ft.
133 Forest Street, Wakefield, NH 03872
MLS# 5101761Listed by: HAYES REAL ESTATE $1,089,000Active4 beds 2 baths1,822 sq. ft.
90 Rocky Point Road, Wakefield, NH 03872
MLS# 5100521Listed by: HARRIS REAL ESTATE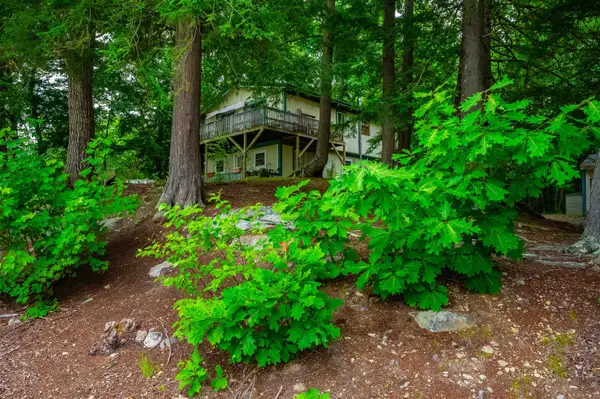 $395,000Active3 beds 1 baths1,656 sq. ft.
18 Dulko Circle, Wakefield, NH 03872
MLS# 5098742Listed by: ALEX & ASSOCIATES REALTY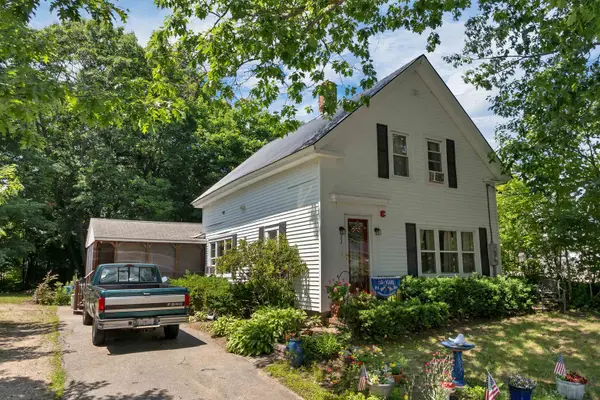 $335,000Active-- beds -- baths1,584 sq. ft.
22 Cosmar Drive, Wakefield, NH 03872
MLS# 5098834Listed by: KW COASTAL AND LAKES & MOUNTAINS REALTY/WOLFEBORO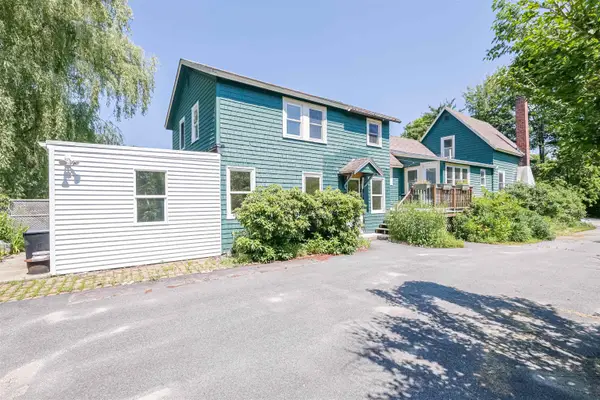 $425,000Active5 beds 4 baths2,043 sq. ft.
46 Gary Road, Wakefield, NH 03872
MLS# 5098387Listed by: REDFIN CORPORATION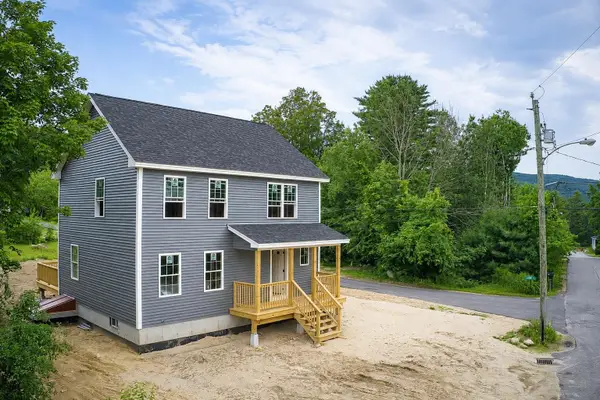 $449,900Active3 beds 3 baths1,534 sq. ft.
21 Saint Anthonys Road, Wakefield, NH 03872
MLS# 5097052Listed by: CENTURY 21 LIFESTYLES


Protect your home and budget from life's surprises with an Assurant Home Warranty, backed by a partner that supports you through every step of homeownership. Explore Plans.
© 2023 - 2026 ERA Franchise Systems LLC. All rights reserved. ERA Franchise Systems LLC fully supports the principles of the Fair Housing Act and the Equal Opportunity Act. ERA, ERA Real Estate powered, and their respective logos are registered service marks of ERA Franchise Systems LLC. Each office is independently owned and operated.