
10 Meghan Drive, Sandown, NH 03873
Local realty services provided by:ERA Key Realty Services
10 Meghan Drive,Sandown, NH 03873
$695,000
- 3 Beds
- 3 Baths
- 2,296 sq. ft.
- Single family
- Active
Listed by: kim bouldinCell: 603-858-2980
Office: exp realty888-398-7062
MLS#:5103170
Source:PrimeMLS
Price summary
- Price:$695,000
- Price per sq. ft.:$218.55
About this home
Beautifully maintained, like-new 3-bedroom, 3-bath Cape-style home built in 2021 is nestled on a private 2.38-acre lot in a quiet Sandown neighborhood! This home features a bright, open-concept floor plan that's perfect for everyday living and entertaining. The spacious kitchen has granite countertops, a center island, white shaker cabinetry & flows seamlessly into the dining area and inviting living room with a cozy gas fireplace. The main level also offers a dedicated home office with a custom built-in bookshelf, convenient first-floor laundry, and a half bath. Upstairs, the spacious primary suite features a walk-in closet & private three-quarter bath, along with 2 additional bedrooms, a full bath, and a finished bonus room over the attached two-car garage ideal as a media room, playroom, or guest space. Additional highlights include central air conditioning, hardwood flooring throughout the main living areas, a tankless water heater, an attached two-car garage, and a paved driveway with ample parking. The full walkout basement offers excellent storage & future expansion potential. Relax on the back deck overlooking the private, wooded backyard and enjoy the peace and privacy this beautiful property has to offer. Modern construction, quality finishes, and a flexible floor plan make this home one you won't want to miss!...
Contact an agent
Home facts
- Year built:2021
- Listing ID #:5103170
- Added:8 day(s) ago
- Updated:August 12, 2026 at 11:57 AM
Rooms and interior
- Bedrooms:3
- Total bathrooms:3
- Full bathrooms:1
- Rooms Total:9
- Flooring:Carpet, Hardwood, Tile
- Kitchen Description:Dishwasher
- Basement Description:Concrete, Daylight, Full, Interior, Unfinished, Walkout
- Living area:2,296 sq. ft.
Heating and cooling
- Cooling:Central AC
- Heating:Forced Air
Structure and exterior
- Roof:Asphalt Shingle, Fiberglass
- Year built:2021
- Building area:2,296 sq. ft.
- Lot area:2.38 Acres
- Levels:2 Story
Schools
- High school:Timberlane Regional High Sch
- Middle school:Timberlane Regional Middle
- Elementary school:Sandown North Elem Sch
Utilities
- Sewer:Private
Finances and disclosures
- Price:$695,000
- Price per sq. ft.:$218.55
- Tax amount:$9,970 (2025)
Features and amenities
- Appliances:Washer
- Laundry features:Dryer, Washer
Parking
- Parking description:Paved Driveway
- Garage spaces:2
 Copyright 2026 Prime MLS, Inc. All rights reserved. This information is deemed reliable, but not guaranteed. The data relating to real estate displayed on this Site comes in part from the IDX Program of Prime MLS. The information being provided is for consumers’ personal, noncommercial use and may not be used for any purpose other than to identify prospective properties consumers may be interested in purchasing. Data last updated August 12, 2026
New listings near 10 Meghan Drive
- Open Sat, 11:30am to 1pmNew
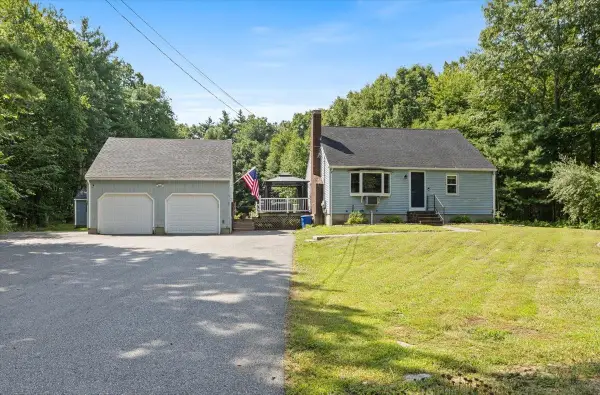 $534,900Active3 beds 2 baths1,862 sq. ft.
14 Higgins Avenue, Sandown, NH 03873
MLS# 5104647Listed by: CITYLIGHT HOMES, LLC - Open Wed, 4 to 6pmNew
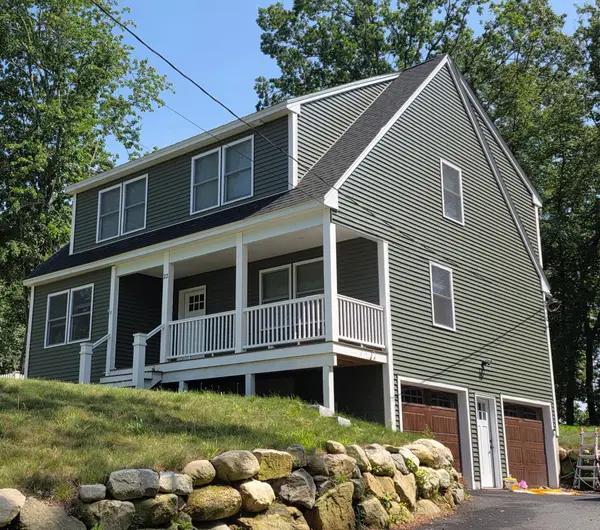 $700,000Coming Soon2 beds 3 baths1,954 sq. ft.
22 Birch Drive, Sandown, NH 03873
MLS# 1675586Listed by: KELLER WILLIAMS COASTAL AND LAKES & MOUNTAINS REALTY  $595,000Pending3 beds 2 baths1,536 sq. ft.
10 Beechwood Road, Sandown, NH 03873
MLS# 5104083Listed by: LXTN REALTY- New
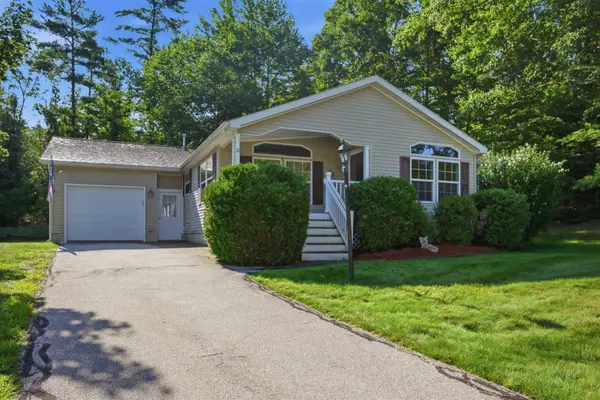 $374,900Active2 beds 2 baths1,488 sq. ft.
21 Mill Pine Road, Sandown, NH 03873
MLS# 5103764Listed by: SUE PADDEN REAL ESTATE LLC - New
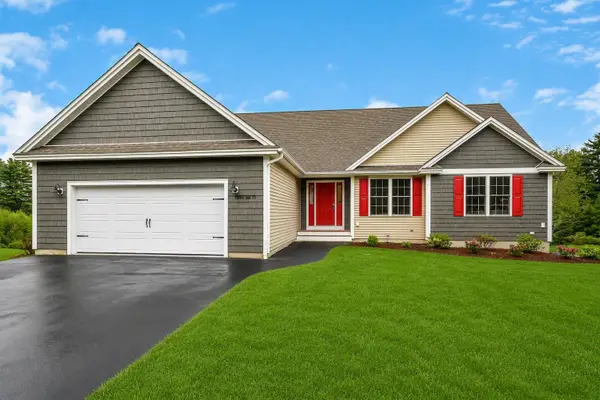 $694,900Active2 beds 2 baths1,810 sq. ft.
3 Maple Grove Road, Sandown, NH 03873
MLS# 5103711Listed by: CENTURY 21 CIRCA 72 INC. - Coming SoonOpen Sat, 2 to 4pm
 $775,000Coming Soon3 beds 3 baths
14 Meadow Brook Crossing, Sandown, NH 03873
MLS# 5103516Listed by: REDFIN CORPORATION - New
 $639,900Active2 beds 3 baths1,900 sq. ft.
71 Driftwood #27, Sandown, NH 03873
MLS# 73559319Listed by: Gibson Sotheby's International Realty - Open Thu, 11am to 4pmNew
 $683,531Active3 beds 3 baths2,392 sq. ft.
115 Lantern Drive, Sandown, NH 03873
MLS# 5103332Listed by: MOE MARKETING REALTY GROUP 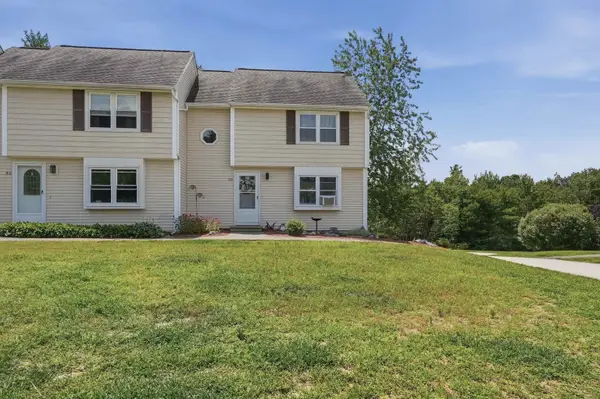 $350,000Pending2 beds 2 baths1,458 sq. ft.
36 Scott Lane, Sandown, NH 03873
MLS# 5100866Listed by: LAMACCHIA REALTY, INC.


Protect your home and budget from life's surprises with an Assurant Home Warranty, backed by a partner that supports you through every step of homeownership. Explore Plans.
© 2023 - 2026 ERA Franchise Systems LLC. All rights reserved. ERA Franchise Systems LLC fully supports the principles of the Fair Housing Act and the Equal Opportunity Act. ERA, ERA Real Estate powered, and their respective logos are registered service marks of ERA Franchise Systems LLC. Each office is independently owned and operated.