
22 Birch Drive, Sandown, NH 03873
Local realty services provided by:ERA Dawson-Bradford Co., REALTORS
Office: keller williams coastal and lakes & mountains realty
MLS#:1675586
Source:ME_MREIS
Price summary
- Price:$650,000
- Price per sq. ft.:$332.65
About this home
Better Than Brand New with Beach Rights! Welcome onto the farmer's porch at 22 Birch Drive, a stunning, turn-key property nestled in a highly desirable Sandown neighborhood. Offering the ultimate blend of modern luxury and lake-style leisure, this residence comes complete with deeded water and beach rights - giving you effortless access to summer fun without the waterfront price tag. Better than a condo with no HOA fees, this home gives you the privacy, space, yard, garage, and freedom of homeownership while still offering the perks of beach access. The heart of the home features show-stopping upgraded finishes with soft close drawers, sleek countertops, and a massive center island designed for effortless meal prep and entertaining. The first floor is beautifully open, so while everyone is enjoying the kitchen, they are still part of the mix in the living room. A first floor bathroom is tucked to the side, along with a bonus room - use your imagination - a dedicated home office, gym, playroom, guest space? Upstairs, unwind in a spacious primary suite, featuring easy access to dedicated second floor laundry, another bedroom and yet another bonus room. The versatility allows you to customize the floor plan to fit YOUR lifestyle. Step out onto the expansive rear deck - ideal for weekend barbecues, morning coffee, or quiet evening relaxation overlooking the yard. A spacious 2 car under garage provides secure parking, extra storage, and shelter from winter weather. Turn-key readiness, premium upgrades, beach access, no HOA fees, and lake-life perks await. Ready for you, 22 Birch Drive is one you won't want to miss. Welcome Home!...
Contact an agent
Home facts
- Year built:2023
- Listing ID #:1675586
- Updated:September 26, 2026 at 10:50 AM
Rooms and interior
- Bedrooms:2
- Total bathrooms:3
- Full bathrooms:2
- Half bathrooms:1
- Rooms Total:9
- Flooring:Hardwood, Tile
- Basement Description:Interior Entry, Unfinished
- Living area:1,954 sq. ft.
Heating and cooling
- Cooling:Central Air
- Heating:Forced Air, Heating, Propane
- Central air:Yes
Structure and exterior
- Roof:Shingle
- Year built:2023
- Building area:1,954 sq. ft.
- Lot area:0.25 Acres
- Architectural Style:Bungalow
- Construction Materials:Vinyl Siding, Wood Frame
- Levels:Multi Level
Utilities
- Water:Private
- Sewer:Septic Tank
Finances and disclosures
- Price:$650,000
- Price per sq. ft.:$332.65
- Tax amount:$695 (2024)
Parking
- Parking description:Off street, Paved
- Garage:Yes
- Garage spaces:2
 MREIS Multiple Listing Service™ systemListing data is derived in whole or in part from the Maine IDX & is for consumers' personal, noncommercial use only. Dimensions are approximate and not guaranteed. All data should be independently verified. © 2026 Maine Real Estate Information System, Inc. All Rights Reserved
New listings near 22 Birch Drive
- Open Sat, 11am to 1pmNew
 $345,000Active2 beds 2 baths1,514 sq. ft.
36 Tenney Road #4, Sandown, NH 03873-2367
MLS# 5111393Listed by: CENTURY 21 NORTH EAST - Open Sat, 1 to 3pmNew
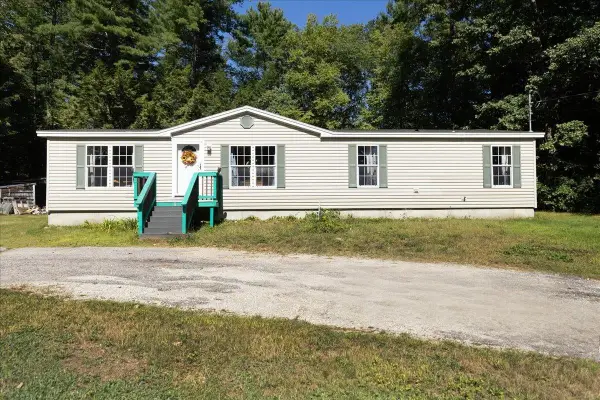 $419,900Active3 beds 2 baths1,513 sq. ft.
11 Allen Street, Sandown, NH 03873
MLS# 5110732Listed by: TEAM ZINGALES REALTY LLC - New
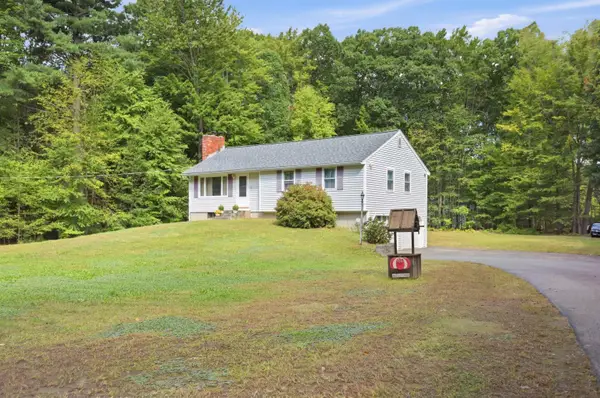 $550,000Active3 beds 2 baths1,079 sq. ft.
62 Royal Range Road, Sandown, NH 03873
MLS# 5110497Listed by: SUE PADDEN REAL ESTATE LLC - New
 $1,225,000Active2 beds 3 baths3,340 sq. ft.
39 Kibrel Court, Sandown, NH 03873
MLS# 5110236Listed by: CAREY GIAMPA, LLC/SEABROOK BEACH 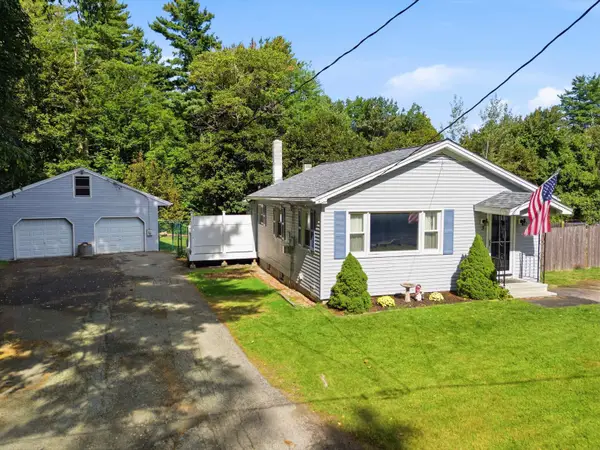 $450,000Pending2 beds 1 baths1,326 sq. ft.
3 Lakeview Avenue, Sandown, NH 03873
MLS# 5109663Listed by: REALTY ONE GROUP NEXT LEVEL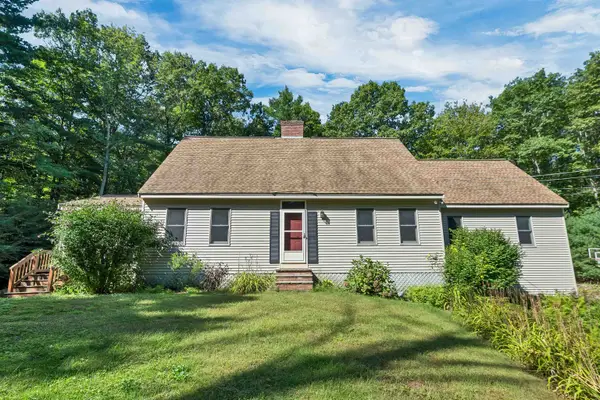 $699,000Active3 beds 2 baths2,200 sq. ft.
87 Hampstead Road, Sandown, NH 03873
MLS# 5109185Listed by: KW COASTAL AND LAKES & MOUNTAINS REALTY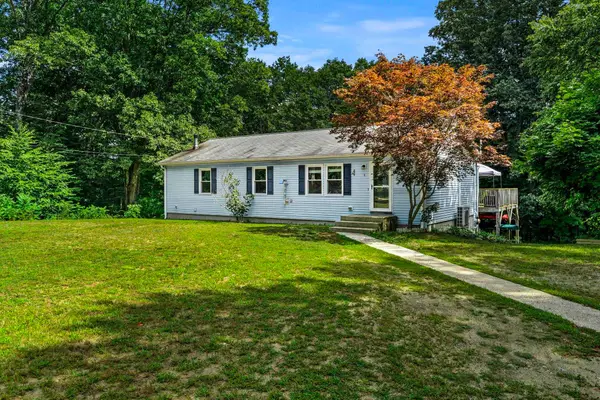 $485,000Pending3 beds 2 baths1,586 sq. ft.
9 Dee Dee Drive, Sandown, NH 03873
MLS# 5109072Listed by: COLDWELL BANKER REALTY BEDFORD NH $579,900Active3 beds 1 baths2,177 sq. ft.
30 Odell Road, Sandown, NH 03873
MLS# 5109075Listed by: KSRJ SIGNATURE REALTY GROUP $691,182Pending3 beds 3 baths2,056 sq. ft.
123 Lantern Drive, Sandown, NH 03873
MLS# 5108225Listed by: MOE MARKETING REALTY GROUP- Open Sat, 11am to 4pm
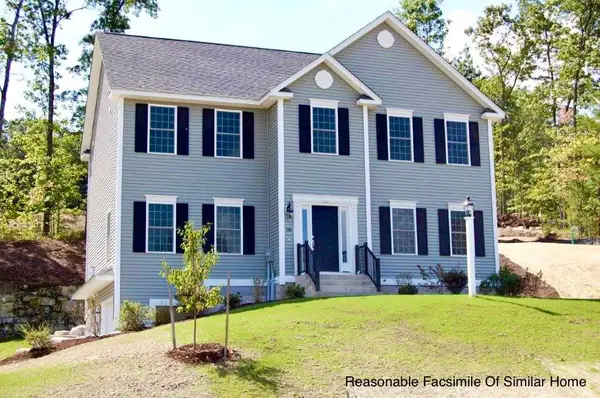 $726,781Active4 beds 3 baths2,406 sq. ft.
109 Lantern Drive, Sandown, NH 03873
MLS# 5108214Listed by: MOE MARKETING REALTY GROUP


Protect your home and budget from life's surprises with an Assurant Home Warranty, backed by a partner that supports you through every step of homeownership. Explore Plans.
© 2023 - 2026 ERA Franchise Systems LLC. All rights reserved. ERA Franchise Systems LLC fully supports the principles of the Fair Housing Act and the Equal Opportunity Act. ERA, ERA Real Estate powered, and their respective logos are registered service marks of ERA Franchise Systems LLC. Each office is independently owned and operated.