
18 School House Rd, Sandown, NH 03873
Local realty services provided by:ERA Millennium Real Estate
18 School House Rd,Sandown, NH 03873
$300,000
- 2 Beds
- 2 Baths
- - sq. ft.
- Single family
- Sold
Listed by: kevin cormier
Office: exit new options real estate
MLS#:73584393
Source:MLSPIN
Sorry, we are unable to map this address
Price summary
- Price:$300,000
About this home
Opportunity awaits in Sandown! Tucked away at the end of a quiet dead-end road, this 3-bedroom, 1.5-bath single-family home offers exceptional privacy on a sprawling 5-acre lot. Surrounded by nature and set well away from the hustle and bustle, the peaceful setting is hard to beat. This older home is filled with character and offers plenty of space and potential for the right buyer to bring their vision to life. Whether you're an investor searching for your next project or an owner-occupant ready to build some sweat equity, this property presents an exciting opportunity to renovate, update, and make it your own. The home does need TLC and is being offered with its current condition in mind. Due to condition, the property may not qualify for all types of financing. Bring your ideas and imagination and discover the possibilities this private 5-acre Sandown property has to offer. Easy to show. Come see it today!
Contact an agent
Home facts
- Year built:1790
- Listing ID #:73584393
- Updated:November 19, 2026 at 07:54 AM
Rooms and interior
- Bedrooms:2
- Total bathrooms:2
- Full bathrooms:1
- Half bathrooms:1
- Rooms Total:6
- Flooring:Carpet, Concrete, Hardwood, Vinyl, Wood
- Kitchen Description:Dishwasher, Range, Range Hood, Refrigerator
- Basement Description:Bulkhead, Partial
Heating and cooling
- Heating:Baseboard, Oil, Propane
Structure and exterior
- Roof:Shingle
- Year built:1790
- Lot Features:Wooded
- Architectural Style:Cape
- Exterior Features:Storage
- Foundation Description:Stone
Utilities
- Water:Private
- Sewer:Private Sewer
Finances and disclosures
- Price:$300,000
- Tax amount:$5,190 (2025)
Features and amenities
- Appliances:Dishwasher, Dryer, Range, Range Hood, Refrigerator, Washer, Washer/Dryer
- Laundry features:Dryer, Electric Dryer Hookup, Washer, Washer Hookup, Washer/Dryer
Parking
- Total parking spaces:4
- Parking description:Off Street, Unpaved
New listings near 18 School House Rd
- New
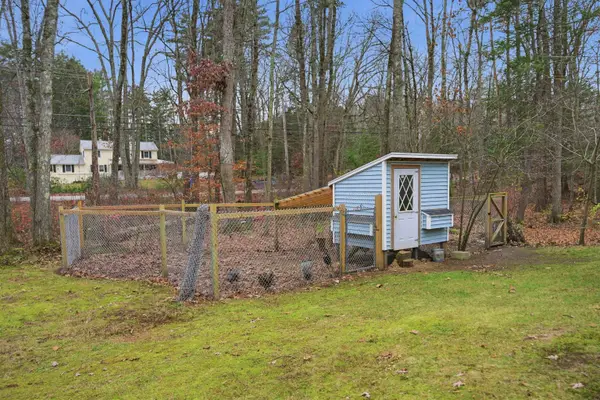 $549,000Active3 beds 2 baths1,344 sq. ft.
2 Yorkshire Lane, Sandown, NH 03873
MLS# P5118182Listed by: CLASSIC HOMES REALTY, LLC
- Open Thu, 11am to 4pmNew
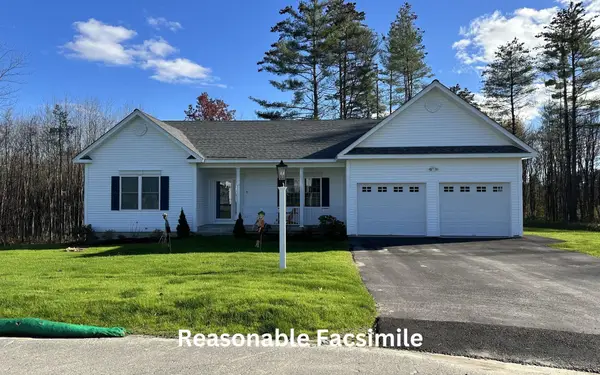 $783,384Active3 beds 2 baths2,217 sq. ft.
143 Lantern Drive, Sandown, NH 03873
MLS# P5118019Listed by: MOE MARKETING REALTY GROUP - Open Thu, 11am to 4pmNew
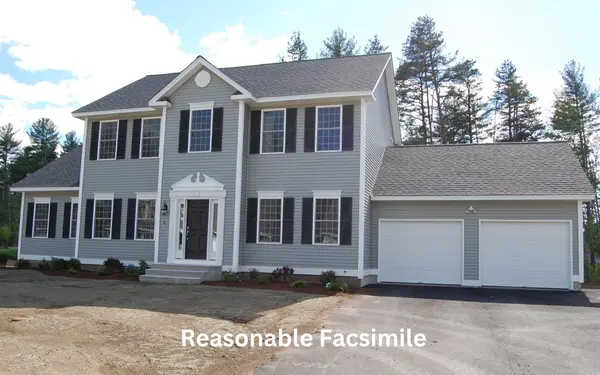 $745,750Active3 beds 3 baths2,392 sq. ft.
132 Lantern Drive, Sandown, NH 03873
MLS# 5117267Listed by: MOE MARKETING REALTY GROUP 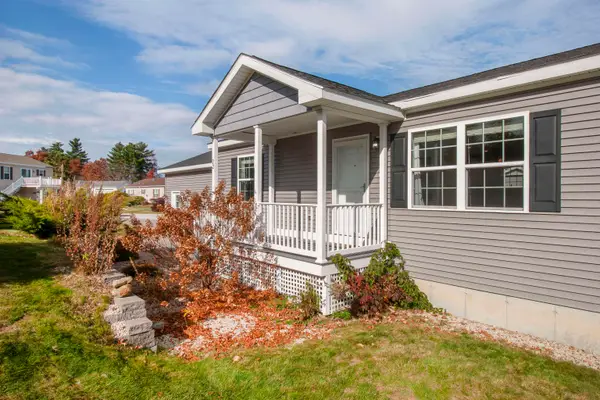 $399,900Active2 beds 2 baths1,316 sq. ft.
22 Loggers Lane, Sandown, NH 03873
MLS# 5116929Listed by: KELLER WILLIAMS REALTY-METROPOLITAN- Open Thu, 11am to 4pm
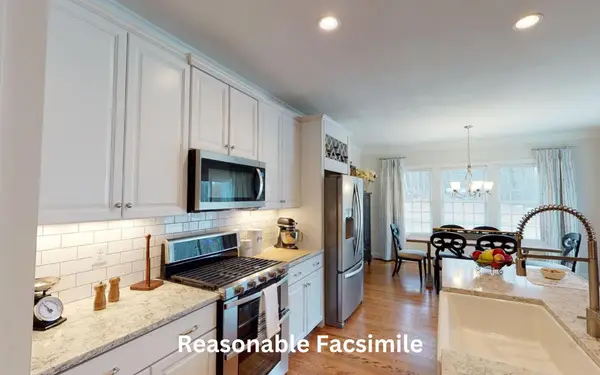 $1,124,708Active4 beds 4 baths3,144 sq. ft.
88 Lantern Drive, Sandown, NH 03873
MLS# 5116274Listed by: MOE MARKETING REALTY GROUP 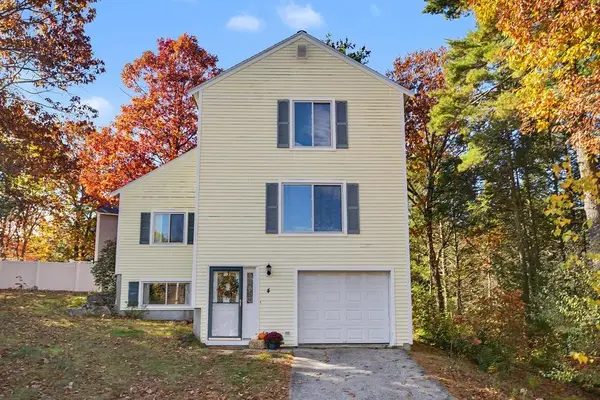 $469,000Pending3 beds 2 baths1,416 sq. ft.
4 Tote Road, Sandown, NH 03873
MLS# 5115870Listed by: ENGEL & VOLKERS BY THE SEA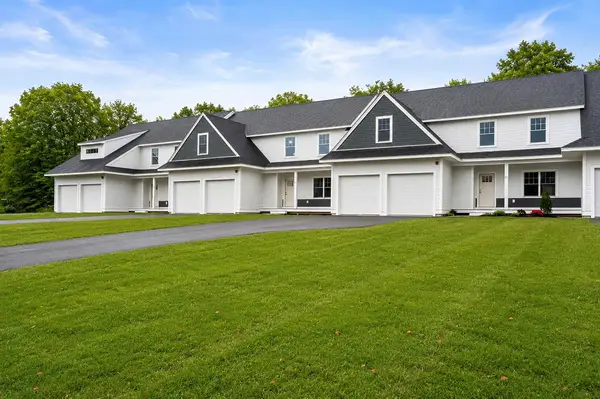 $664,900Active2 beds 3 baths1,900 sq. ft.
103 Driftwood Circle #40, Sandown, NH 03873
MLS# 5096170Listed by: GIBSON SOTHEBY'S INTERNATIONAL REALTY $475,000Pending3 beds 2 baths1,676 sq. ft.
18 Royal Range Road, Sandown, NH 03873
MLS# 5115353Listed by: COLDWELL BANKER REALTY HAVERHILL MA $712,280Pending3 beds 3 baths2,392 sq. ft.
137 Lantern Drive, Sandown, NH 03873
MLS# 5115266Listed by: MOE MARKETING REALTY GROUP $814,726Pending4 beds 3 baths2,609 sq. ft.
149 Lantern Drive, Sandown, NH 03873
MLS# 5115035Listed by: MOE MARKETING REALTY GROUP


Protect your home and budget from life's surprises with an Assurant Home Warranty, backed by a partner that supports you through every step of homeownership. Explore Plans.
© 2023 - 2026 ERA Franchise Systems LLC. All rights reserved. ERA Franchise Systems LLC fully supports the principles of the Fair Housing Act and the Equal Opportunity Act. ERA, ERA Real Estate powered, and their respective logos are registered service marks of ERA Franchise Systems LLC. Each office is independently owned and operated.