
20 Beechwood Road, Sandown, NH 03873
Local realty services provided by:ERA Key Realty Services
20 Beechwood Road,Sandown, NH 03873
$574,900
- 4 Beds
- 3 Baths
- 2,210 sq. ft.
- Single family
- Active
Listed by: ron butler
Office: century 21 north east800-844-7653
MLS#:5107935
Source:PrimeMLS
Price summary
- Price:$574,900
- Price per sq. ft.:$223.35
About this home
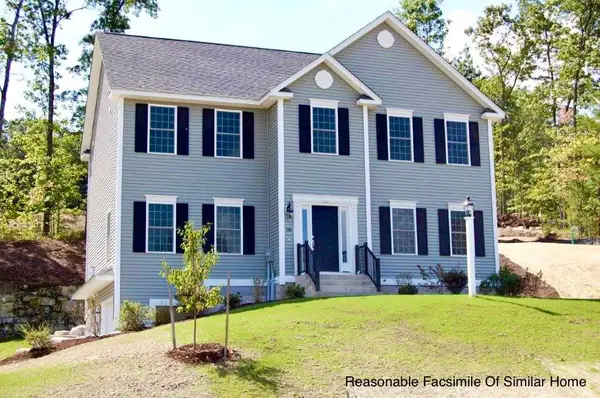
Discover the privacy and possibilities that 20 Beechwood Rd offers. This unique and exceptionally private property provides the best of New Hampshire living. Set on 3.3 acres at the end of a quiet dead-end road, this Double Dormer Cape built in 2002 offers approximately 2,190 square feet of finished living space, plus a legal one-bedroom apartment with its own entrance...ideal for extended family, guests, rental income or a private home office. The main residence features an inviting eat-in kitchen, comfortable living room, three bedrooms, two baths and a versatile bonus room that could serve as an office or den. Enjoy the outdoors from the spacious deck and expansive yard, surrounded by mature trees and nearly 360-degree wooded views. Outdoor enthusiasts will appreciate the property’s deeded access to Phillips Pond, including a 1/7 undivided interest in the right-of-way to the beach area and the right to use the beach for swimming. The pond offers opportunities for swimming, boating, fishing and other seasonal recreation. A rare opportunity to enjoy pond recreation without paying waterfront-property prices....
Contact an agent
Home facts
- Year built:2002
- Listing ID #:5107935
- Added:5 day(s) ago
- Updated:September 08, 2026 at 01:42 AM
Rooms and interior
- Bedrooms:4
- Total bathrooms:3
- Full bathrooms:3
- Rooms Total:9
- Flooring:Carpet, Laminate, Tile, Vinyl Plank
- Kitchen Description:Dishwasher, Refrigerator
- Basement Description:Concrete, Exterior Access, Full, Partially Finished, Storage Space, Walkout
- Living area:2,210 sq. ft.
Heating and cooling
- Heating:Hot Air, Oil
Structure and exterior
- Year built:2002
- Building area:2,210 sq. ft.
- Lot area:3.3 Acres
- Levels:1 3/4 Story
Utilities
- Sewer:Concrete, Leach Field, Private, Septic
Finances and disclosures
- Price:$574,900
- Price per sq. ft.:$223.35
- Tax amount:$8,668 (2025)
Features and amenities
- Appliances:Refrigerator, Washer
- Laundry features:Dryer, Washer
- Amenities:Circuit Breaker(s)
Parking
- Parking description:Paved Driveway
 Copyright 2026 Prime MLS, Inc. All rights reserved. This information is deemed reliable, but not guaranteed. The data relating to real estate displayed on this Site comes in part from the IDX Program of Prime MLS. The information being provided is for consumers’ personal, noncommercial use and may not be used for any purpose other than to identify prospective properties consumers may be interested in purchasing. Data last updated September 8, 2026
New listings near 20 Beechwood Road
 $691,182Pending3 beds 3 baths2,056 sq. ft.
123 Lantern Drive, Sandown, NH 03873
MLS# 5108225Listed by: MOE MARKETING REALTY GROUP- Open Thu, 11am to 4pmNew
 $726,781Active4 beds 3 baths2,406 sq. ft.
109 Lantern Drive, Sandown, NH 03873
MLS# 5108214Listed by: MOE MARKETING REALTY GROUP - Open Thu, 11am to 4pmNew
 $794,126Active3 beds 3 baths2,217 sq. ft.
116 Lantern Drive, Sandown, NH 03873
MLS# 5108206Listed by: MOE MARKETING REALTY GROUP - Open Thu, 11am to 4pmNew
 $712,280Active3 beds 3 baths2,392 sq. ft.
133 Lantern Drive, Sandown, NH 03873
MLS# 5107738Listed by: MOE MARKETING REALTY GROUP  $755,838Pending3 beds 2 baths2,217 sq. ft.
112 Lantern Drive, Sandown, NH 03873
MLS# 5107715Listed by: MOE MARKETING REALTY GROUP- New
 $389,000Active2 beds 1 baths1,464 sq. ft.
34 Hemlock Circle #A, Sandown, NH 03873
MLS# 5107370Listed by: COLDWELL BANKER REALTY HAVERHILL MA - New
 $419,900Active2 beds 2 baths1,444 sq. ft.
2 Loggers Lane, Sandown, NH 03873
MLS# 5107217Listed by: SUE PADDEN REAL ESTATE LLC  $799,900Active3 beds 3 baths2,700 sq. ft.
3 Kibrel Court, Sandown, NH 03873
MLS# 5106885Listed by: GIBSON SOTHEBY'S INTERNATIONAL REALTY $625,000Active3 beds 2 baths2,476 sq. ft.
89 North Road, Sandown, NH 03873
MLS# 5106623Listed by: SUE PADDEN REAL ESTATE LLC


Protect your home and budget from life's surprises with an Assurant Home Warranty, backed by a partner that supports you through every step of homeownership. Explore Plans.
© 2023 - 2026 ERA Franchise Systems LLC. All rights reserved. ERA Franchise Systems LLC fully supports the principles of the Fair Housing Act and the Equal Opportunity Act. ERA, ERA Real Estate powered, and their respective logos are registered service marks of ERA Franchise Systems LLC. Each office is independently owned and operated.