
20 Lakeside Drive, Sandown, NH 03873
Local realty services provided by:ERA Key Realty Services
20 Lakeside Drive,Sandown, NH 03873
$685,000
- 3 Beds
- 2 Baths
- 1,295 sq. ft.
- Single family
- Active
Listed by: sharon shallow
Office: sue padden real estate llc.603-489-2987
MLS#:5112496
Source:PrimeMLS
Price summary
- Price:$685,000
- Price per sq. ft.:$456.06
About this home
OPEN HOUSE CANCELED!! Your waterfront dreams come true- right here, on Angle Pond! This South facing, year-round waterfront retreat allows for enjoyment of breathtaking sunrises and sunsets. Listen to the loons call and watch the eagles soar overhead right from your private deck. This property has been lovingly improved and maintained. The open concept first floor features vaulted ceilings with skylights and wall-to-wall windows offer panoramic water views. Upstairs you'll find two bedrooms, a newly renovated full bathroom, and two separate finished loft areas for additional storage or potential sleeping option(s). Stylish custom railings lead downstairs to the more recently finished walkout basement- large living/entertaining space with spacious bedroom and walk-in closet, and slider out to the yard. Separate utility space offers ample storage for all your rods and floats and washer/dryer hookups! This home is truly a special place, with its own private dock, and abutting a beach area with swim out raft. Angle Pond offers excellent fishing, boating, kayaking, swimming, and more-enjoyment in all four seasons! Home features fresh paint throughout, newer roof, newer dual zone heat and central air with humidification, radon air system, new hot water heater, parking for 4+ cars, in a quiet neighborhood setting less than 1 hour from Boston and close proximity to highways, shopping, and local amenities! Schedule your showing today! Agent related to seller....
Contact an agent
Home facts
- Year built:1945
- Listing ID #:5112496
- Added:3 day(s) ago
- Updated:October 05, 2026 at 10:59 AM
Rooms and interior
- Bedrooms:3
- Total bathrooms:2
- Full bathrooms:1
- Rooms Total:6
- Flooring:Carpet, Tile, Vinyl Plank
- Kitchen Description:Microwave, Refrigerator
- Basement Description:Concrete, Interior
- Living area:1,295 sq. ft.
Heating and cooling
- Cooling:Central AC
Structure and exterior
- Year built:1945
- Building area:1,295 sq. ft.
- Lot area:0.09 Acres
- Levels:2 Story
Finances and disclosures
- Price:$685,000
- Price per sq. ft.:$456.06
- Tax amount:$7,173 (2025)
Features and amenities
- Appliances:Refrigerator
Parking
- Parking description:Gravel Driveway
 Copyright 2026 Prime MLS, Inc. All rights reserved. This information is deemed reliable, but not guaranteed. The data relating to real estate displayed on this Site comes in part from the IDX Program of Prime MLS. The information being provided is for consumers’ personal, noncommercial use and may not be used for any purpose other than to identify prospective properties consumers may be interested in purchasing. Data last updated October 5, 2026
New listings near 20 Lakeside Drive
- New
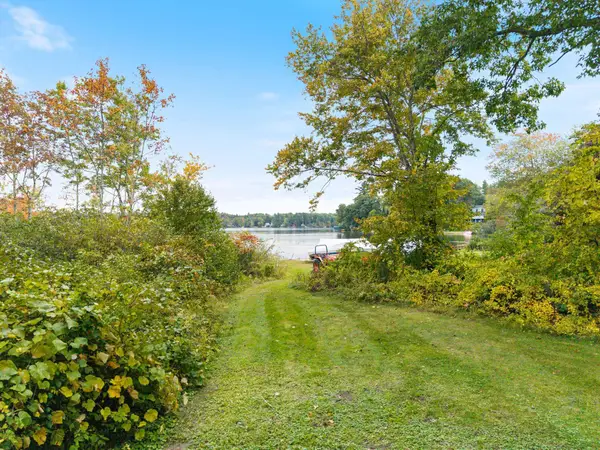 $375,000Active3 beds 1 baths1,972 sq. ft.
12 Holts Point Road, Sandown, NH 03873
MLS# 5112769Listed by: BHHS VERANI LONDONDERRY - New
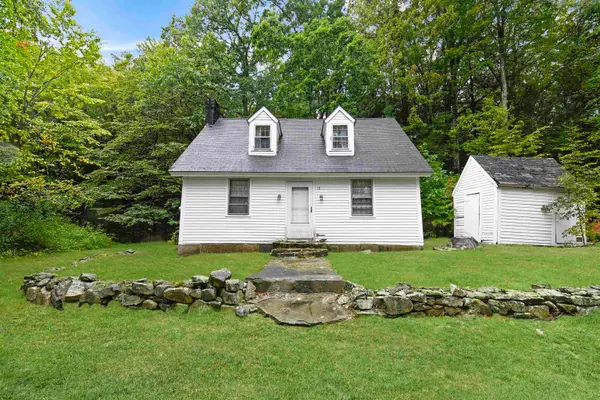 $275,000Active3 beds 2 baths1,176 sq. ft.
18 School House Road, Sandown, NH 03873
MLS# 5112180Listed by: EXIT NEW OPTIONS REAL ESTATE - New
 $865,000Active4 beds 3 baths2,786 sq. ft.
36-2 Partridge Path, Sandown, NH 03873
MLS# 5111688Listed by: BHHS VERANI REALTY HAMPSTEAD - New
 $997,500Active4 beds 3 baths3,294 sq. ft.
36-1 Partridge Path, Sandown, NH 03873
MLS# 5111689Listed by: BHHS VERANI REALTY HAMPSTEAD - New
 $345,000Active2 beds 2 baths1,514 sq. ft.
36 Tenney Road #4, Sandown, NH 03873-2367
MLS# 5111393Listed by: CENTURY 21 NORTH EAST 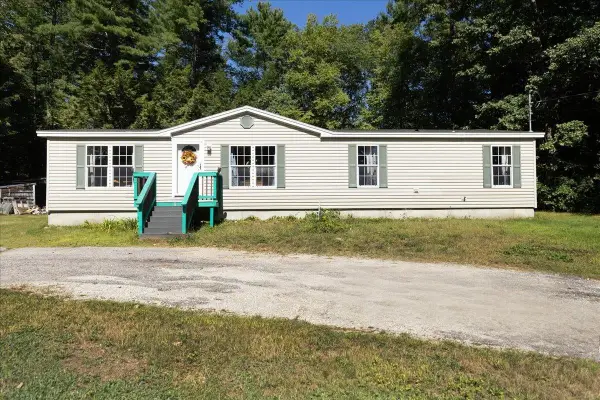 $419,900Active3 beds 2 baths1,513 sq. ft.
11 Allen Street, Sandown, NH 03873
MLS# 5110732Listed by: TEAM ZINGALES REALTY LLC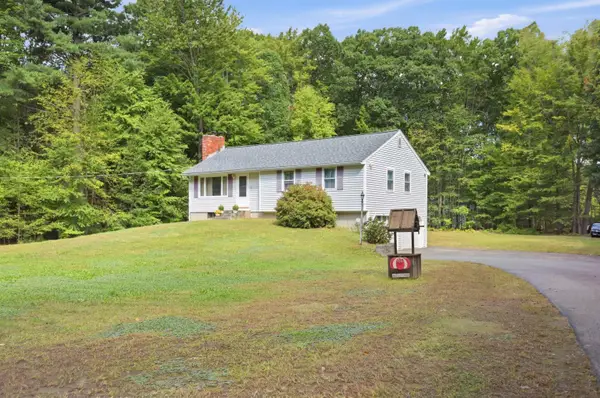 $550,000Active3 beds 2 baths1,079 sq. ft.
62 Royal Range Road, Sandown, NH 03873
MLS# 5110497Listed by: SUE PADDEN REAL ESTATE LLC $1,225,000Active2 beds 3 baths3,340 sq. ft.
39 Kibrel Court, Sandown, NH 03873
MLS# 5110236Listed by: CAREY GIAMPA, LLC/SEABROOK BEACH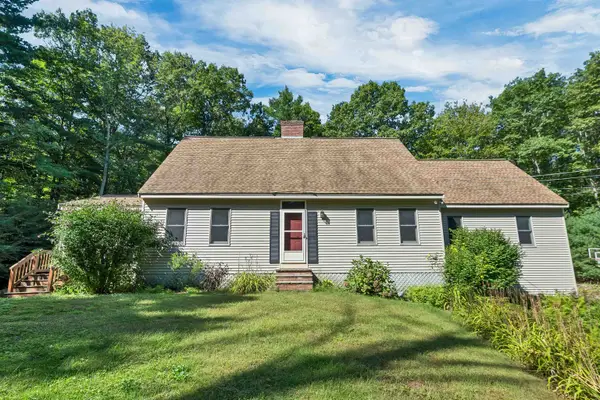 $699,000Active3 beds 2 baths2,200 sq. ft.
87 Hampstead Road, Sandown, NH 03873
MLS# 5109185Listed by: KW COASTAL AND LAKES & MOUNTAINS REALTY


Protect your home and budget from life's surprises with an Assurant Home Warranty, backed by a partner that supports you through every step of homeownership. Explore Plans.
© 2023 - 2026 ERA Franchise Systems LLC. All rights reserved. ERA Franchise Systems LLC fully supports the principles of the Fair Housing Act and the Equal Opportunity Act. ERA, ERA Real Estate powered, and their respective logos are registered service marks of ERA Franchise Systems LLC. Each office is independently owned and operated.