
36 Tenney Road #4, Sandown, NH 03873-2367
Local realty services provided by:ERA Key Realty Services
36 Tenney Road #4,Sandown, NH 03873-2367
$345,000
- 2 Beds
- 2 Baths
- 1,514 sq. ft.
- Condominium
- Active
Upcoming open houses
- Sun, Sep 2711:00 am - 01:00 pm
Listed by: rachelle dasilva
Office: century 21 north east800-844-7653
MLS#:5111393
Source:PrimeMLS
Price summary
- Price:$345,000
- Price per sq. ft.:$206.59
- Monthly HOA dues:$275
About this home
Welcome home to this move-in ready 2-bedroom, 2-bathroom end-unit townhouse in desirable Sandown, NH! Offering the perfect blend of comfort and convenience, this home features a bright and welcoming layout with a first-floor half bath and convenient laundry. New vinyl flooring adds a fresh, updated touch to the main living area, while two spacious bedrooms and a full bathroom are located upstairs. As an end unit, enjoy added privacy along with two parking spaces. The low HOA fee makes ownership even more appealing, allowing you to enjoy the benefits of condo living without the high monthly expense. Whether you’re a first-time buyer, looking to downsize, or simply ready for a home that is truly move-in ready, this is an opportunity you won’t want to miss. Come see all that this Sandown townhouse has to offer! Open Houses scheduled 9/26/2026 11-1 PM and 9/27/2026 11-1.
Contact an agent
Home facts
- Year built:1984
- Listing ID #:5111393
- Added:2 day(s) ago
- Updated:September 27, 2026 at 02:44 AM
Rooms and interior
- Bedrooms:2
- Total bathrooms:2
- Full bathrooms:1
- Rooms Total:8
- Flooring:Carpet, Tile, Vinyl
- Kitchen Description:Refrigerator
- Basement Description:Exterior Access, Finished, Full, Interior, Interior Access, Partially Finished, Storage Space, Walkout
- Living area:1,514 sq. ft.
Heating and cooling
- Heating:Baseboard, Oil
Structure and exterior
- Roof:Asphalt Shingle
- Year built:1984
- Building area:1,514 sq. ft.
- Levels:2 Story
Utilities
- Sewer:Leach Field, Septic
Finances and disclosures
- Price:$345,000
- Price per sq. ft.:$206.59
- Tax amount:$4,592 (2025)
Features and amenities
- Appliances:Refrigerator, Washer
- Laundry features:Dryer, Washer
- Amenities:Circuit Breaker(s)
Parking
- Parking description:Common/Shared, Paved Driveway
 Copyright 2026 Prime MLS, Inc. All rights reserved. This information is deemed reliable, but not guaranteed. The data relating to real estate displayed on this Site comes in part from the IDX Program of Prime MLS. The information being provided is for consumers’ personal, noncommercial use and may not be used for any purpose other than to identify prospective properties consumers may be interested in purchasing. Data last updated September 27, 2026
New listings near 36 Tenney Road #4
- Open Sun, 2 to 4pmNew
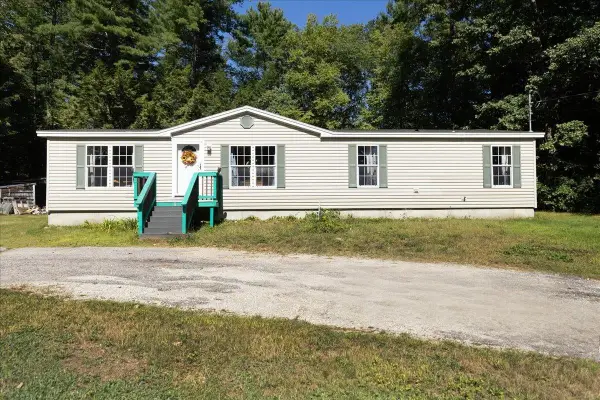 $419,900Active3 beds 2 baths1,513 sq. ft.
11 Allen Street, Sandown, NH 03873
MLS# 5110732Listed by: TEAM ZINGALES REALTY LLC - New
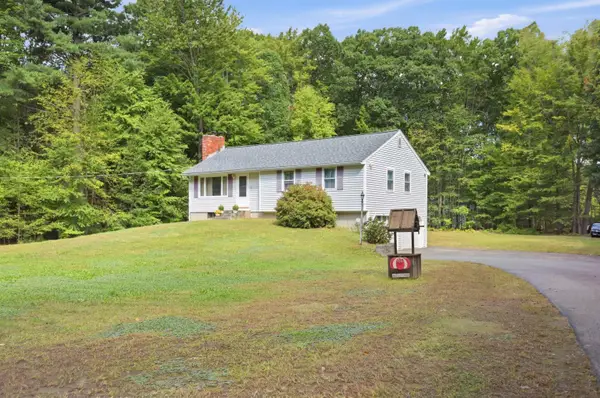 $550,000Active3 beds 2 baths1,079 sq. ft.
62 Royal Range Road, Sandown, NH 03873
MLS# 5110497Listed by: SUE PADDEN REAL ESTATE LLC - New
 $1,225,000Active2 beds 3 baths3,340 sq. ft.
39 Kibrel Court, Sandown, NH 03873
MLS# 5110236Listed by: CAREY GIAMPA, LLC/SEABROOK BEACH 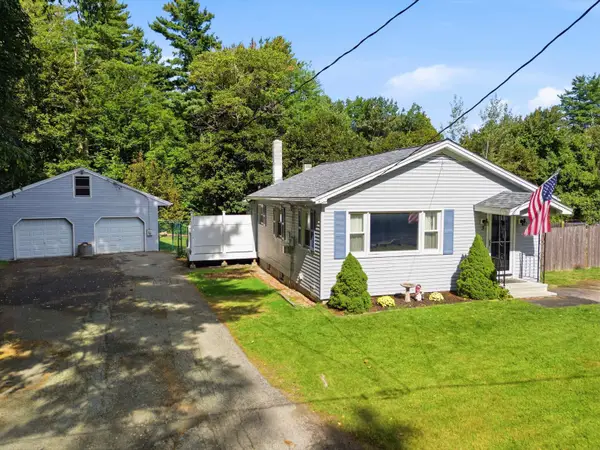 $450,000Pending2 beds 1 baths1,326 sq. ft.
3 Lakeview Avenue, Sandown, NH 03873
MLS# 5109663Listed by: REALTY ONE GROUP NEXT LEVEL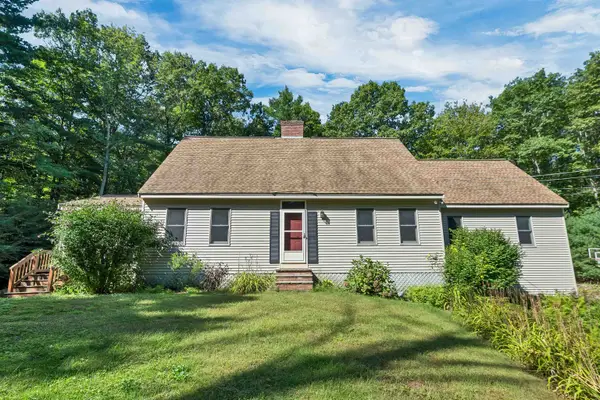 $699,000Active3 beds 2 baths2,200 sq. ft.
87 Hampstead Road, Sandown, NH 03873
MLS# 5109185Listed by: KW COASTAL AND LAKES & MOUNTAINS REALTY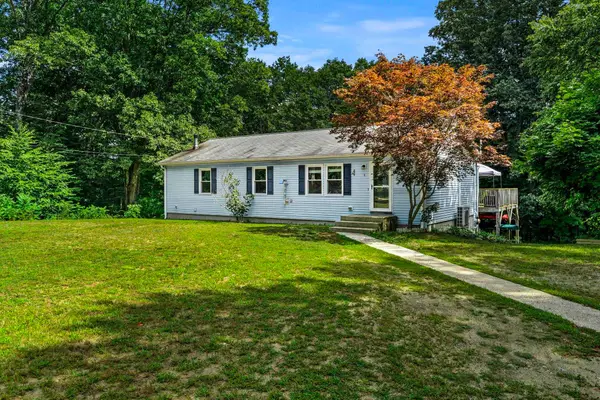 $485,000Pending3 beds 2 baths1,586 sq. ft.
9 Dee Dee Drive, Sandown, NH 03873
MLS# 5109072Listed by: COLDWELL BANKER REALTY BEDFORD NH $579,900Active3 beds 1 baths2,177 sq. ft.
30 Odell Road, Sandown, NH 03873
MLS# 5109075Listed by: KSRJ SIGNATURE REALTY GROUP $691,182Pending3 beds 3 baths2,056 sq. ft.
123 Lantern Drive, Sandown, NH 03873
MLS# 5108225Listed by: MOE MARKETING REALTY GROUP- Open Mon, 11am to 4pm
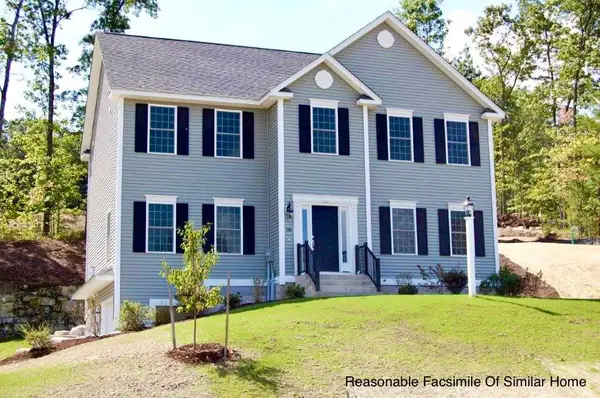 $726,781Active4 beds 3 baths2,406 sq. ft.
109 Lantern Drive, Sandown, NH 03873
MLS# 5108214Listed by: MOE MARKETING REALTY GROUP


Protect your home and budget from life's surprises with an Assurant Home Warranty, backed by a partner that supports you through every step of homeownership. Explore Plans.
© 2023 - 2026 ERA Franchise Systems LLC. All rights reserved. ERA Franchise Systems LLC fully supports the principles of the Fair Housing Act and the Equal Opportunity Act. ERA, ERA Real Estate powered, and their respective logos are registered service marks of ERA Franchise Systems LLC. Each office is independently owned and operated.