
73 Driftwood Circle #28, Sandown, NH 03873
Local realty services provided by:ERA Key Realty Services
Listed by: kenneth levaPhone: 978-877-8194
Office: gibson sotheby's international realty978-255-3569
MLS#:5083423
Source:PrimeMLS
Price summary
- Price:$639,900
- Price per sq. ft.:$152.36
- Monthly HOA dues:$445
About this home
Welcome to Wight Isle Estates, a thoughtfully designed new construction townhouse community in Sandown, New Hampshire offering the perfect balance of space, quality, and low-maintenance living. These 2-bedroom, 3-bath homes feature open-concept layouts, flexible living areas, and bonus space ideal for a home office, gym, or guest suite. Built above typical new construction standards, each home includes premium finishes such as durable Hardie-plank siding, red oak flooring, and modern kitchens and baths with custom builder details. Superior soundproofing ensures privacy, while the option to expand to over 3,000 square feet provides long-term flexibility. Set on 50 acres with surrounding conservation land, the community offers a peaceful setting just minutes from major routes, shopping, and commuter access into Massachusetts. Starting at $639,900. This is not an age-restricted community, offering broad appeal for today’s buyers.
Contact an agent
Home facts
- Year built:2026
- Subdivision & Development:Wight Isle Estates
- Listing ID #:5083423
- Added:153 day(s) ago
- Updated:September 15, 2026 at 10:37 AM
Rooms and interior
- Bedrooms:2
- Total bathrooms:3
- Full bathrooms:2
- Rooms Total:7
- Flooring:Carpet, Hardwood, Tile
- Kitchen Description:Microwave
- Basement Description:Bulkhead, Concrete Floor, Exterior Access, Full, Interior, Interior Access, Unfinished
- Living area:1,900 sq. ft.
Heating and cooling
- Cooling:Central AC
- Heating:Forced Air
Structure and exterior
- Year built:2026
- Building area:1,900 sq. ft.
- Levels:2 Story
Schools
- High school:Timberlane Regional High Sch
- Middle school:Timberlane Regional Middle
- Elementary school:Sandown Central School
Utilities
- Sewer:On Site Septic Exists, Private, Septic, Septic Design Available, Septic Shared
Finances and disclosures
- Price:$639,900
- Price per sq. ft.:$152.36
Features and amenities
- Amenities:Circuit Breaker(s)
Parking
- Parking description:Paved Driveway
- Garage spaces:2
 Copyright 2026 Prime MLS, Inc. All rights reserved. This information is deemed reliable, but not guaranteed. The data relating to real estate displayed on this Site comes in part from the IDX Program of Prime MLS. The information being provided is for consumers’ personal, noncommercial use and may not be used for any purpose other than to identify prospective properties consumers may be interested in purchasing. Data last updated September 15, 2026
New listings near 73 Driftwood Circle #28
- Open Thu, 4:30 to 6pmNew
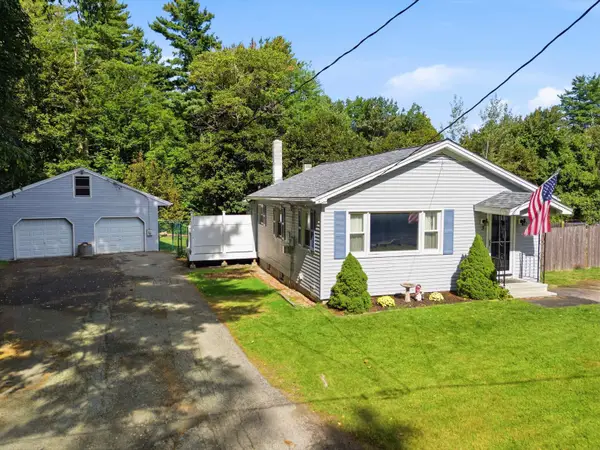 $450,000Active2 beds 1 baths1,326 sq. ft.
3 Lakeview Avenue, Sandown, NH 03873
MLS# 5109663Listed by: REALTY ONE GROUP NEXT LEVEL - New
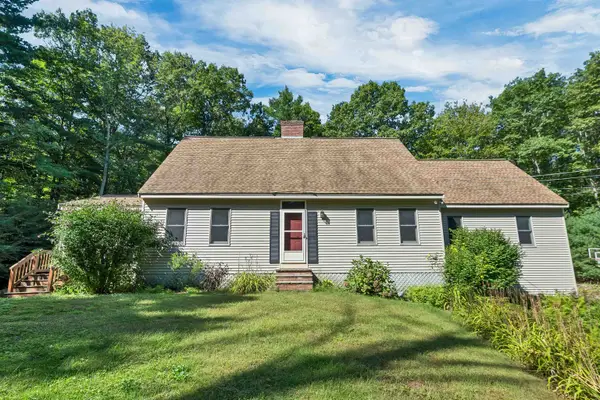 $699,000Active3 beds 2 baths2,200 sq. ft.
87 Hampstead Road, Sandown, NH 03873
MLS# 5109185Listed by: KW COASTAL AND LAKES & MOUNTAINS REALTY - New
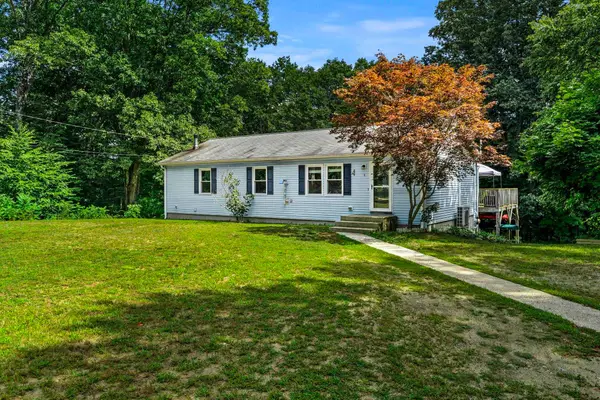 $485,000Active3 beds 2 baths1,586 sq. ft.
9 Dee Dee Drive, Sandown, NH 03873
MLS# 5109072Listed by: COLDWELL BANKER REALTY BEDFORD NH - New
 $579,900Active3 beds 1 baths2,177 sq. ft.
30 Odell Road, Sandown, NH 03873
MLS# 5109075Listed by: KSRJ SIGNATURE REALTY GROUP  $691,182Pending3 beds 3 baths2,056 sq. ft.
123 Lantern Drive, Sandown, NH 03873
MLS# 5108225Listed by: MOE MARKETING REALTY GROUP- Open Thu, 11am to 4pmNew
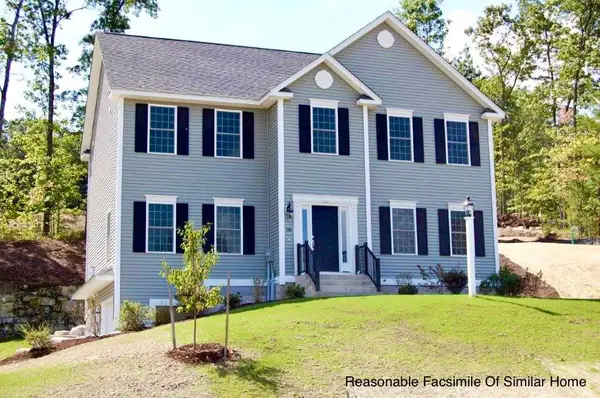 $726,781Active4 beds 3 baths2,406 sq. ft.
109 Lantern Drive, Sandown, NH 03873
MLS# 5108214Listed by: MOE MARKETING REALTY GROUP - Open Thu, 11am to 4pm
 $794,126Pending3 beds 3 baths2,217 sq. ft.
116 Lantern Drive, Sandown, NH 03873
MLS# 5108206Listed by: MOE MARKETING REALTY GROUP - Open Sun, 12 to 2pm
 $574,900Active4 beds 3 baths2,210 sq. ft.
20 Beechwood Road, Sandown, NH 03873
MLS# 5107935Listed by: CENTURY 21 NORTH EAST - Open Thu, 11am to 4pm
 $712,280Active3 beds 3 baths2,392 sq. ft.
133 Lantern Drive, Sandown, NH 03873
MLS# 5107738Listed by: MOE MARKETING REALTY GROUP  $755,838Pending3 beds 2 baths2,217 sq. ft.
112 Lantern Drive, Sandown, NH 03873
MLS# 5107715Listed by: MOE MARKETING REALTY GROUP


Protect your home and budget from life's surprises with an Assurant Home Warranty, backed by a partner that supports you through every step of homeownership. Explore Plans.
© 2023 - 2026 ERA Franchise Systems LLC. All rights reserved. ERA Franchise Systems LLC fully supports the principles of the Fair Housing Act and the Equal Opportunity Act. ERA, ERA Real Estate powered, and their respective logos are registered service marks of ERA Franchise Systems LLC. Each office is independently owned and operated.