
26 Midway Park, Somersworth, NH 03878-1005
Local realty services provided by:ERA Key Realty Services
26 Midway Park,Somersworth, NH 03878-1005
$389,900
- 3 Beds
- 2 Baths
- 2,110 sq. ft.
- Single family
- Pending
Listed by: nicholas couturier
Office: new space real estate, llc.603-242-1498
MLS#:5098746
Source:PrimeMLS
Price summary
- Price:$389,900
- Price per sq. ft.:$126.18
About this home
Welcome home to 26 Midway Park, a warm and inviting 3+ bedroom, 2-bath Cape nestled in one of Somersworth's most established neighborhoods. With 2,110 square feet of thoughtfully updated living space, this classic home delivers the space and comfort you've been searching for all on a generous 0.24-acre lot with a 1-car garage. Step inside and you'll immediately notice the care that has gone into this property. Fresh paint throughout gives every room a clean, bright feel, while new flooring adds a polished touch underfoot. The updated kitchen brings modern functionality to the heart of the home ...ideal for busy weekday mornings or leisurely weekend cooking. Whether you're hosting family dinners, relaxing in the living room, or enjoying the outdoors, this home is designed for real life and real comfort. Built in 1954 and lovingly maintained, this property carries the kind of character that newer construction simply can't replicate, now paired with the updates today's buyers expect. The neighborhood itself is mature and welcoming... quiet streets, established trees, and a true sense of community that defines what people love most about living in Somersworth. For commuters and convenience seekers alike, the location checks every box...easy access to Route 16, the Seacoast, and the Lakes Region, all without sacrificing the peace and privacy of a residential neighborhood. Open house Saturday from 11am-1pm...
Contact an agent
Home facts
- Year built:1954
- Listing ID #:5098746
- Added:59 day(s) ago
- Updated:September 06, 2026 at 07:38 AM
Rooms and interior
- Bedrooms:3
- Total bathrooms:2
- Full bathrooms:1
- Rooms Total:7
- Flooring:Carpet, Ceramic Tile, Hardwood
- Kitchen Description:Dishwasher, Refrigerator
- Basement Description:Concrete, Interior
- Living area:2,110 sq. ft.
Heating and cooling
- Heating:Hot Water
Structure and exterior
- Roof:Asphalt Shingle
- Year built:1954
- Building area:2,110 sq. ft.
- Lot area:0.2 Acres
- Levels:2 Story
Schools
- High school:Somersworth High School
- Middle school:Somersworth Middle School
- Elementary school:Idlehurst Elementary
Utilities
- Sewer:Septic
Finances and disclosures
- Price:$389,900
- Price per sq. ft.:$126.18
- Tax amount:$6,850 (2024)
Features and amenities
- Appliances:Refrigerator
Parking
- Parking description:Paved Driveway
- Garage spaces:1
 Copyright 2026 Prime MLS, Inc. All rights reserved. This information is deemed reliable, but not guaranteed. The data relating to real estate displayed on this Site comes in part from the IDX Program of Prime MLS. The information being provided is for consumers’ personal, noncommercial use and may not be used for any purpose other than to identify prospective properties consumers may be interested in purchasing. Data last updated September 6, 2026
New listings near 26 Midway Park
- Open Sat, 12 to 3pmNew
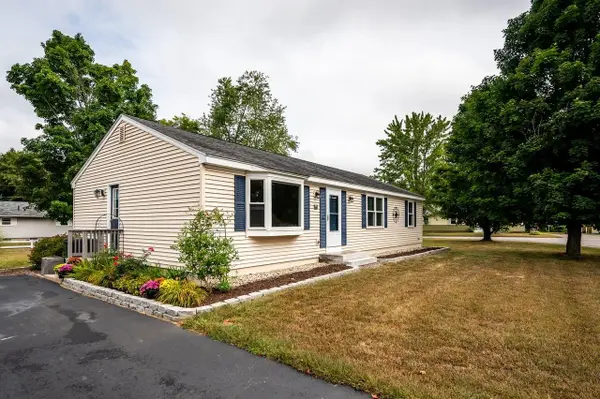 $459,900Active3 beds 2 baths1,300 sq. ft.
1 Pinkham Avenue, Somersworth, NH 03878
MLS# 5108417Listed by: HOMECOIN.COM - New
 $639,000Active2 beds 2 baths1,388 sq. ft.
4 Sunningdale Drive, Somersworth, NH 03878
MLS# 5107661Listed by: EXP REALTY - New
 $119,000Active2 beds 1 baths681 sq. ft.
85 Crystal Springs Way, Somersworth, NH 03878
MLS# 5107461Listed by: ALEX & ASSOCIATES REALTY  $749,900Pending5 beds 3 baths3,020 sq. ft.
8 Lavoie Way, Somersworth, NH 03878
MLS# 5106829Listed by: KW COASTAL AND LAKES & MOUNTAINS REALTY- New
 $449,900Active3 beds 2 baths1,619 sq. ft.
178 High Street, Somersworth, NH 03878
MLS# 5106864Listed by: KW COASTAL AND LAKES & MOUNTAINS REALTY - New
 $425,000Active3 beds 2 baths1,363 sq. ft.
399 High Street, Somersworth, NH 03878
MLS# 5106673Listed by: RE/MAX SHORELINE 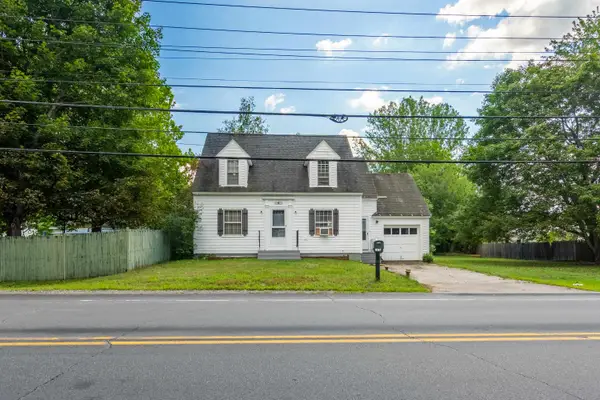 $400,000Active4 beds 1 baths1,260 sq. ft.
90 W High Street, Somersworth, NH 03878
MLS# 5106360Listed by: KW COASTAL AND LAKES & MOUNTAINS REALTY $410,000Active3 beds 2 baths1,810 sq. ft.
6 Brick Street, Somersworth, NH 03878
MLS# 5106159Listed by: CAREY GIAMPA, LLC/RYE $369,900Active4 beds 2 baths2,022 sq. ft.
41 Union Street, Somersworth, NH 03878
MLS# 5105830Listed by: KW COASTAL AND LAKES & MOUNTAINS REALTY $599,900Active3 beds 3 baths3,780 sq. ft.
14 Tates Brook Road, Somersworth, NH 03878
MLS# 5105719Listed by: EXP REALTY


Protect your home and budget from life's surprises with an Assurant Home Warranty, backed by a partner that supports you through every step of homeownership. Explore Plans.
© 2023 - 2026 ERA Franchise Systems LLC. All rights reserved. ERA Franchise Systems LLC fully supports the principles of the Fair Housing Act and the Equal Opportunity Act. ERA, ERA Real Estate powered, and their respective logos are registered service marks of ERA Franchise Systems LLC. Each office is independently owned and operated.