
28 Luna Circle, Somersworth, NH 03878
Local realty services provided by:ERA Key Realty Services
28 Luna Circle,Somersworth, NH 03878
$619,000
- 3 Beds
- 3 Baths
- 1,931 sq. ft.
- Single family
- Active
Listed by: mike rennie
Office: keller williams realty metro-concord603-226-2220
MLS#:5094757
Source:PrimeMLS
Price summary
- Price:$619,000
- Price per sq. ft.:$194.84
- Monthly HOA dues:$31.25
About this home
Back on the Market! Meticulous Home Built in 2022! This beautifully maintained, one-owner home features 3 bedrooms, 3 bathrooms, and complete move-in-ready comfort equipped with central A/C and public water/sewer. An airy, open-concept main level welcomes you with 9-foot ceilings, gorgeous hardwoods, a natural gas fireplace, and a gourmet kitchen featuring granite countertops and stainless steel appliances. True first-floor living is made easy with a spacious primary suite featuring a walk-in closet and tiled bath, plus a half-bath and separate tiled laundry room all on the main floor. The second level hosts two generous bedrooms and a full bath, providing an ideal layout for guests or working from home. A massive, open full basement stands ready for your storage needs or future finishing ideas. Outside, relax on your low-maintenance composite deck or utilize the 2-car garage. This vibrant neighborhood offers scenic walking trails, a pond, sidewalks, and peaceful green spaces. Perfectly positioned in the Seacoast region with quick access to Dover, Portsmouth, major commuting routes, and local beaches. Schedule your showing today!...
Contact an agent
Home facts
- Year built:2022
- Subdivision & Development:The Villages at Sunningdale
- Listing ID #:5094757
- Added:91 day(s) ago
- Updated:September 15, 2026 at 10:37 AM
Rooms and interior
- Bedrooms:3
- Total bathrooms:3
- Full bathrooms:1
- Rooms Total:6
- Flooring:Carpet, Ceramic Tile, Hardwood
- Basement Description:Bulkhead, Full, Interior
- Living area:1,931 sq. ft.
Heating and cooling
- Cooling:Central AC
- Heating:Forced Air
Structure and exterior
- Year built:2022
- Building area:1,931 sq. ft.
- Lot area:0.23 Acres
- Levels:2 Story
Schools
- High school:Somersworth High School
- Middle school:Somersworth Middle School
- Elementary school:Idlehurst Elementary
Utilities
- Sewer:Public Available
Finances and disclosures
- Price:$619,000
- Price per sq. ft.:$194.84
- Tax amount:$12,018 (2026)
Parking
- Parking description:Paved Driveway
- Garage spaces:2
 Copyright 2026 Prime MLS, Inc. All rights reserved. This information is deemed reliable, but not guaranteed. The data relating to real estate displayed on this Site comes in part from the IDX Program of Prime MLS. The information being provided is for consumers’ personal, noncommercial use and may not be used for any purpose other than to identify prospective properties consumers may be interested in purchasing. Data last updated September 15, 2026
New listings near 28 Luna Circle
- New
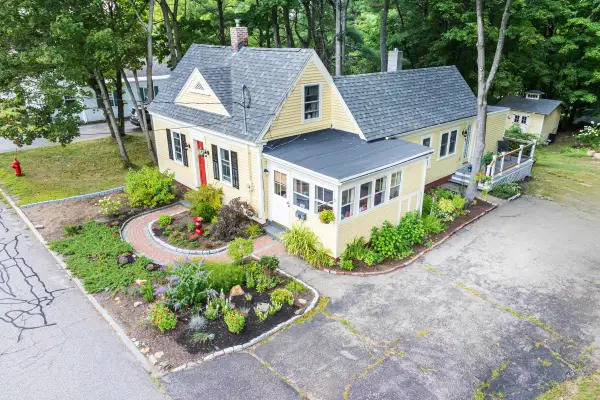 $370,000Active1 beds 1 baths952 sq. ft.
59 Maple Street, Somersworth, NH 03878
MLS# 5108793Listed by: MCGUIRK PROPERTIES, LLC - New
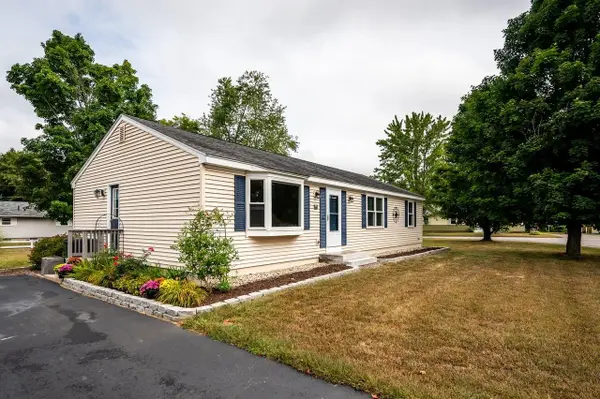 $459,900Active3 beds 2 baths1,300 sq. ft.
1 Pinkham Avenue, Somersworth, NH 03878
MLS# 5108417Listed by: HOMECOIN.COM  $639,000Active2 beds 2 baths1,388 sq. ft.
4 Sunningdale Drive, Somersworth, NH 03878
MLS# 5107661Listed by: EXP REALTY $119,000Active2 beds 1 baths681 sq. ft.
85 Crystal Springs Way, Somersworth, NH 03878
MLS# 5107461Listed by: ALEX & ASSOCIATES REALTY $749,900Pending5 beds 3 baths3,020 sq. ft.
8 Lavoie Way, Somersworth, NH 03878
MLS# 5106829Listed by: KW COASTAL AND LAKES & MOUNTAINS REALTY $449,900Active3 beds 2 baths1,619 sq. ft.
178 High Street, Somersworth, NH 03878
MLS# 5106864Listed by: KW COASTAL AND LAKES & MOUNTAINS REALTY $425,000Active3 beds 2 baths1,363 sq. ft.
399 High Street, Somersworth, NH 03878
MLS# 5106673Listed by: RE/MAX SHORELINE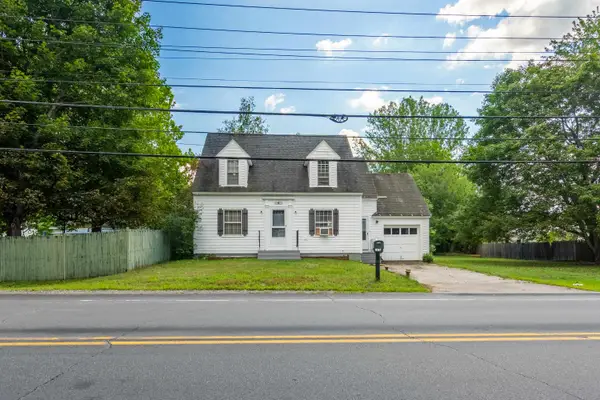 $400,000Active4 beds 1 baths1,260 sq. ft.
90 W High Street, Somersworth, NH 03878
MLS# 5106360Listed by: KW COASTAL AND LAKES & MOUNTAINS REALTY $410,000Active3 beds 2 baths1,810 sq. ft.
6 Brick Street, Somersworth, NH 03878
MLS# 5106159Listed by: CAREY GIAMPA, LLC/RYE $319,900Active4 beds 2 baths2,022 sq. ft.
41 Union Street, Somersworth, NH 03878
MLS# 5105830Listed by: KW COASTAL AND LAKES & MOUNTAINS REALTY


Protect your home and budget from life's surprises with an Assurant Home Warranty, backed by a partner that supports you through every step of homeownership. Explore Plans.
© 2023 - 2026 ERA Franchise Systems LLC. All rights reserved. ERA Franchise Systems LLC fully supports the principles of the Fair Housing Act and the Equal Opportunity Act. ERA, ERA Real Estate powered, and their respective logos are registered service marks of ERA Franchise Systems LLC. Each office is independently owned and operated.