
20 Whitehall Road, South Hampton, NH 03827
Local realty services provided by:ERA Key Realty Services
20 Whitehall Road,South Hampton, NH 03827
$950,000
- 5 Beds
- 3 Baths
- - sq. ft.
- Single family
- Sold
Listed by: erica puorro
Office: lamacchia realty, inc.978-388-0880
MLS#:5098799
Source:PrimeMLS
Sorry, we are unable to map this address
Price summary
- Price:$950,000
About this home
This home offers the kind of flexibility that's hard to find: room to grow, room to gather, and room to simply enjoy where you live, starting with mornings on the wrap around farmer's porch overlooking open fields. Set on a quiet country road at the Amesbury, MA line, minutes to Exeter and Routes 95 and 495, this 5 bedroom, 3 bath home pairs everyday livability with genuinely rare features. Inside, the kitchen is built for people who actually cook: a 6 burner propane cooktop, double ovens, a wet bar, granite counters, a generous island, and no shortage of cabinet space. The first floor offers an open layout from kitchen to dining room to living room, an office off the kitchen with double sliding glass doors, and a family room that converts easily to a first floor bedroom with its own 1/2 bath, ideal for multigenerational living or long term guests. The solarium links indoor to outdoor living, connecting to both the outdoor pool and an indoor, heated endless pool for swimming through every season. Laundry is set up on both the first and second floors. Upstairs, 4 bedrooms include a primary suite with a soaking tub, separate shower, double vanity, and one of the home's three built-in electric fireplaces. An oversized landing area opens to a balcony overlooking the pool. Notable updates include a 5 bedroom septic system (2021) and a Buderus heating system (2016), plus a whole house generator and water filtration system. A rare combination of privacy, space, and move-in-ready systems, minutes to the Seacoast and in the coveted SAU 21 school district....
Contact an agent
Home facts
- Year built:1900
- Listing ID #:5098799
- Added:60 day(s) ago
- Updated:September 07, 2026 at 06:24 AM
Rooms and interior
- Bedrooms:5
- Total bathrooms:3
- Full bathrooms:1
- Rooms Total:10
- Flooring:Carpet, Hardwood, Tile
- Kitchen Description:Dishwasher, Refrigerator
- Basement Description:Unfinished, Walkout
Heating and cooling
- Heating:Baseboard, Multi Zone, Oil
Structure and exterior
- Roof:Asphalt Shingle
- Year built:1900
- Levels:2 Story
Schools
- High school:Winnacunnet High School
- Middle school:Barnard School
- Elementary school:Barnard School
Utilities
- Sewer:Leach Field, Private, Septic
Finances and disclosures
- Price:$950,000
- Tax amount:$14,968 (2025)
Features and amenities
- Appliances:Refrigerator, Washer
- Laundry features:Dryer, Washer
- Amenities:Circuit Breaker(s), Generator
Parking
- Parking description:Paved Driveway
 Copyright 2026 Prime MLS, Inc. All rights reserved. This information is deemed reliable, but not guaranteed. The data relating to real estate displayed on this Site comes in part from the IDX Program of Prime MLS. The information being provided is for consumers’ personal, noncommercial use and may not be used for any purpose other than to identify prospective properties consumers may be interested in purchasing. Data last updated September 7, 2026
New listings near 20 Whitehall Road
- Coming Soon
 $599,000Coming Soon2 beds 2 baths1,546 sq. ft.
108 Chase Road, South Hampton, NH 03827
MLS# 5107926Listed by: LAMACCHIA REALTY, INC.  $1,750,000Pending4 beds 3 baths2,899 sq. ft.
51 Locust Street, South Hampton, NH 03827
MLS# 5108344Listed by: REAL BROKER NH, LLC $450,000Pending3 Acres
51 Locust Street, South Hampton, NH 03827
MLS# 5108345Listed by: REAL BROKER NH, LLC- New
 $289,000Active2 Acres
Jewell Street, South Hampton, NH 03827
MLS# 5107732Listed by: KELLER WILLIAMS GATEWAY REALTY/SALEM 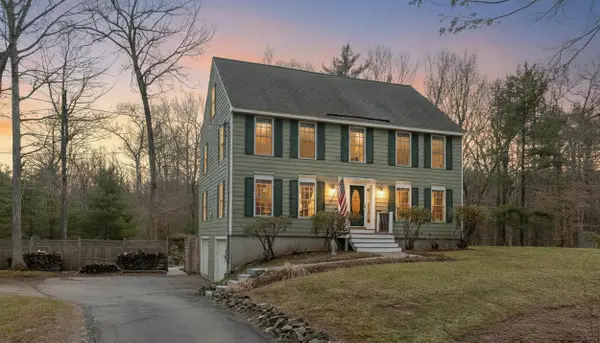 $899,999Active4 beds 3 baths3,358 sq. ft.
155 Chase Road, South Hampton, NH 03827
MLS# 5082752Listed by: PORTSIDE REAL ESTATE GROUP


Protect your home and budget from life's surprises with an Assurant Home Warranty, backed by a partner that supports you through every step of homeownership. Explore Plans.
© 2023 - 2026 ERA Franchise Systems LLC. All rights reserved. ERA Franchise Systems LLC fully supports the principles of the Fair Housing Act and the Equal Opportunity Act. ERA, ERA Real Estate powered, and their respective logos are registered service marks of ERA Franchise Systems LLC. Each office is independently owned and operated.