
205 Sugar Maple Lane, Spofford, NH 03462
Local realty services provided by:ERA Key Realty Services
205 Sugar Maple Lane,Chesterfield, NH 03462
$559,000
- 3 Beds
- 2 Baths
- 3,252 sq. ft.
- Single family
- Active
Listed by: kathryn beam
Office: galloway real estate llc.603-756-3661
MLS#:5108383
Source:PrimeMLS
Price summary
- Price:$559,000
- Price per sq. ft.:$164.61
About this home
Set on 2.29 acres in Spofford, this inviting three-bedroom home offers flexible living space, a fully fenced yard and an oversized heated two-car garage-plenty of room for everyday life, projects and storage. Inside, the open-concept kitchen, dining and living area feels bright and comfortable, with updated windows, laminate flooring and an electric fireplace adding warmth to the main gathering space. The kitchen features a new electric range and dishwasher. Walk right out from your dining/living area to a large side deck that connects to a 3 season porch, the perfect spot to unwind, be creative, add a hot tub or anything else you can imagine! The main level includes two bedrooms, a full tiled bath and a primary suite with two closets and a private 3/4 bath. Downstairs the finished space expands the possibilities with a tiled bonus room, a separate office or home gym, laundry area and convenient walkout access. Enjoy the outdoors from the side porch or three-season porch overlooking the fenced yard. Additional features include central vacuum, a 200-amp electrical panel, sump pump, carport and a new roof on the garage! With useful indoor and outdoor space and easy access to Spofford Lake, Keene and Brattleboro areas, this Spofford property is ready for its next chapter....
Contact an agent
Home facts
- Year built:1988
- Listing ID #:5108383
- Added:2 day(s) ago
- Updated:September 07, 2026 at 11:51 AM
Rooms and interior
- Bedrooms:3
- Total bathrooms:2
- Full bathrooms:1
- Rooms Total:12
- Flooring:Laminate
- Kitchen Description:Dishwasher, Refrigerator
- Basement Description:Concrete, Concrete Floor, Daylight, Exterior Access, Finished, Full, Interior Access, Storage Space, Sump Pump, Walkout
- Living area:3,252 sq. ft.
Heating and cooling
- Heating:Oil
Structure and exterior
- Roof:Asphalt Shingle
- Year built:1988
- Building area:3,252 sq. ft.
- Lot area:2.29 Acres
- Levels:1 Story
Schools
- High school:Keene High School
- Middle school:Chesterfield School
- Elementary school:Chesterfield School
Utilities
- Sewer:Private Available
Finances and disclosures
- Price:$559,000
- Price per sq. ft.:$164.61
- Tax amount:$5,679 (2025)
Features and amenities
- Appliances:Refrigerator
Parking
- Parking description:Crushed Stone Driveway, Dirt Driveway, Gravel Driveway
- Garage spaces:2
 Copyright 2026 Prime MLS, Inc. All rights reserved. This information is deemed reliable, but not guaranteed. The data relating to real estate displayed on this Site comes in part from the IDX Program of Prime MLS. The information being provided is for consumers’ personal, noncommercial use and may not be used for any purpose other than to identify prospective properties consumers may be interested in purchasing. Data last updated September 7, 2026
New listings near 205 Sugar Maple Lane
- New
 $389,900Active3 beds 2 baths2,059 sq. ft.
1750 Route 9, Chesterfield, NH 03462
MLS# 5106922Listed by: GALLOWAY REAL ESTATE LLC 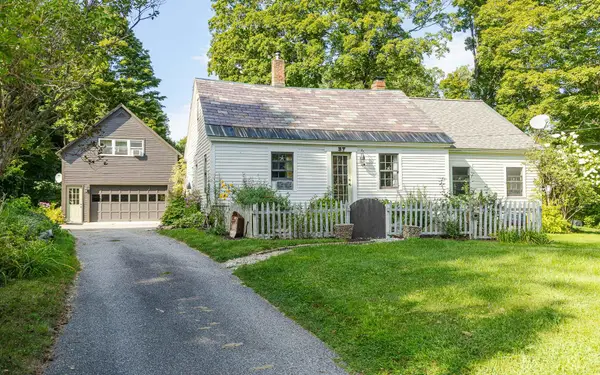 $449,900Active3 beds 2 baths1,958 sq. ft.
37 High Street, Chesterfield, NH 03462
MLS# 5105943Listed by: BHG MASIELLO KEENE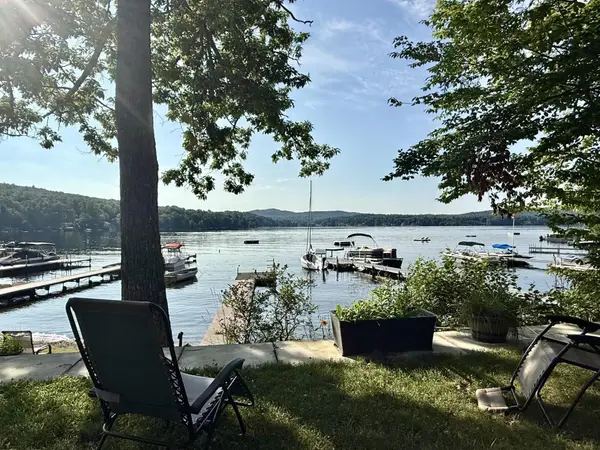 $899,000Active4 beds 2 baths1,500 sq. ft.
142 North Shore Road, Chesterfield, NH 03462
MLS# 5101977Listed by: GREENWALD REALTY GROUP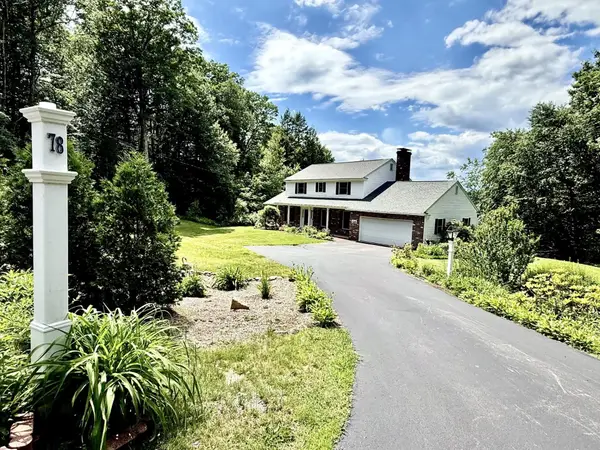 $639,000Pending3 beds 3 baths4,550 sq. ft.
78 Wellington Drive, Chesterfield, NH 03462
MLS# 5096595Listed by: GREENWALD REALTY GROUP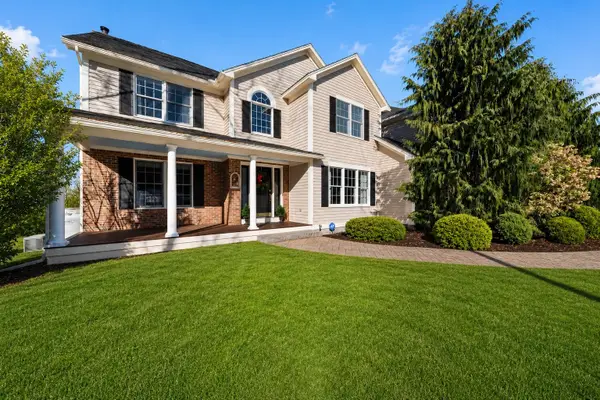 $888,000Active4 beds 3 baths3,188 sq. ft.
22 Phillip Drive, Chesterfield, NH 03462
MLS# 5092335Listed by: BHG MASIELLO KEENE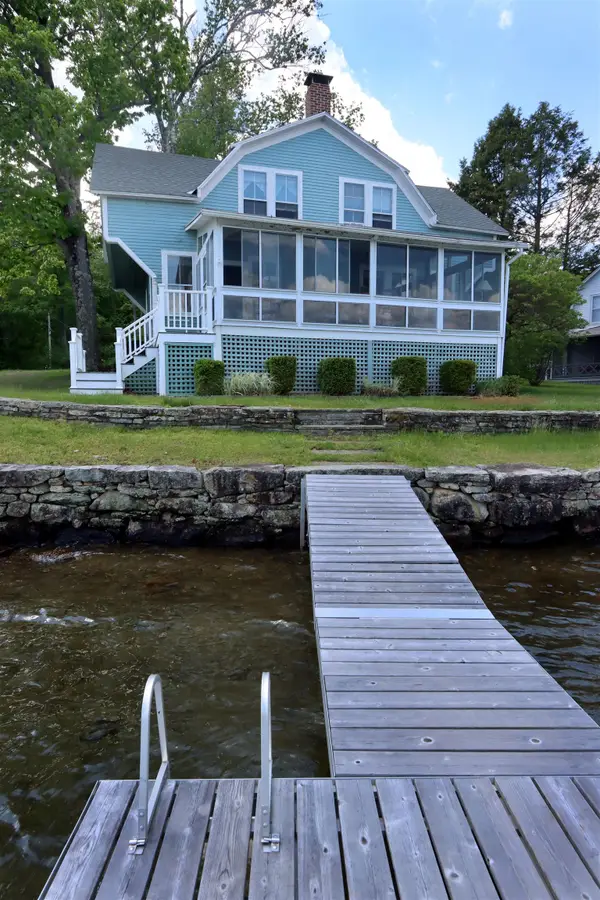 $1,425,000Pending5 beds 2 baths1,621 sq. ft.
14 Silverdale Road, Chesterfield, NH 03462
MLS# 5091541Listed by: RE/MAX TOWN & COUNTRY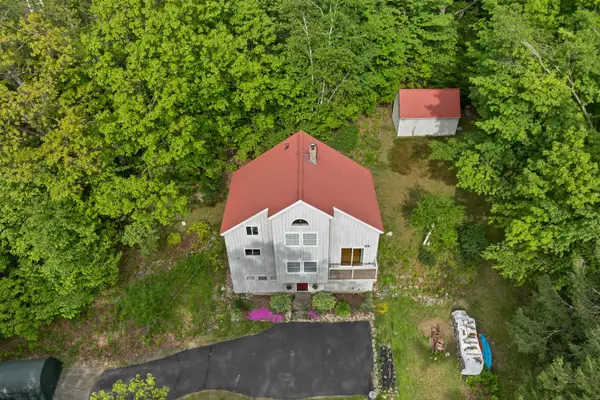 $689,000Active2 beds 3 baths2,532 sq. ft.
495 North Shore Road, Chesterfield, NH 03462
MLS# 5091566Listed by: BHHS VERANI NASHUA $595,000Active3 beds 2 baths2,750 sq. ft.
57 Wildwood Road, Chesterfield, NH 03462
MLS# 5088998Listed by: RE/MAX TOWN & COUNTRY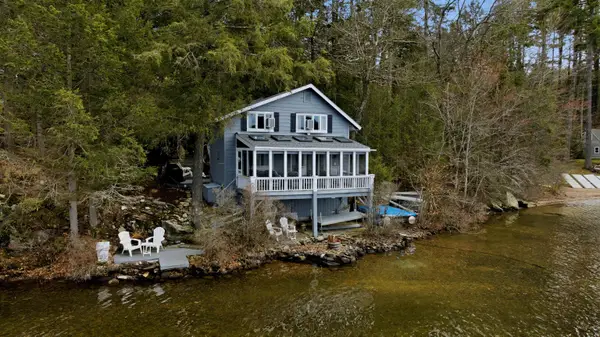 $995,000Pending2 beds 2 baths1,515 sq. ft.
157 Route 9A, Chesterfield, NH 03462
MLS# 5084104Listed by: NEW SPACE REAL ESTATE, LLC


Protect your home and budget from life's surprises with an Assurant Home Warranty, backed by a partner that supports you through every step of homeownership. Explore Plans.
© 2023 - 2026 ERA Franchise Systems LLC. All rights reserved. ERA Franchise Systems LLC fully supports the principles of the Fair Housing Act and the Equal Opportunity Act. ERA, ERA Real Estate powered, and their respective logos are registered service marks of ERA Franchise Systems LLC. Each office is independently owned and operated.