
19 Backiel Drive, Stewartstown, NH 03576
Local realty services provided by:ERA Key Realty Services
Listed by: tanya roy
Office: a notch above real estate llc.603-538-9922
MLS#:5090622
Source:PrimeMLS
Price summary
- Price:$850,000
- Price per sq. ft.:$413.02
About this home
Welcome to 19 Backiel Drive in Stewartstown, NH, a rare lakefront property offering both a spacious year-round home and a separate guest camp with stunning water and mountain views. Located on Big Diamond Pond, in the heart of New Hampshire's Great North Woods, this property is perfect for outdoor enthusiasts with nearby snowmobile and ATV trail access, plus boating, fishing, kayaking, hiking, and hunting opportunities. The main home features an open-concept kitchen, dining, and living area with large windows that showcase the beautiful lake views and fill the home with natural light. A deck overlooking the water provides the perfect place to relax and enjoy the scenery. The main level also includes a half bath. Upstairs are 2 bedrooms, a 3/4 bath, and a bonus room, while the third floor offers additional sleeping or recreation space. A walkout garage under the home provides excellent storage for vehicles and recreational equipment. The separate camp offers additional living space with an open-concept kitchen, dining, and living area, a first-floor bedroom, quarter bath, and 2 second-floor bedrooms. Its lakeside deck provides another fantastic spot to enjoy the views. Whether you're seeking a primary residence, vacation getaway, family compound, or investment property, this unique waterfront property offers the best of Northern New Hampshire living. Outdoor enthusiasts will appreciate the property's access to some of Northern New Hampshire's most sought-after recreational opportunities, including nearby snowmobile and ATV trail access, boating, fishing, kayaking, hunting, hiking, and wildlife watching. Whether you're searching for a year-round residence, vacation retreat, family compound, or investment property, this unique waterfront offering delivers the very best of the Stewartstown NH lifestyle. Don't miss this opportunity to own your own piece of paradise in the heart of Northern New Hampshire....
Contact an agent
Home facts
- Year built:2007
- Listing ID #:5090622
- Added:138 day(s) ago
- Updated:October 09, 2026 at 10:46 AM
Rooms and interior
- Bedrooms:2
- Total bathrooms:2
- Rooms Total:6
- Basement Description:Climate Controlled, Concrete, Concrete Floor, Daylight, Exterior Access, Full, Interior Access, Storage Space, Unfinished, Walkout
- Living area:1,218 sq. ft.
Heating and cooling
- Heating:Alternative Heat Stove, Baseboard, Hot Water, Multi Zone
Structure and exterior
- Roof:Shingle
- Year built:2007
- Building area:1,218 sq. ft.
- Lot area:0.55 Acres
- Levels:1 3/4 Story
Schools
- High school:Choice
- Middle school:Stewartstown Community School
- Elementary school:Stewartstown Community Sch
Utilities
- Sewer:On Site Septic Exists, Private
Finances and disclosures
- Price:$850,000
- Price per sq. ft.:$413.02
- Tax amount:$6,876 (2024)
Features and amenities
- Amenities:Circuit Breaker(s), Generator
Parking
- Parking description:Gravel Driveway
- Garage spaces:1
 Copyright 2026 Prime MLS, Inc. All rights reserved. This information is deemed reliable, but not guaranteed. The data relating to real estate displayed on this Site comes in part from the IDX Program of Prime MLS. The information being provided is for consumers’ personal, noncommercial use and may not be used for any purpose other than to identify prospective properties consumers may be interested in purchasing. Data last updated October 9, 2026
New listings near 19 Backiel Drive
- New
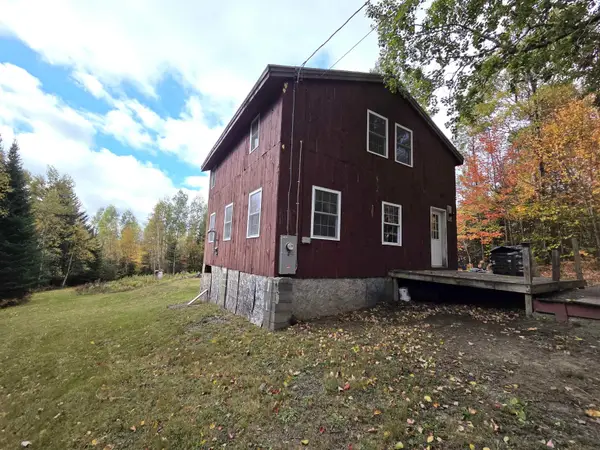 $209,000Active1 beds 1 baths1,250 sq. ft.
571 Piper Hill Road, Stewartstown, NH 03576
MLS# 5113296Listed by: RAYMOND E. DAVIS REAL ESTATE - New
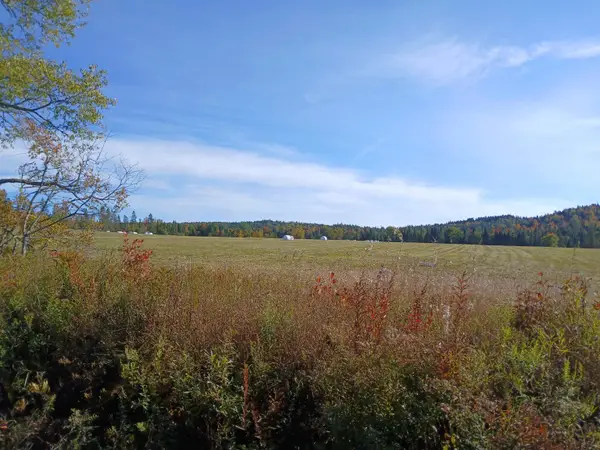 $134,900Active11 Acres
Lot 2 Creampoke Road, Stewartstown, NH 03576
MLS# 5111846Listed by: RE/MAX NORTHERN EDGE REALTY/COLEBROOK  $104,000Active2 beds 1 baths756 sq. ft.
5 Middle Road, Stewartstown, NH 03597
MLS# 5109873Listed by: A NOTCH ABOVE REAL ESTATE LLC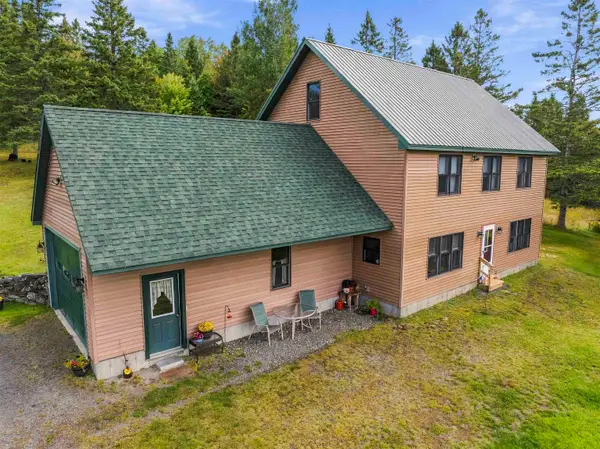 $449,900Active2 beds 2 baths1,816 sq. ft.
22 Hoyt Run #0000B4/000070, Stewartstown, NH 03576
MLS# 5109571Listed by: WHITE MOOSE REALTY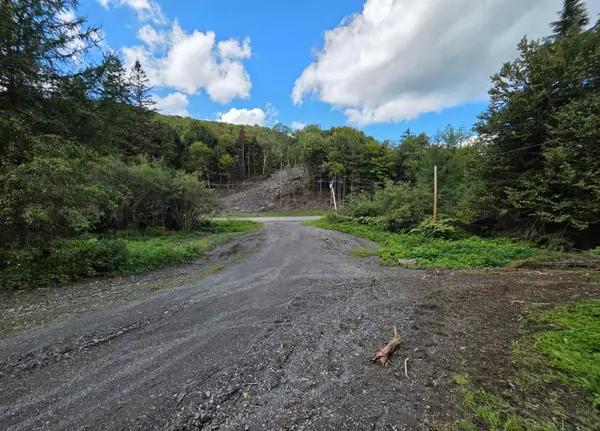 $325,000Active22.4 Acres
164 Hollow Road, Stewartstown, NH 03576
MLS# 5109346Listed by: A NOTCH ABOVE REAL ESTATE LLC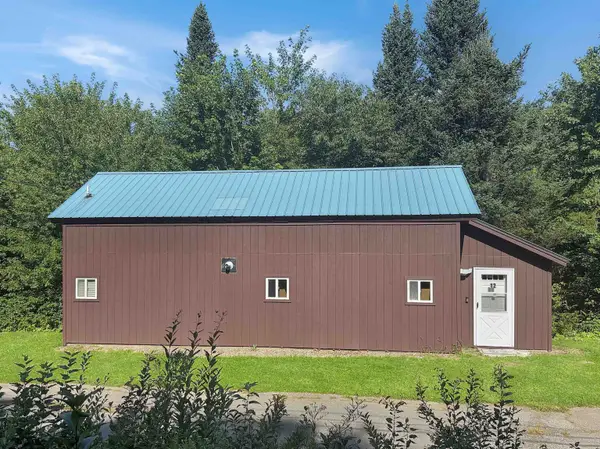 $165,000Active2 beds 1 baths861 sq. ft.
Lot 12 Church Street, Stewartstown, NH 03597
MLS# 5106808Listed by: A NOTCH ABOVE REAL ESTATE LLC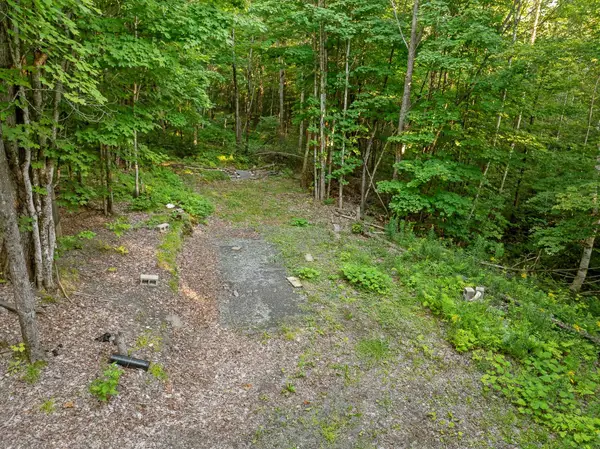 $225,000Active21.3 Acres
51 PROSPECT Way #11B, Stewartstown, NH 03576
MLS# 5106176Listed by: RAYMOND E. DAVIS REAL ESTATE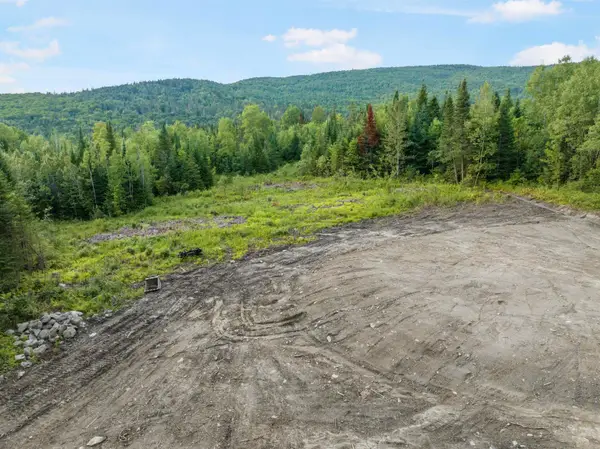 $125,000Active5.8 Acres
Lot 6B Heath Road, Stewartstown, NH 03576
MLS# 5106128Listed by: RE/MAX NORTHERN EDGE REALTY/COLEBROOK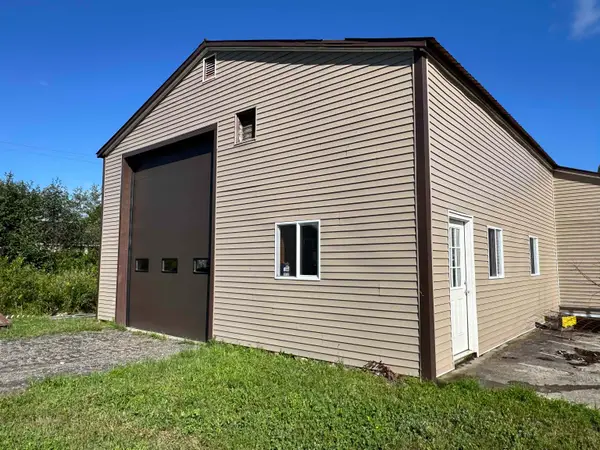 $249,000Active0.4 Acres
1008 Washington Street, Stewartstown, NH 03597
MLS# 5105134Listed by: RAYMOND E. DAVIS REAL ESTATE $129,777Active5 Acres
Sugar Hill Road #1, Stewartstown, NH 03576
MLS# 5103801Listed by: RE/MAX NORTHERN EDGE REALTY/COLEBROOK


Protect your home and budget from life's surprises with an Assurant Home Warranty, backed by a partner that supports you through every step of homeownership. Explore Plans.
© 2023 - 2026 ERA Franchise Systems LLC. All rights reserved. ERA Franchise Systems LLC fully supports the principles of the Fair Housing Act and the Equal Opportunity Act. ERA, ERA Real Estate powered, and their respective logos are registered service marks of ERA Franchise Systems LLC. Each office is independently owned and operated.