
18 Batchelder Lane, Strafford, NH 03884
Local realty services provided by:ERA Key Realty Services
Listed by: shelley bushway
Office: bhg masiello portsmouth603-368-9172
MLS#:5111317
Source:PrimeMLS
Price summary
- Price:$519,000
- Price per sq. ft.:$173.75
About this home
Set on 3.5 acres in the beautiful Strafford countryside, this spacious 4-bedroom, 2-bath home offers 2,987 square feet of living space and a flexible layout with plenty of room to make your own. The peaceful country setting provides privacy and space while still offering all the comforts of everyday living. The first floor features an inviting open-concept kitchen and living area, warmed by a wood stove that adds both character and an additional heat source. A separate dining room provides plenty of space for gatherings and entertaining. Three bedrooms, a gorgeous tiled full bath, a dedicated laundry room, and an oversized walk-in pantry with an abundance of storage complete the first floor, with one of the bedrooms offering its own exterior entrance for added flexibility. Upstairs, you'll find the private primary en suite featuring a beautifully tiled full bath and large walk-in closet. A bright and sunny four-season porch creates a relaxing space to enjoy the surrounding scenery throughout the year, while an additional flex space offers plenty of possibilities for a movie room, second living area, home office, or game room. Step directly from the second floor onto the wraparound deck and enjoy the peaceful outdoor setting. Brand-new LVP flooring adds a fresh, updated feel throughout the home. Outside, established landscaping complements the natural surroundings, while the detached garage provides additional workspace and storage for vehicles, tools, hobbies, and outdoor equipment. This Strafford home offers an ideal blend of space, privacy, and versatility!...
Contact an agent
Home facts
- Year built:1982
- Listing ID #:5111317
- Added:2 day(s) ago
- Updated:September 27, 2026 at 01:41 AM
Rooms and interior
- Bedrooms:4
- Total bathrooms:2
- Full bathrooms:2
- Rooms Total:9
- Flooring:Ceramic Tile, Tile, Vinyl Plank
- Kitchen Description:Dishwasher, Microwave, Refrigerator
- Living area:2,987 sq. ft.
Heating and cooling
- Cooling:Wall AC
- Heating:Forced Air, Hot Air, Oil
Structure and exterior
- Roof:Asphalt Shingle
- Year built:1982
- Building area:2,987 sq. ft.
- Lot area:3.5 Acres
- Levels:2 Story
Schools
- High school:CoeBrown Northwood Academy
Utilities
- Sewer:Leach Field, On Site Septic Exists, Private, Septic
Finances and disclosures
- Price:$519,000
- Price per sq. ft.:$173.75
- Tax amount:$5,308 (2024)
Features and amenities
- Appliances:Exhaust Fan, Refrigerator, Washer
- Laundry features:Dryer, Washer
- Amenities:Circuit Breaker(s), On-Site
Parking
- Parking description:Gravel Driveway
- Garage spaces:1
 Copyright 2026 Prime MLS, Inc. All rights reserved. This information is deemed reliable, but not guaranteed. The data relating to real estate displayed on this Site comes in part from the IDX Program of Prime MLS. The information being provided is for consumers’ personal, noncommercial use and may not be used for any purpose other than to identify prospective properties consumers may be interested in purchasing. Data last updated September 27, 2026
New listings near 18 Batchelder Lane
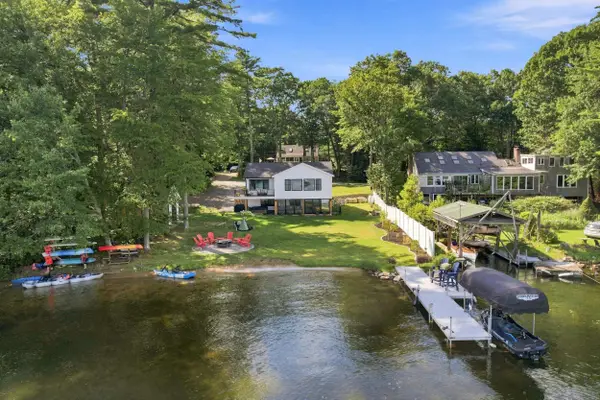 $1,499,900Active3 beds 3 baths2,114 sq. ft.
233 Northwood Road, Strafford, NH 03884
MLS# 5109773Listed by: HEIGIS REAL ESTATE LLC. $575,000Active3 beds 2 baths1,644 sq. ft.
157 Old Ridge Road, Strafford, NH 03884
MLS# 5109576Listed by: GALLO REALTY GROUP $84,000Pending2.6 Acres
148 Merrill Road, Strafford, NH 03884
MLS# 5108181Listed by: MONUMENT REALTY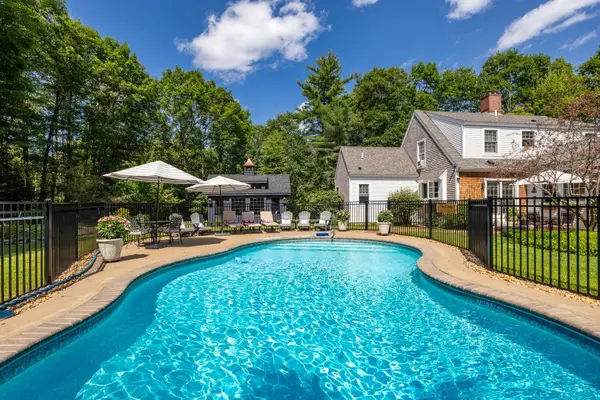 $1,150,000Active3 beds 3 baths2,518 sq. ft.
1539 PROVINCE Road, Strafford, NH 03884
MLS# 5104999Listed by: DUSTON LEDDY REAL ESTATE $715,000Pending3 beds 3 baths2,324 sq. ft.
708 2Nd Crown Point Road, Strafford, NH 03884
MLS# 5103613Listed by: BHG MASIELLO PORTSMOUTH $526,000Active2 beds 2 baths1,336 sq. ft.
142 Browns Pasture Road, Strafford, NH 03884
MLS# 5103308Listed by: LPT REALTY $649,900Pending3 beds 3 baths2,689 sq. ft.
633 1st Crown Point Road, Strafford, NH 03884-6116
MLS# 5102827Listed by: PINES & PALMS REALTY GROUP, LLC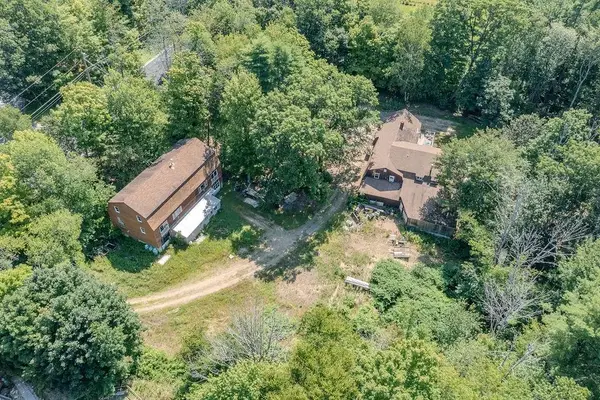 $425,000Active-- beds -- baths7,708 sq. ft.
385 Province Road, Strafford, NH 03884
MLS# 5102157Listed by: PROFOUND NEW ENGLAND REAL ESTATE $1,100,000Pending4 beds 4 baths4,205 sq. ft.
40 Province Road, Strafford, NH 03884
MLS# 5101554Listed by: COLDWELL BANKER REALTY BEDFORD NH


Protect your home and budget from life's surprises with an Assurant Home Warranty, backed by a partner that supports you through every step of homeownership. Explore Plans.
© 2023 - 2026 ERA Franchise Systems LLC. All rights reserved. ERA Franchise Systems LLC fully supports the principles of the Fair Housing Act and the Equal Opportunity Act. ERA, ERA Real Estate powered, and their respective logos are registered service marks of ERA Franchise Systems LLC. Each office is independently owned and operated.