
979 Parker Mountain Road, Strafford, NH 03884
Local realty services provided by:ERA Key Realty Services
979 Parker Mountain Road,Strafford, NH 03884
$639,900
- 3 Beds
- 3 Baths
- 2,232 sq. ft.
- Single family
- Active
Listed by: kaitlin whitcher
Office: profound new england real estate603-866-2942
MLS#:5116486
Source:PrimeMLS
Price summary
- Price:$639,900
- Price per sq. ft.:$192.28
About this home
Welcome to this beautifully crafted new construction Craftsman style home, thoughtfully designed by JRL Designs and quality-built by Whitcher Builders, nestled on 1.91 peaceful acres in the scenic Strafford countryside! Seamless design and exceptional craftsmanship, this home provides a floor plan you'll absolutely love! Step inside to a bright, airy, open-concept first floor Modern & luxurious kitchen with stylish cabinetry, stainless appliances and quartz countertops. Complemented by a fabulous walk-in pantry, we LOVE this dreamy space for everyday living and entertaining! A dedicated first-floor study offers the perfect room for a home office, play room or hobby room, while convenient first-floor laundry adds to the thoughtful functionality of this impressive design. Upstairs, you'll find 3 generously sized bedrooms, including an exceptional primary suite with a spacious walk-in closet & private bath overlooking the peaceful, tree-lined backyard. Enjoy year-round comfort with forced-air heating and central air conditioning! Additional highlights include a 2-car garage under, quality finishes throughout, luxury vinyl plank flooring throughout, and a picturesque country-road setting where nature and wildlife are part of the everyday scenery. Located within the highly regarded Strafford K–8 School District, with Coe-Brown Northwood Academy for high school, and just minutes from beautiful Bow Lake for boating, swimming, and year-round recreation. Beautifully designed, thoughtfully laid out, and built with quality in mind, this is a wonderful opportunity to enjoy the ease of new construction in one of Strafford's most desirable mountainside settings. More photos to come as construction progresses! Agent related to Seller....
Contact an agent
Home facts
- Year built:2026
- Listing ID #:5116486
- Added:8 day(s) ago
- Updated:November 11, 2026 at 12:52 AM
Rooms and interior
- Bedrooms:3
- Total bathrooms:3
- Full bathrooms:2
- Rooms Total:6
- Flooring:Vinyl Plank
- Kitchen Description:Dishwasher, Refrigerator
- Basement Description:Walkout
- Living area:2,232 sq. ft.
Heating and cooling
- Cooling:Central AC
- Heating:Hot Air
Structure and exterior
- Roof:Asphalt Shingle
- Year built:2026
- Building area:2,232 sq. ft.
- Lot area:1.91 Acres
- Levels:2 Story
Schools
- High school:CoeBrown Northwood Academy
- Middle school:Strafford School
- Elementary school:Strafford School
Utilities
- Sewer:Leach Field, Private, Septic
Finances and disclosures
- Price:$639,900
- Price per sq. ft.:$192.28
Features and amenities
- Appliances:Refrigerator
- Amenities:Circuit Breaker(s)
Parking
- Parking description:Gravel Driveway
- Garage spaces:2
 Copyright 2026 Prime MLS, Inc. All rights reserved. This information is deemed reliable, but not guaranteed. The data relating to real estate displayed on this Site comes in part from the IDX Program of Prime MLS. The information being provided is for consumers’ personal, noncommercial use and may not be used for any purpose other than to identify prospective properties consumers may be interested in purchasing. Data last updated November 11, 2026
New listings near 979 Parker Mountain Road
- New
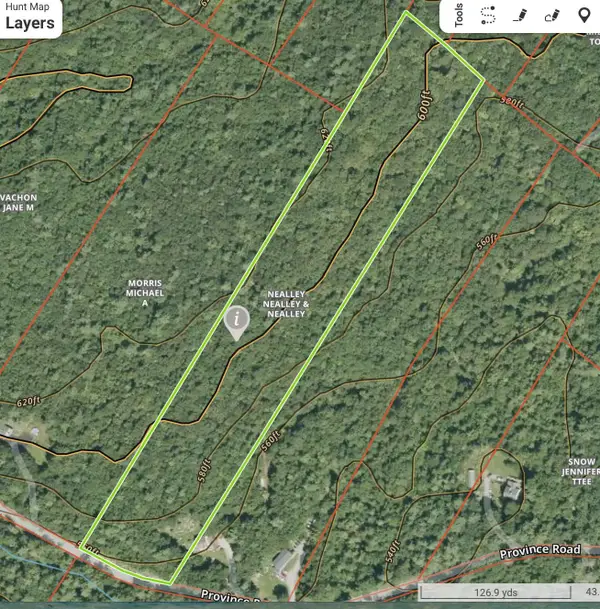 $205,000Active11.5 Acres
Map 2 Lot 5-1 Province Road, Strafford, NH 03884
MLS# 5116438Listed by: REMAX HOME SWEET HOME  $175,000Active3.9 Acres
Map 8 Lot 77 Province Road, Strafford, NH 03884
MLS# 5115949Listed by: BHG MASIELLO DOVER $849,900Active3 beds 2 baths1,764 sq. ft.
20 Kooaukee Court, Strafford, NH 03884
MLS# 5114501Listed by: GREAT ISLAND REALTY LLC $499,000Pending3 beds 2 baths1,440 sq. ft.
69 Parker Mountain Road, Strafford, NH 03884
MLS# 5114109Listed by: PROFOUND NEW ENGLAND REAL ESTATE $800,000Active4 beds 3 baths2,408 sq. ft.
22 Bailey Drive, Strafford, NH 03884
MLS# 5112997Listed by: COLDWELL BANKER REALTY NASHUA $425,000Pending2 beds 1 baths8,620 sq. ft.
385 Province Road, Strafford, NH 03884
MLS# 5112009Listed by: PROFOUND NEW ENGLAND REAL ESTATE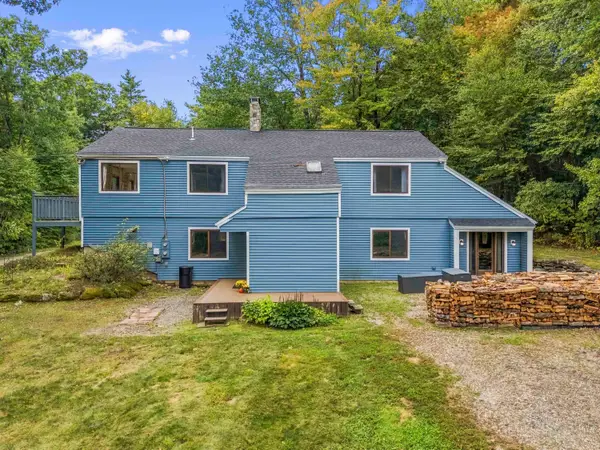 $499,900Active4 beds 2 baths2,987 sq. ft.
18 Batchelder Lane, Strafford, NH 03884
MLS# 5111317Listed by: BHG MASIELLO PORTSMOUTH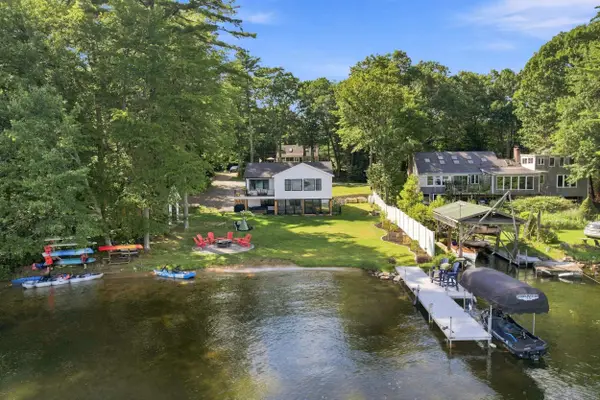 $1,499,900Active3 beds 3 baths2,114 sq. ft.
233 Northwood Road, Strafford, NH 03884
MLS# 5109773Listed by: HEIGIS REAL ESTATE LLC.- Open Sat, 10 to 11:30am
 $549,900Active3 beds 2 baths1,644 sq. ft.
157 Old Ridge Road, Strafford, NH 03884
MLS# 5109576Listed by: GALLO REALTY GROUP


Protect your home and budget from life's surprises with an Assurant Home Warranty, backed by a partner that supports you through every step of homeownership. Explore Plans.
© 2023 - 2026 ERA Franchise Systems LLC. All rights reserved. ERA Franchise Systems LLC fully supports the principles of the Fair Housing Act and the Equal Opportunity Act. ERA, ERA Real Estate powered, and their respective logos are registered service marks of ERA Franchise Systems LLC. Each office is independently owned and operated.