
11 Mountain View Road, Stratford, NH 03590
Local realty services provided by:ERA Key Realty Services
11 Mountain View Road,Stratford, NH 03590
$370,000
- 3 Beds
- 2 Baths
- 2,206 sq. ft.
- Single family
- Active
Listed by: nicholas demersCell: 603-631-7978
Office: exp realty888-398-7062
MLS#:5099658
Source:PrimeMLS
Price summary
- Price:$370,000
- Price per sq. ft.:$153.4
About this home
Acreage, heated garage space, trail access, and room to pursue a Northern New Hampshire lifestyle all come together at 11 Mountain View Road in Stratford. Offered across two adjoining parcels totaling approximately 10 acres per deed, this property includes about four open acres with level to gently sloping terrain well suited for horses, livestock, gardens, haying, or a small hobby farm. Mature trees and shrubs create a private setting just 6.5 miles from Groveton. The 1,206 sq ft raised ranch offers three bedrooms on the main level, a 3/4 bath, and a half bath off one bedroom. The open kitchen and dining area features solid maple cabinetry, a peninsula, gas range, dishwasher, and refrigerator. A finished lower-level great room adds flexible living space, along with a dedicated laundry room and utility room. Garage and workshop space set this property apart. The heated attached two-car garage has automatic doors and direct interior access. A separate 28x32 gambrel-style garage/barn offers a concrete floor, propane heat, active three-phase electrical service, one overhead door, a half bath, and unfinished second-floor storage. Outdoor recreation is close at hand with access to North Country ATV and snowmobile trails by landowner permission. The home is currently occupied and functional, with cosmetic updates and select repairs giving the next owner an opportunity to improve the property over time. Additional features include a metal roof, propane heat, 200-amp circuit-breaker service, drilled well, private septic system, and included kitchen appliances. A distinctive Stratford, NH property for buyers seeking acreage, a hobby farm, heated shop space, or a recreational home base. Acreage differs between deed and municipal records; buyers should verify....
Contact an agent
Home facts
- Year built:1973
- Listing ID #:5099658
- Added:55 day(s) ago
- Updated:September 07, 2026 at 11:02 AM
Rooms and interior
- Bedrooms:3
- Total bathrooms:2
- Rooms Total:9
- Flooring:Hardwood, Tile, Vinyl Plank
- Kitchen Description:Dishwasher, Refrigerator
- Basement Description:Concrete, Concrete Floor, Interior, Interior Access, Partially Finished
- Living area:2,206 sq. ft.
Heating and cooling
- Heating:Baseboard
Structure and exterior
- Roof:Metal
- Year built:1973
- Building area:2,206 sq. ft.
- Lot area:10 Acres
- Levels:1 Story
Schools
- High school:Groveton High School
- Middle school:Stratford Public School
- Elementary school:Stratford Public School
Utilities
- Sewer:Private
Finances and disclosures
- Price:$370,000
- Price per sq. ft.:$153.4
- Tax amount:$4,741 (2025)
Features and amenities
- Appliances:Exhaust Fan, Refrigerator
- Amenities:Circuit Breaker(s)
Parking
- Parking description:Dirt Driveway
- Garage spaces:2
 Copyright 2026 Prime MLS, Inc. All rights reserved. This information is deemed reliable, but not guaranteed. The data relating to real estate displayed on this Site comes in part from the IDX Program of Prime MLS. The information being provided is for consumers’ personal, noncommercial use and may not be used for any purpose other than to identify prospective properties consumers may be interested in purchasing. Data last updated September 7, 2026
New listings near 11 Mountain View Road
 $100,000Active19.16 Acres
Lot 9 Sky View Road, Stratford, NH 03590
MLS# 5104454Listed by: A NOTCH ABOVE REAL ESTATE LLC $100,000Active18.35 Acres
Lot 4 Bog Road, Stratford, NH 03590
MLS# 5103823Listed by: A NOTCH ABOVE REAL ESTATE LLC $150,000Active21.48 Acres
Lot 9 Bog Road, Stratford, NH 03590
MLS# 5103824Listed by: A NOTCH ABOVE REAL ESTATE LLC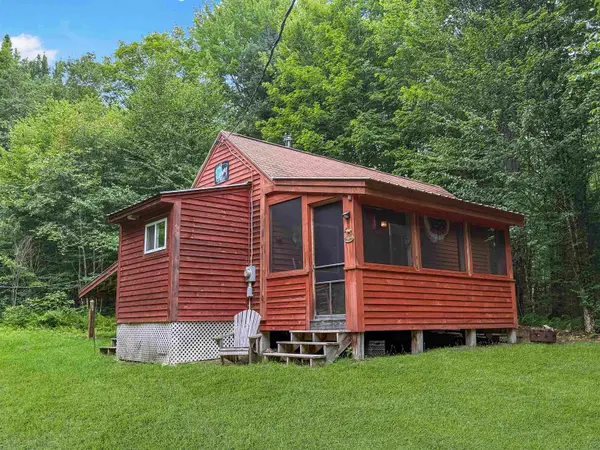 $160,000Active1 beds 1 baths300 sq. ft.
135 Christie Road, Stratford, NH 03590
MLS# 5102766Listed by: A NOTCH ABOVE REAL ESTATE LLC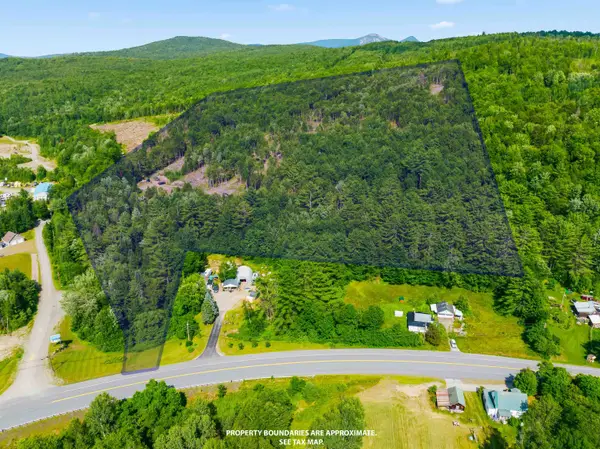 $189,500Active32.06 Acres
88 Town Line Road, Stratford, NH 03590
MLS# 5101509Listed by: EXP REALTY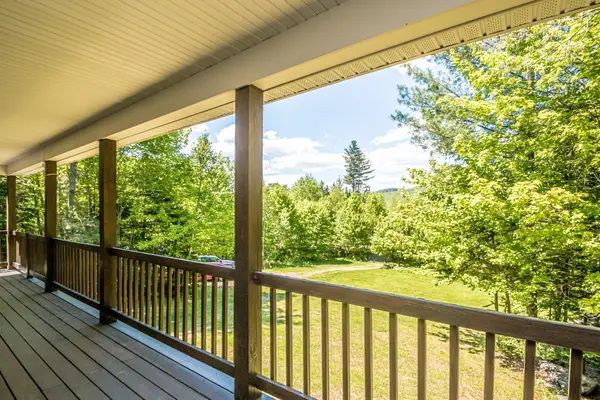 $419,900Active3 beds 2 baths1,545 sq. ft.
43 Holbrook Hill Road, Stratford, NH 03590
MLS# 5101285Listed by: RAYMOND E. DAVIS REAL ESTATE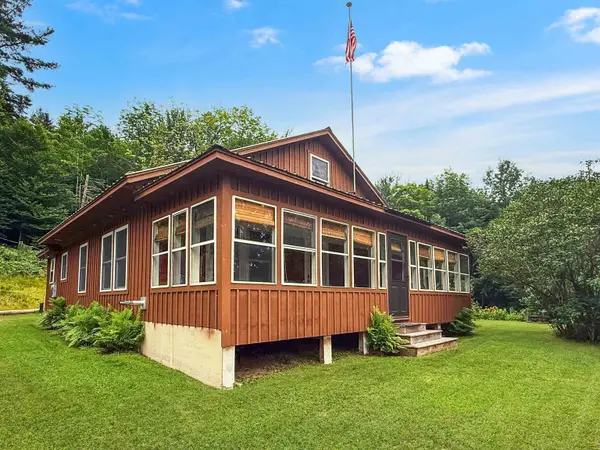 $460,000Active4 beds 3 baths1,459 sq. ft.
44 Spur Road, Stratford, NH 03590
MLS# 5100977Listed by: A NOTCH ABOVE REAL ESTATE LLC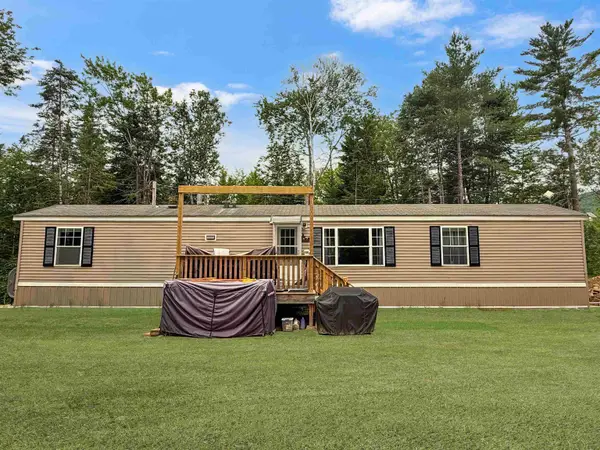 $194,500Active3 beds 1 baths896 sq. ft.
584 Bog Road, Stratford, NH 03590
MLS# 5100985Listed by: A NOTCH ABOVE REAL ESTATE LLC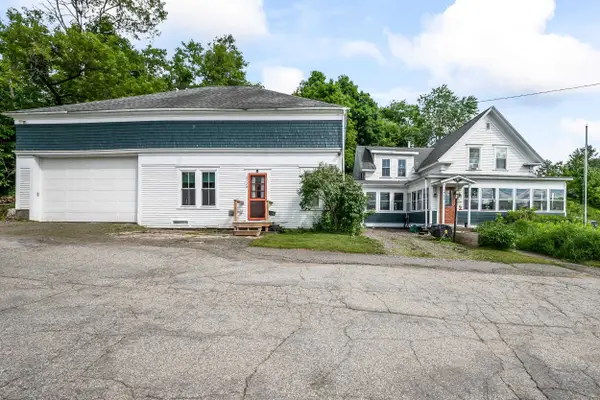 $249,900Active3 beds 3 baths2,203 sq. ft.
1972 US Route 3, Stratford, NH 03590
MLS# 5097671Listed by: BADGER PEABODY & SMITH REALTY/LITTLETON


Protect your home and budget from life's surprises with an Assurant Home Warranty, backed by a partner that supports you through every step of homeownership. Explore Plans.
© 2023 - 2026 ERA Franchise Systems LLC. All rights reserved. ERA Franchise Systems LLC fully supports the principles of the Fair Housing Act and the Equal Opportunity Act. ERA, ERA Real Estate powered, and their respective logos are registered service marks of ERA Franchise Systems LLC. Each office is independently owned and operated.