
43 Holbrook Hill Road, Stratford, NH 03590
Local realty services provided by:ERA Key Realty Services
43 Holbrook Hill Road,Stratford, NH 03590
$419,900
- 3 Beds
- 2 Baths
- 1,545 sq. ft.
- Single family
- Active
Listed by: kristie champagne
Office: raymond e. davis real estate603-237-4400
MLS#:5101285
Source:PrimeMLS
Price summary
- Price:$419,900
- Price per sq. ft.:$175.69
About this home
Discover your ideal North Country retreat with direct ATV & Snowmobile trail access! This meticulously maintained two-bedroom, 1.5 bath home offers the perfect combination of year-round comfort and outdoor adventure. Designed for low-maintenance living, the home features vinyl siding, energy-efficient windows, modern utilities, and the peace of mind of a reliable standby generator. Inside you'll find an inviting open-concept kitchen and living area highlighted by cathedral ceilings, beautiful cabinetry, and an abundance of natural light. The spacious loft overlooks the main living area and provides the perfect game room, home office, or could easily be converted into a third bedroom to suit your needs. The finished lower level offers a family room, convenient half bath with laundry, and direct access to the garage - ideal for storing your ATV's snowmobiles, and outdoor gear. Step outside and relax on the 34' x 8' covered porch while taking in breathtaking mountain views. The fenced backyard provides a safe and secure space for your four-legged companions to enjoy. Whether you're searching for a full-time residence, vacation getaway, or outdoor enthusiast's basecamp, this exceptional property is ready to welcome you home. Don't miss this opportunity to own your own piece of the North Country!...
Contact an agent
Home facts
- Year built:2012
- Listing ID #:5101285
- Added:56 day(s) ago
- Updated:September 18, 2026 at 10:43 AM
Rooms and interior
- Bedrooms:3
- Total bathrooms:2
- Full bathrooms:1
- Rooms Total:8
- Basement Description:Concrete, Concrete Floor, Full, Interior, Interior Access, Partially Finished, Walkout
- Living area:1,545 sq. ft.
Heating and cooling
- Heating:Hot Air
Structure and exterior
- Roof:Asphalt Shingle
- Year built:2012
- Building area:1,545 sq. ft.
- Lot area:2 Acres
- Levels:1.5 Story
Utilities
- Sewer:On Site Septic Exists, Private
Finances and disclosures
- Price:$419,900
- Price per sq. ft.:$175.69
- Tax amount:$3,858 (2025)
Features and amenities
- Amenities:Circuit Breaker(s)
Parking
- Parking description:Dirt Driveway, Gravel Driveway
- Garage spaces:1
 Copyright 2026 Prime MLS, Inc. All rights reserved. This information is deemed reliable, but not guaranteed. The data relating to real estate displayed on this Site comes in part from the IDX Program of Prime MLS. The information being provided is for consumers’ personal, noncommercial use and may not be used for any purpose other than to identify prospective properties consumers may be interested in purchasing. Data last updated September 18, 2026
New listings near 43 Holbrook Hill Road
 $100,000Active19.16 Acres
Lot 9 Sky View Road, Stratford, NH 03590
MLS# 5104454Listed by: A NOTCH ABOVE REAL ESTATE LLC $100,000Active18.35 Acres
Lot 4 Bog Road, Stratford, NH 03590
MLS# 5103823Listed by: A NOTCH ABOVE REAL ESTATE LLC $150,000Active21.48 Acres
Lot 9 Bog Road, Stratford, NH 03590
MLS# 5103824Listed by: A NOTCH ABOVE REAL ESTATE LLC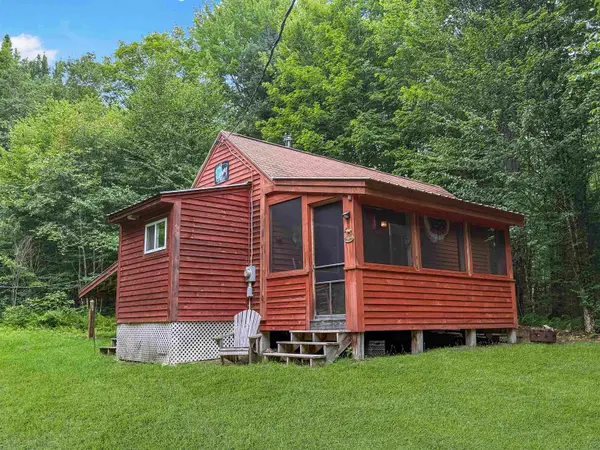 $160,000Active1 beds 1 baths300 sq. ft.
135 Christie Road, Stratford, NH 03590
MLS# 5102766Listed by: A NOTCH ABOVE REAL ESTATE LLC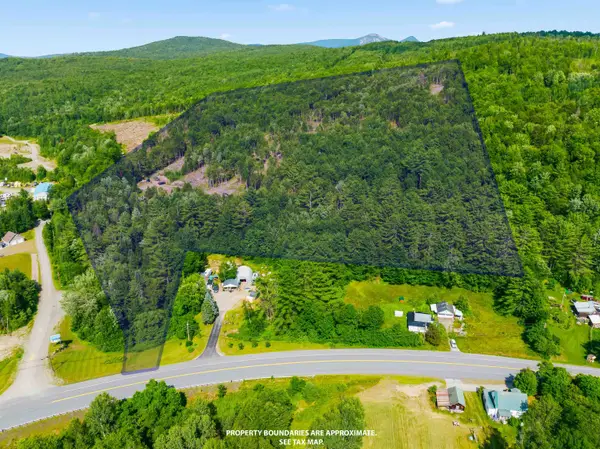 $189,500Active32.06 Acres
88 Town Line Road, Stratford, NH 03590
MLS# 5101509Listed by: EXP REALTY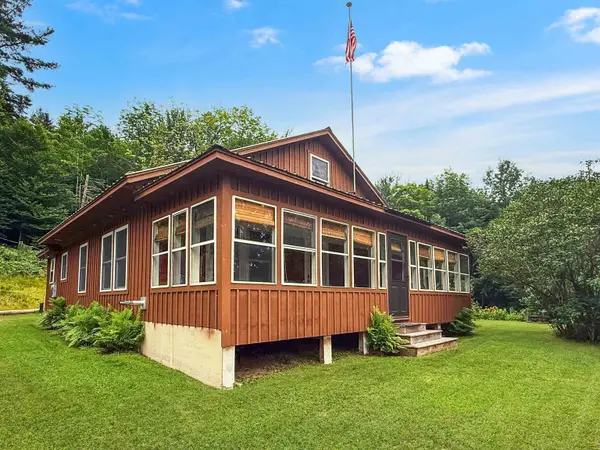 $460,000Active4 beds 3 baths1,459 sq. ft.
44 Spur Road, Stratford, NH 03590
MLS# 5100977Listed by: A NOTCH ABOVE REAL ESTATE LLC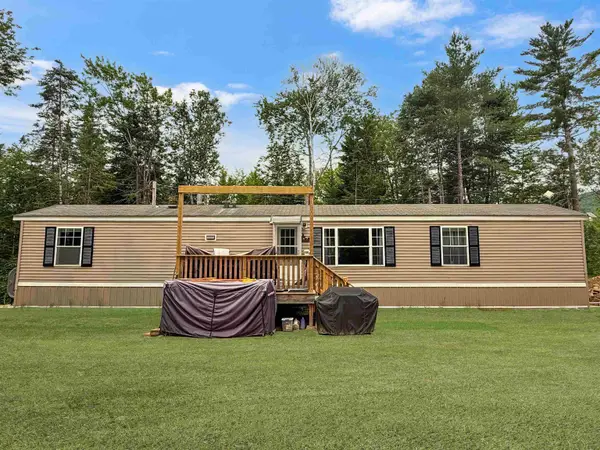 $194,500Active3 beds 1 baths896 sq. ft.
584 Bog Road, Stratford, NH 03590
MLS# 5100985Listed by: A NOTCH ABOVE REAL ESTATE LLC $370,000Active3 beds 2 baths2,206 sq. ft.
11 Mountain View Road, Stratford, NH 03590
MLS# 5099658Listed by: EXP REALTY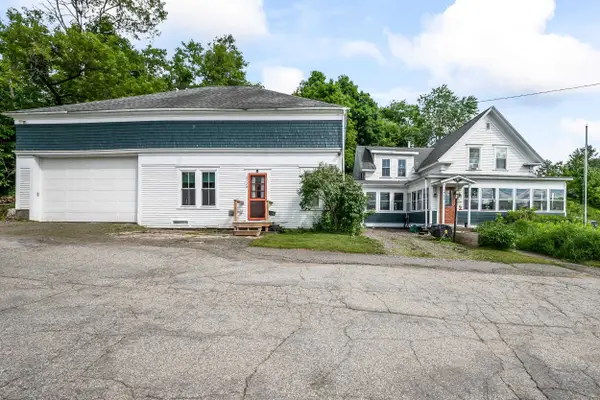 $249,900Active3 beds 3 baths2,203 sq. ft.
1972 US Route 3, Stratford, NH 03590
MLS# 5097671Listed by: BADGER PEABODY & SMITH REALTY/LITTLETON


Protect your home and budget from life's surprises with an Assurant Home Warranty, backed by a partner that supports you through every step of homeownership. Explore Plans.
© 2023 - 2026 ERA Franchise Systems LLC. All rights reserved. ERA Franchise Systems LLC fully supports the principles of the Fair Housing Act and the Equal Opportunity Act. ERA, ERA Real Estate powered, and their respective logos are registered service marks of ERA Franchise Systems LLC. Each office is independently owned and operated.