
4 Berry Hill Road, Stratham, NH 03885
Local realty services provided by:ERA Key Realty Services
Upcoming open houses
- Sat, Sep 2610:00 am - 12:00 pm
Listed by: marci francis
Office: kw coastal and lakes & mountains realty603-610-8500
MLS#:5111311
Source:PrimeMLS
Price summary
- Price:$1,375,000
- Price per sq. ft.:$262.96
About this home
Classic, Beautiful and Amazing Location! This picturesque home is nestled in a peaceful and private setting in a wonderful neighborhood! This spacious 4-bedroom home (plus optional Guest Room) has 3-levels of finished living space, giving you room for now and years to come! From the moment you arrive, you'll be swept away by the beautiful trees and landscaping, brick walkway, stone walls and the pristine feel of this entire property. As you step inside, natural sunlight, warm wood floors and an inviting, open-concept floor plan will welcome you home. The main living area is centered around the beautifully updated kitchen with an island, quartz counters, an induction stove (gas ready), endless cabinets and a breakfast nook. The kitchen opens to the family room, with a cozy fireplace and glass doors to the deck, and into the elegant dining room for hosting holiday dinner parties. There is also a home office (or playroom) that has plenty of room for your piano. The main level continues into the “must-have" mudroom, directly off the 3-car garage, to help keep your home organized and tidy all year round! There is a separate staircase that leads to an incredible bonus room, featuring gorgeous wood beams and built-ins, window seats, a pool table and a TV viewing area, and is perfect for watching Sunday night football with family and friends! Upstairs in the main house, you'll find the Primary Suite with a large walk-in closet and an updated bath, plus two more bedrooms and full guest bath. And there's more! The finished 3rd floor has two large rooms and gives you endless options to use as bedrooms, rec rooms, home gym, offices, or an incredible suite! The outdoor space is just as captivating, with a deck, patio, water feature and a sprawling, flat yard for endless outdoor fun. Enjoy walking or biking in the nearby trails at Stratham Hill Park and walk to Stratham Memorial School! One hour to Boston and just minutes to Portsmouth, Exeter and all the Seacoast has to offer!...
Contact an agent
Home facts
- Year built:1992
- Subdivision & Development:Orchard Farms
- Listing ID #:5111311
- Added:1 day(s) ago
- Updated:September 26, 2026 at 10:50 AM
Rooms and interior
- Bedrooms:4
- Total bathrooms:3
- Full bathrooms:1
- Rooms Total:11
- Kitchen Description:Dishwasher, Microwave, Refrigerator
- Basement Description:Bulkhead, Full, Interior, Storage Space
- Living area:3,857 sq. ft.
Heating and cooling
- Cooling:Central AC, Multi-zone
- Heating:Baseboard, Multi Zone, Oil
Structure and exterior
- Roof:Shingle
- Year built:1992
- Building area:3,857 sq. ft.
- Lot area:1 Acres
- Levels:2.5 Story
Schools
- High school:Exeter High School
- Middle school:Cooperative Middle School
- Elementary school:Stratham Memorial School
Utilities
- Sewer:Private, Septic
Finances and disclosures
- Price:$1,375,000
- Price per sq. ft.:$262.96
- Tax amount:$14,114 (2025)
Features and amenities
- Appliances:Refrigerator, Washer
- Laundry features:Dryer, Washer
- Amenities:Circuit Breaker(s)
Parking
- Parking description:Paved Driveway
- Garage spaces:3
 Copyright 2026 Prime MLS, Inc. All rights reserved. This information is deemed reliable, but not guaranteed. The data relating to real estate displayed on this Site comes in part from the IDX Program of Prime MLS. The information being provided is for consumers’ personal, noncommercial use and may not be used for any purpose other than to identify prospective properties consumers may be interested in purchasing. Data last updated September 26, 2026
New listings near 4 Berry Hill Road
- Open Sat, 10am to 12pmNew
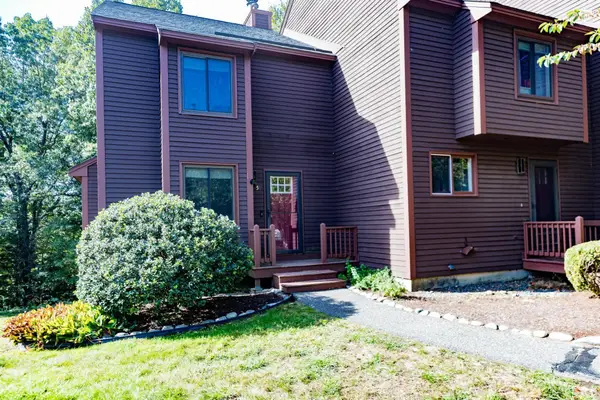
 $599,000Active2 beds 2 baths2,310 sq. ft.
28 Alderwood Drive, Stratham, NH 03885
MLS# 5111083Listed by: TATE & FOSS SOTHEBY'S INTERNATIONAL RLTY - Open Sun, 12 to 2pmNew
 $419,900Active2 beds 2 baths1,630 sq. ft.
59 Thornhill Road, Stratham, NH 03885
MLS# 5111261Listed by: RE/MAX SHORELINE - Open Sat, 10am to 12pmNew
 $799,900Active2 beds 3 baths2,898 sq. ft.
5 Blossom Lane #44, Stratham, NH 03885
MLS# 5111082Listed by: CAREY GIAMPA, LLC/RYE - New
 $685,000Active4 beds 2 baths1,724 sq. ft.
70 Winnicutt Road, Stratham, NH 03855
MLS# 5111043Listed by: RE/MAX REALTY ONE - New
 $949,900Active3 beds 3 baths3,390 sq. ft.
7 Quail Hollow, Stratham, NH 03885
MLS# 5110895Listed by: THE GOVE GROUP REAL ESTATE, LLC - New
 $1,100,000Active4 beds 4 baths3,533 sq. ft.
16 Gifford Farm Road, Stratham, NH 03885
MLS# 5110375Listed by: CAREY GIAMPA, LLC/RYE  $1,175,000Pending4 beds 3 baths2,528 sq. ft.
26 Winding Brook Drive, Stratham, NH 03885
MLS# 5109954Listed by: PORTSIDE REAL ESTATE GROUP $325,000Pending2 beds 1 baths1,363 sq. ft.
8 Aberdeen Drive, Stratham, NH 03885
MLS# 5110021Listed by: RE/MAX BENTLEY'S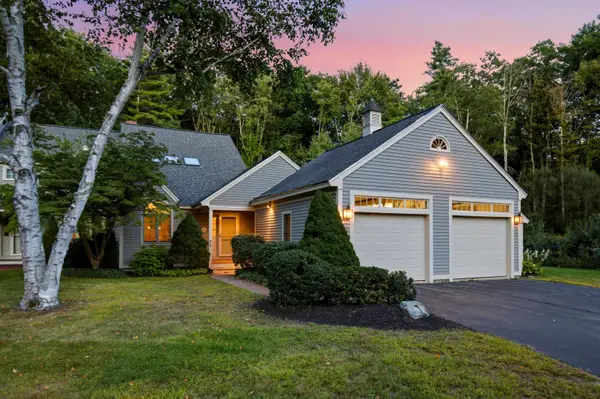 $749,000Active2 beds 3 baths2,970 sq. ft.
1 Peninsula Drive, Stratham, NH 03885
MLS# 5109683Listed by: KW COASTAL AND LAKES & MOUNTAINS REALTY


Protect your home and budget from life's surprises with an Assurant Home Warranty, backed by a partner that supports you through every step of homeownership. Explore Plans.
© 2023 - 2026 ERA Franchise Systems LLC. All rights reserved. ERA Franchise Systems LLC fully supports the principles of the Fair Housing Act and the Equal Opportunity Act. ERA, ERA Real Estate powered, and their respective logos are registered service marks of ERA Franchise Systems LLC. Each office is independently owned and operated.