
59 Thornhill Road, Stratham, NH 03885
Local realty services provided by:ERA Key Realty Services
Upcoming open houses
- Sun, Sep 2712:00 pm - 02:00 pm
Listed by: michael rudolph
Office: re/max shoreline603-431-1111
MLS#:5111261
Source:PrimeMLS
Price summary
- Price:$419,900
- Price per sq. ft.:$219.15
- Monthly HOA dues:$400
About this home
The best of all worlds can be found here at Thornhill! Experience this peaceful setting with nearly 45 acres of common land. In addition, you'll be just 10 minutes from downtown Exeter and even closer to Exeter Hospital and the grocery stores and restaurants along Portsmouth Avenue. Commuting will also be a breeze, as Route 101 is close by, providing easy access to Route 95. This end unit offers 3 floors of comfortable living space. Entering the unit, dining room is immediately on left with kitchen just off that space. Half bath on this level as well. With cooler weather upon us, you'll truly appreciate the spacious, fireplaced living room. Large deck off this space looks out onto woods and common area out back. Upstairs you'll find two generously-sized bedrooms and a full bath. Lower level is finished and would make an awesome play room or family room. Walk-out feature downstairs as well. Some of the newer features of this unit include roof shingles, windows, front door, central air conditioning, humidifier and furnace. All of these will provide you with peace of mind. There's also plenty of space available in the stand-up attic. Sorry, no dogs allowed. This unit is easy to view and a pleasure to show. Showings begin immediately. Open house on Sunday, September 27th from 12:00 to 2:00....
Contact an agent
Home facts
- Year built:1986
- Listing ID #:5111261
- Added:2 day(s) ago
- Updated:September 26, 2026 at 10:50 AM
Rooms and interior
- Bedrooms:2
- Total bathrooms:2
- Full bathrooms:1
- Rooms Total:6
- Flooring:Carpet, Tile, Vinyl
- Kitchen Description:Dishwasher, Microwave, Refrigerator
- Basement Description:Finished, Walkout
- Living area:1,630 sq. ft.
Heating and cooling
- Cooling:Central AC
- Heating:Forced Air
Structure and exterior
- Roof:Asphalt Shingle
- Year built:1986
- Building area:1,630 sq. ft.
- Levels:2 Story
Schools
- High school:Exeter High School
- Middle school:Cooperative Middle School
- Elementary school:Stratham Memorial School
Utilities
- Sewer:Community, Septic
Finances and disclosures
- Price:$419,900
- Price per sq. ft.:$219.15
- Tax amount:$5,680 (2025)
Features and amenities
- Appliances:Refrigerator, Washer
- Laundry features:Dryer, Washer
- Amenities:Circuit Breaker(s)
Parking
- Parking description:Paved Driveway
 Copyright 2026 Prime MLS, Inc. All rights reserved. This information is deemed reliable, but not guaranteed. The data relating to real estate displayed on this Site comes in part from the IDX Program of Prime MLS. The information being provided is for consumers’ personal, noncommercial use and may not be used for any purpose other than to identify prospective properties consumers may be interested in purchasing. Data last updated September 26, 2026
New listings near 59 Thornhill Road
- Open Sat, 10am to 12pmNew
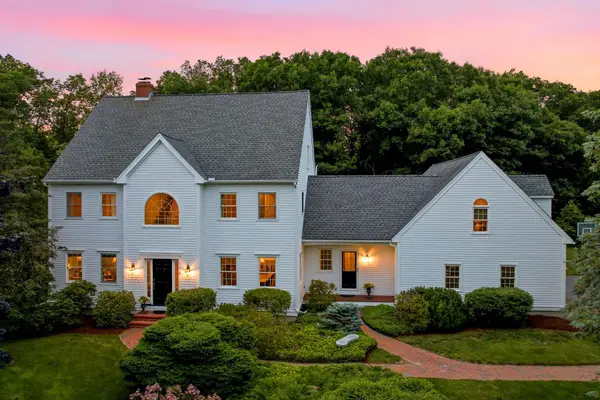 $1,375,000Active4 beds 3 baths3,857 sq. ft.
4 Berry Hill Road, Stratham, NH 03885
MLS# 5111311Listed by: KW COASTAL AND LAKES & MOUNTAINS REALTY - Open Sat, 10am to 12pmNew
 $599,000Active2 beds 2 baths2,310 sq. ft.
28 Alderwood Drive, Stratham, NH 03885
MLS# 5111083Listed by: TATE & FOSS SOTHEBY'S INTERNATIONAL RLTY - Open Sat, 10am to 12pmNew
 $799,900Active2 beds 3 baths2,898 sq. ft.
5 Blossom Lane #44, Stratham, NH 03885
MLS# 5111082Listed by: CAREY GIAMPA, LLC/RYE - New
 $685,000Active4 beds 2 baths1,724 sq. ft.
70 Winnicutt Road, Stratham, NH 03855
MLS# 5111043Listed by: RE/MAX REALTY ONE - New
 $949,900Active3 beds 3 baths3,390 sq. ft.
7 Quail Hollow, Stratham, NH 03885
MLS# 5110895Listed by: THE GOVE GROUP REAL ESTATE, LLC - New
 $1,100,000Active4 beds 4 baths3,533 sq. ft.
16 Gifford Farm Road, Stratham, NH 03885
MLS# 5110375Listed by: CAREY GIAMPA, LLC/RYE  $1,175,000Pending4 beds 3 baths2,528 sq. ft.
26 Winding Brook Drive, Stratham, NH 03885
MLS# 5109954Listed by: PORTSIDE REAL ESTATE GROUP $325,000Pending2 beds 1 baths1,363 sq. ft.
8 Aberdeen Drive, Stratham, NH 03885
MLS# 5110021Listed by: RE/MAX BENTLEY'S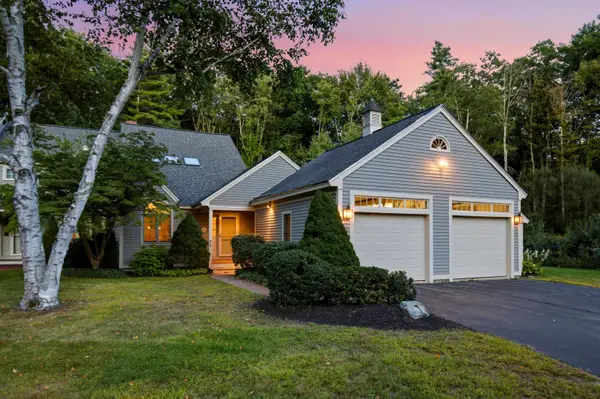 $749,000Active2 beds 3 baths2,970 sq. ft.
1 Peninsula Drive, Stratham, NH 03885
MLS# 5109683Listed by: KW COASTAL AND LAKES & MOUNTAINS REALTY


Protect your home and budget from life's surprises with an Assurant Home Warranty, backed by a partner that supports you through every step of homeownership. Explore Plans.
© 2023 - 2026 ERA Franchise Systems LLC. All rights reserved. ERA Franchise Systems LLC fully supports the principles of the Fair Housing Act and the Equal Opportunity Act. ERA, ERA Real Estate powered, and their respective logos are registered service marks of ERA Franchise Systems LLC. Each office is independently owned and operated.