
100 Foothills Road, Sutton, NH 03273
Local realty services provided by:ERA Key Realty Services
100 Foothills Road,Sutton, NH 03273
$425,000
- 3 Beds
- 2 Baths
- 2,041 sq. ft.
- Single family
- Active
Listed by: jeanne phillipsCell: 603-724-5632
Office: bhhs verani concord603-224-0700
MLS#:5108213
Source:PrimeMLS
Price summary
- Price:$425,000
- Price per sq. ft.:$197.4
About this home
Nestled along a quiet country road, this move-in-ready home is waiting for someone new to make it their own. Lovingly cared for by the sellers, it is now ready to begin its next chapter and welcome its new owners. Whether you are looking for a comfortable place to start your homeownership journey or ready to simplify and downsize, this home offers a wonderful opportunity to settle in and enjoy. The kitchen features stainless steel appliances, while the partially finished walk-out basement provides even more room to spread out, with a recreation/family room, third bedroom, and ¾ bathroom. Step outside and you’ll find plenty of room to enjoy the outdoors. The spacious yard offers endless possibilities for gardens, gatherings, games, or simply relaxing and enjoying the peace and quiet of the country setting. There is room here to entertain friends and family and create the outdoor spaces you’ve always envisioned. And for those who love being on the water, the Blaisdell Lake Association is just minutes away. Membership is available for those who want to take advantage of the boating and recreational opportunities the lake has to offer. Come see if this charming country home is the place where your next chapter begins! Quick Close Possible!...
Contact an agent
Home facts
- Year built:1955
- Listing ID #:5108213
- Added:2 day(s) ago
- Updated:September 07, 2026 at 11:02 AM
Rooms and interior
- Bedrooms:3
- Total bathrooms:2
- Full bathrooms:1
- Rooms Total:9
- Flooring:Carpet, Combination, Vinyl
- Kitchen Description:Dishwasher, Microwave, Refrigerator
- Basement Description:Climate Controlled, Concrete, Daylight, Exterior Access, Full, Interior Access, Partially Finished, Walkout
- Living area:2,041 sq. ft.
Heating and cooling
- Heating:Baseboard, Hot Water, Oil
Structure and exterior
- Year built:1955
- Building area:2,041 sq. ft.
- Lot area:1 Acres
- Levels:1 Story
Schools
- High school:Kearsarge Regional HS
- Middle school:Kearsarge Regional Middle Sch
- Elementary school:Sutton Central School
Utilities
- Sewer:Concrete, Private, Septic
Finances and disclosures
- Price:$425,000
- Price per sq. ft.:$197.4
- Tax amount:$6,150 (2026)
Features and amenities
- Appliances:Refrigerator, Washer
- Laundry features:Dryer, Washer
- Amenities:Circuit Breaker(s)
Parking
- Parking description:Concrete Driveway
 Copyright 2026 Prime MLS, Inc. All rights reserved. This information is deemed reliable, but not guaranteed. The data relating to real estate displayed on this Site comes in part from the IDX Program of Prime MLS. The information being provided is for consumers’ personal, noncommercial use and may not be used for any purpose other than to identify prospective properties consumers may be interested in purchasing. Data last updated September 7, 2026
New listings near 100 Foothills Road
- New
 Listed by ERA$130,000Active2.4 Acres
0 Shaker Road, Sutton, NH 03260
MLS# 5107927Listed by: COHN & COMPANY  $65,000Pending10.2 Acres
00 Birch Hill Road, Sutton, NH 03221
MLS# 5107664Listed by: MAXFIELD REAL ESTATE/WOLFEBORO $205,000Active5.83 Acres
13 Brown Road, Sutton, NH 03221
MLS# 5106075Listed by: DOLAN REAL ESTATE $515,000Pending3 beds 3 baths1,960 sq. ft.
1244 North Road, Sutton, NH 03260
MLS# 5104350Listed by: FOUR SEASONS SOTHEBY'S INT'L REALTY $495,000Active3 beds 2 baths1,380 sq. ft.
13 Harvey Road, Sutton, NH 03260
MLS# 5103530Listed by: HOMETOWN PROPERTY GROUP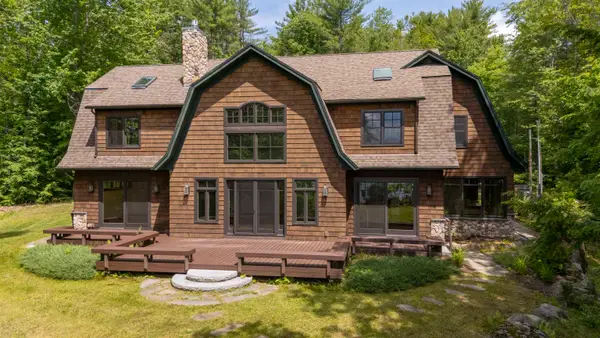 $2,595,000Active3 beds 4 baths3,778 sq. ft.
282 Route 114, Sutton, NH 03221
MLS# 5101962Listed by: LAURA HALLAHAN REALTOR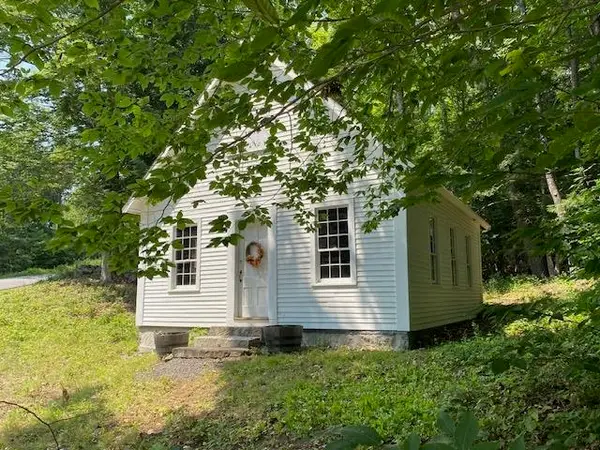 $249,500Active-- beds -- baths460 sq. ft.
96 Nelson Hill Road, Sutton, NH 03221
MLS# 5101735Listed by: ELLIOT HANSEN ASSOCIATES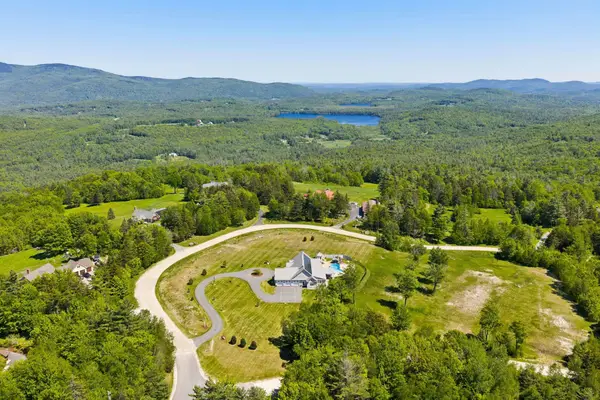 $1,995,000Active5 beds 4 baths5,212 sq. ft.
125 Summit Road, Sutton, NH 03260
MLS# 5094351Listed by: COLDWELL BANKER LIFESTYLES - ANDOVER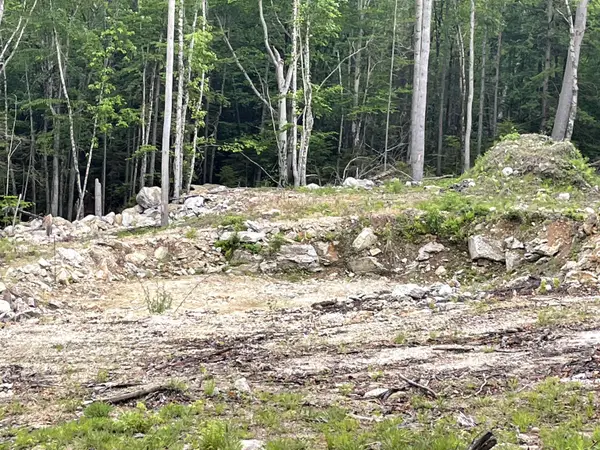 $130,000Active3.41 Acres
40 Hominy Pot Road, Sutton, NH 03221
MLS# 5094271Listed by: LISTWITHFREEDOM.COM


Protect your home and budget from life's surprises with an Assurant Home Warranty, backed by a partner that supports you through every step of homeownership. Explore Plans.
© 2023 - 2026 ERA Franchise Systems LLC. All rights reserved. ERA Franchise Systems LLC fully supports the principles of the Fair Housing Act and the Equal Opportunity Act. ERA, ERA Real Estate powered, and their respective logos are registered service marks of ERA Franchise Systems LLC. Each office is independently owned and operated.