
1244 North Road, Sutton, NH 03260
Local realty services provided by:ERA Key Realty Services
1244 North Road,Sutton, NH 03260
$515,000
- 3 Beds
- 3 Baths
- 1,960 sq. ft.
- Single family
- Pending
Listed by: alicia zanderigo
Office: four seasons sotheby's int'l realty603-526-4050
MLS#:5104350
Source:PrimeMLS
Price summary
- Price:$515,000
- Price per sq. ft.:$146.89
About this home
Set on three peaceful acres in Sutton, this home offers a country setting with a level front lawn, wooded surroundings and Stevens Brook meandering through the back of the property. There is plenty of room to garden, gather around a firepit or simply enjoy the privacy, all while being just minutes from I-89 for easy commuting. At the heart of the home is a spacious, open kitchen designed for cooking and gathering together. Granite countertops provide plenty of prep space, complemented by a center island, pantry, high-top bar seating and room for an eat-in table. The kitchen flows easily into the dining room and large family room, creating an inviting layout for both casual meals and entertaining. A brand-new pellet stove adds warmth to the family room, while direct access to the deck makes it easy to grill or take gatherings outdoors. A mudroom off the attached two-car garage provides a practical entry and conveniently houses the washer and dryer. Upstairs are three bedrooms, including a spacious primary suite with a walk-in closet and private full bath. Above the garage, an unfinished space with electrical already in place offers exciting potential for a home office, studio or recreation room. The 34' x 28' unfinished basement offers both interior and exterior access, with plenty of room for storage and the potential to carve out space for a home gym or hobbies. The propane combi heating system is just five years old and provides hot water baseboard heat. Seller-owned 7.70 kW solar panels, installed in 2017, significantly reduce electricity costs and contribute to the home's year-round efficiency. Just minutes from I-89 and close to Concord, this location offers convenience for commuting and provides easy access to hiking, skiing and year-round recreation throughout the Lake Sunapee Region....
Contact an agent
Home facts
- Year built:2006
- Listing ID #:5104350
- Added:45 day(s) ago
- Updated:September 26, 2026 at 07:48 AM
Rooms and interior
- Bedrooms:3
- Total bathrooms:3
- Full bathrooms:2
- Rooms Total:6
- Flooring:Carpet, Hardwood, Tile
- Kitchen Description:Dishwasher, Microwave, Refrigerator
- Basement Description:Concrete, Exterior Access, Full, Interior, Interior Access, Unfinished
- Living area:1,960 sq. ft.
Heating and cooling
- Heating:Baseboard
Structure and exterior
- Roof:Asphalt Shingle
- Year built:2006
- Building area:1,960 sq. ft.
- Lot area:3 Acres
- Levels:2 Story
Schools
- High school:Kearsarge Regional HS
- Middle school:Kearsarge Regional Middle Sch
Utilities
- Sewer:Concrete, Leach Field, Septic
Finances and disclosures
- Price:$515,000
- Price per sq. ft.:$146.89
- Tax amount:$8,191 (2025)
Features and amenities
- Appliances:Refrigerator, Washer
- Laundry features:Dryer, Washer
- Amenities:Generator
Parking
- Parking description:Common/Shared
- Garage spaces:2
 Copyright 2026 Prime MLS, Inc. All rights reserved. This information is deemed reliable, but not guaranteed. The data relating to real estate displayed on this Site comes in part from the IDX Program of Prime MLS. The information being provided is for consumers’ personal, noncommercial use and may not be used for any purpose other than to identify prospective properties consumers may be interested in purchasing. Data last updated September 26, 2026
New listings near 1244 North Road
- New
 $479,000Active3 beds 2 baths1,380 sq. ft.
13 Harvey Road, Sutton, NH 03260
MLS# 5110688Listed by: COLDWELL BANKER LIFESTYLES - New
 $799,999Active2 beds 1 baths896 sq. ft.
246 NH Route 114, Sutton, NH 03221
MLS# 5110054Listed by: LAKEFRONT LIVING REALTY - THE SMITH GROUP 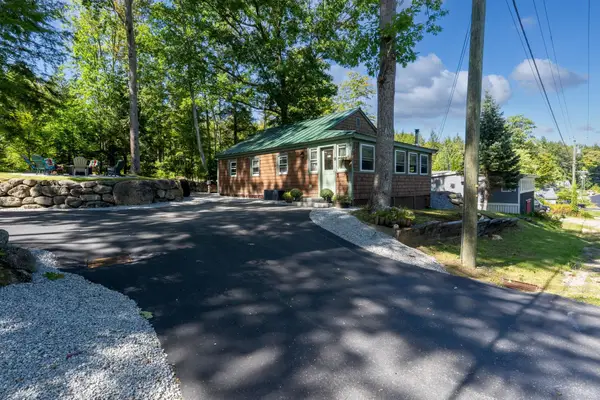 $379,000Active3 beds 1 baths1,008 sq. ft.
199 Route 114, Sutton, NH 03221
MLS# 5109506Listed by: KELLER WILLIAMS REALTY-METROPOLITAN- Open Sat, 12 to 2pm
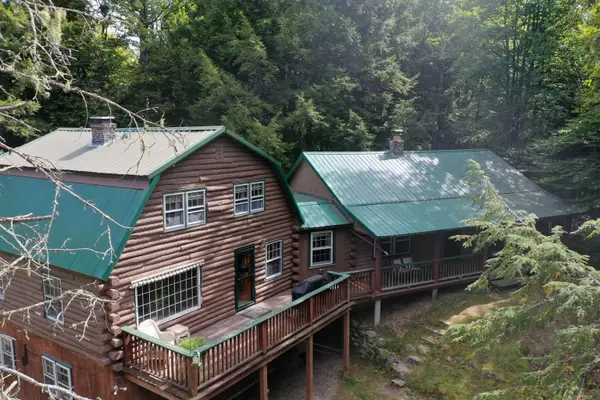 $499,000Active-- beds 2 baths1,869 sq. ft.
115 French Road E, Sutton, NH 03287
MLS# 5109377Listed by: COLDWELL BANKER LIFESTYLES 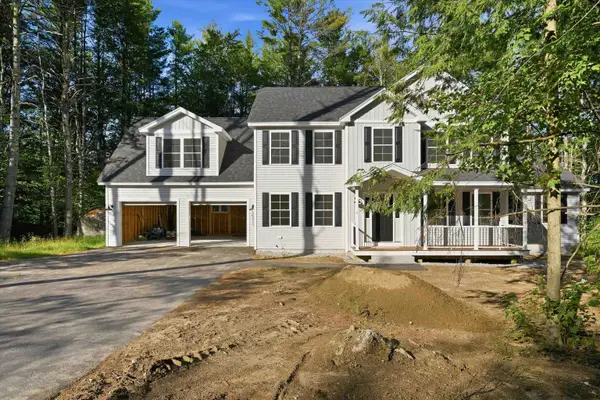 $775,000Active4 beds 3 baths2,855 sq. ft.
6 Gridley Road, Sutton, NH 03278
MLS# 5109082Listed by: KELLER WILLIAMS REALTY-METROPOLITAN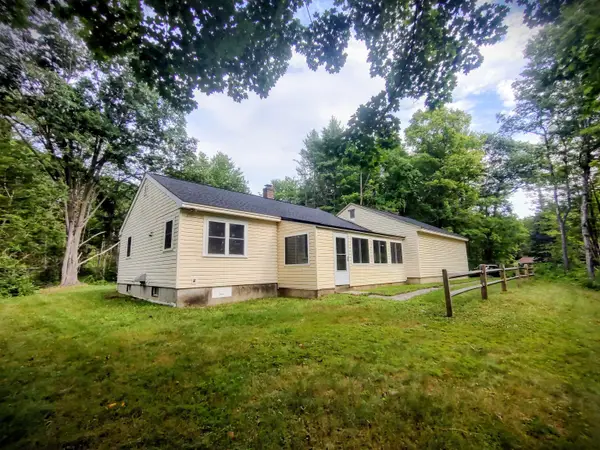 $429,900Active2 beds 1 baths936 sq. ft.
87 Foothills Road, Sutton, NH 03221
MLS# 5108616Listed by: BHHS VERANI CONCORD $415,000Active3 beds 2 baths2,041 sq. ft.
100 Foothills Road, Sutton, NH 03273
MLS# 5108213Listed by: BHHS VERANI CONCORD Listed by ERA$130,000Active2.4 Acres
0 Shaker Road, Sutton, NH 03260
MLS# 5107927Listed by: COHN & COMPANY $65,000Pending10.2 Acres
00 Birch Hill Road, Sutton, NH 03221
MLS# 5107664Listed by: MAXFIELD REAL ESTATE/WOLFEBORO $205,000Active5.83 Acres
13 Brown Road, Sutton, NH 03221
MLS# 5106075Listed by: DOLAN REAL ESTATE


Protect your home and budget from life's surprises with an Assurant Home Warranty, backed by a partner that supports you through every step of homeownership. Explore Plans.
© 2023 - 2026 ERA Franchise Systems LLC. All rights reserved. ERA Franchise Systems LLC fully supports the principles of the Fair Housing Act and the Equal Opportunity Act. ERA, ERA Real Estate powered, and their respective logos are registered service marks of ERA Franchise Systems LLC. Each office is independently owned and operated.